
What are the key benefits of installing free-standing mezzanine floors in a warehouse?
Installing free-standing mezzanine floors creates additional usable warehouse space without relocating or extending the existing building. They provide a flexible, cost-effective way to support storage, production, office or operational areas while making better use of available vertical space.
Free-standing mezzanine floors create additional usable warehouse space by introducing an independently supported platform within the existing building. They allow businesses to make better use of vertical space without moving premises or extending the building, providing a practical way to accommodate storage, production, office, picking, packing or other operational activities.
The principal benefit is increased floor area within the existing footprint. Rather than relying solely on the available ground-level space, a suitable platform uses the height of the warehouse to create a separate working or storage level. This can help relieve congestion, improve space allocation and delay the need for costly relocation or building extension.
- More usable capacity: Additional platform space can support stock holding, assembly, packing, dispatch, administration or staff facilities, depending on the operational requirement.
- Better use of vertical space: A free-standing structure makes productive use of the clear height that may otherwise remain unused.
- Greater operational flexibility: The layout can be designed around current processes and adapted if the use of the building changes.
- Potentially lower disruption: Creating space within the existing premises may avoid the interruption associated with relocation or major construction work.
- Improved separation of activities: Different functions can be arranged on separate levels, helping to distinguish storage, production, offices and welfare areas.
Free-standing construction can be particularly useful where the platform needs to remain structurally independent from the main building. Its columns transfer loads through the structure to the floor, so the design can be assessed according to the intended use, available headroom, floor condition and required access arrangements. This approach can offer more control over positioning and layout than making substantial alterations to the building itself.
The layout can also improve workflow when it is planned around the movement of people, materials and finished goods. For example, an upper level may be used for slower-moving stock or administrative work, while ground-level areas remain available for receiving, processing and dispatch. Stairs, goods lifts, conveyors, gates and guarding can be positioned to support safe and efficient movement between levels.
A well-designed platform can support safer working practices, but safety depends on the complete design and ongoing management rather than the structure alone. Access points should be controlled, edges protected and suitable stairs, handrails, gates and loading arrangements provided. The design should also account for emergency escape, visibility, lighting, fire protection and the interaction between people, vehicles and materials.
Another important benefit is that the installation can be tailored to the building and the intended load. The design should consider the weight and distribution of stored goods, equipment, personnel and any additional fixtures. Existing floor capacity, column positions, roof services, sprinkler arrangements and fire precautions should be reviewed before work begins. This helps ensure that the completed structure is suitable for its intended purpose rather than simply maximising available area.
Free-standing platforms can also provide a cost-effective route to expansion. The overall value depends on factors including design complexity, access equipment, fire measures, floor preparation, installation requirements and any necessary approvals. Although the initial investment must be assessed carefully, retaining the existing premises can reduce the wider costs associated with acquiring additional space, relocating operations or extending the building.
They can be modified more readily than many permanent building alterations, although changes should never be made without checking their structural and safety implications. Adding equipment, changing the use of an area or increasing loads may require a revised assessment. Keeping design information, load details and inspection records up to date makes future changes easier to control.
Before installation, the proposed use should be clearly defined and the structure should be designed, manufactured and installed by suitably competent professionals. Planning requirements, building control matters, fire safety provisions and workplace access arrangements may all need consideration. A site survey and detailed specification are essential for confirming dimensions, clearances, loading, access and compatibility with the existing warehouse.
In summary, the key benefits are increased usable space, improved use of building height, greater layout flexibility and the ability to expand operations without immediately moving or extending the premises. The strongest results are achieved when the platform is designed around the complete workflow and supported by appropriate structural assessments, access provisions, fire precautions, installation controls and ongoing inspections.
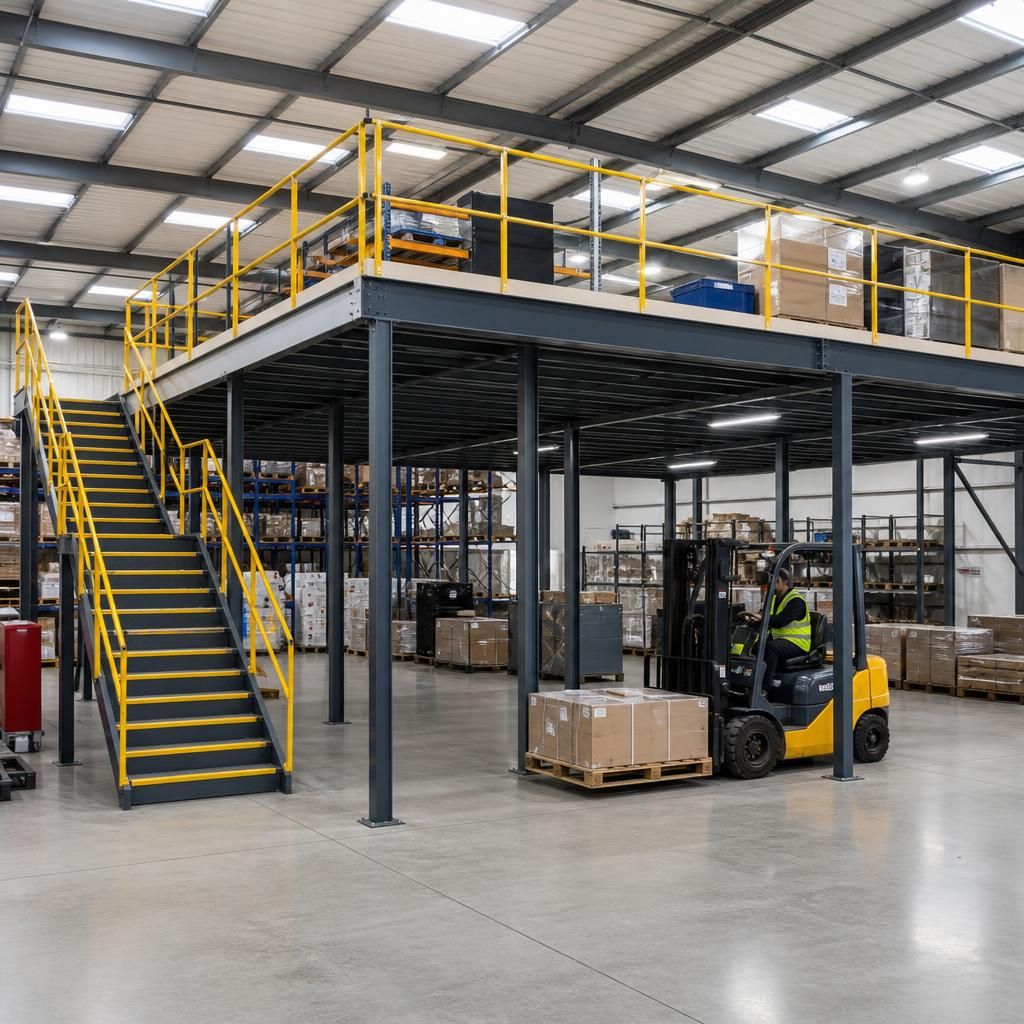
Free-standing mezzanine floors increase usable warehouse space by creating an independently supported platform within the existing building. This allows storage, packing, production, office or welfare areas to be positioned above the ground-level operation, making better use of available height without extending the premises.
The main benefit is greater flexibility. The layout can be designed around the movement of people, materials and equipment, with suitable stairs, guarding, gates and goods-handling arrangements included from the outset. Ground-level space can then remain available for receiving and dispatch, while the upper level supports activities that do not need the same access. A competent design assessment should confirm the intended loads, floor capacity, clearances, fire precautions and safe access before installation.
Discuss your free-standing mezzanine floor requirements
Discuss your free-standing mezzanine floor requirements with our experienced team to review your warehouse layout, intended use, loading needs and access arrangements. We can help identify the appropriate design considerations for your project.