
How do free-standing mezzanine floors impact warehouse safety and compliance?
Free-standing mezzanine floors can improve warehouse capacity safely when they are properly designed, installed and maintained for the intended loads, access arrangements and working activities. Compliance depends on suitable guarding, stairs and edge protection, clear load information, appropriate fire and emergency provisions, and regular inspections to identify damage, unauthorised alterations or changes in use.
Free-standing mezzanine floors can support safer, more efficient warehouse operations, but only when they are properly designed, installed, used and maintained. Their effect on safety and compliance depends on the structure’s capacity, the activities carried out on and beneath it, access arrangements, edge protection, fire precautions, and the control of changes after installation.
A free-standing mezzanine floor transfers loads through its supporting columns and base plates rather than relying solely on the building structure. This can provide flexibility, but the supporting slab, foundations and surrounding building must still be assessed. A competent structural designer should confirm that the proposed floor is suitable for its intended use, including people, stored materials, handling equipment, partitions and any concentrated or moving loads.
Design information should clearly state the permitted load, use classification and any restrictions. Load notices should be displayed where they can be seen by employees and contractors. The stated capacity must not be treated as a general allowance for every activity: concentrated loads, dynamic forces, uneven distribution and changes in use may affect the structure differently from evenly distributed storage.
- Structural suitability: the design should account for imposed loads, point loads, column positions, floor construction, connections, base conditions and the condition of the host building.
- Safe access: stairs should be suitable for the frequency and nature of use, with appropriate handrails, landings, guarding and clear approaches.
- Edge protection: exposed edges, stair openings and loading points require suitable guardrails and toe boards or other appropriate measures to prevent people, materials and equipment falling.
- Goods transfer: gates, pallet gates or other access arrangements must prevent an opening from being left unprotected. Their design should suit the handling method and should not encourage unsafe manual handling.
- Floor condition: decking, panels, fixings and protective finishes should be suitable for the expected traffic, impact and environmental conditions.
- Clearance: there should be sufficient space around columns, stairs, doors, lighting, fire equipment, services and escape routes to prevent obstruction or collision.
Fall prevention is one of the most important safety considerations. Guarding should be continuous wherever there is a risk of falling, with openings controlled at stairways, transfer points and access gates. Toe boards or equivalent protection may be needed where items could fall to a lower level. The arrangements should also consider the size and shape of materials being handled, not just the risk to people standing on the platform.
Fire and emergency arrangements must be considered as part of the overall design and risk assessment. A new floor can alter travel distances, escape routes, compartmentation, fire loading, smoke movement, lighting and access for emergency response. The responsible person should review the premises fire risk assessment and confirm whether additional detection, alarms, emergency lighting, signage, fire-resisting construction or escape provision is required. The final arrangements depend on the building, occupancy and proposed use, so they should be agreed with the relevant professionals and authorities where necessary.
Planning permission and Building Regulations are separate matters. Planning considerations may arise from the change in use, external appearance, operating arrangements or impact on the building. Building control may need to assess structural stability, fire safety, means of escape, accessibility and other relevant matters. Written confirmation of the applicable approvals, exemptions or consultations should be retained with the project records rather than assumed from the fact that the floor is free-standing.
Installation work should be planned and supervised by competent people. The method should address deliveries, lifting operations, temporary stability, exclusion zones, work at height, interaction with employees and protection of the existing building. Components should be checked for damage before assembly, and connections, bracing, decking, stairs and guarding should be installed in accordance with the design and manufacturer’s instructions. Unauthorised site modifications can undermine the original design, even where the alteration appears minor.
Before the floor is brought into use, the owner or duty holder should obtain and review the handover information. This should include design calculations or design confirmation, drawings, load information, inspection records, installation details, fire and access information, maintenance requirements and any restrictions on future changes. Staff and contractors should understand the permitted use, loading arrangements, access rules and reporting process for defects.
Regular inspection is essential because compliance can deteriorate through impact, overloading, corrosion, loose fixings, damaged decking, altered guarding, leaking services or changes in the activities below and above the platform. Inspections should be carried out by a suitably competent person at a frequency based on the environment, use, exposure to impact and findings from previous checks. A more detailed examination should be arranged after a significant incident, alteration, prolonged disuse or change of use.
- Check columns, beams, bracing, base plates and visible connections for distortion, movement, impact damage or corrosion.
- Check decking and floor panels for damage, deflection, gaps, loose sections and unsuitable repairs.
- Check stairs, handrails, guardrails, toe boards, gates and access points for secure operation and missing components.
- Confirm that load notices remain legible and match the current use.
- Look for stored goods, equipment or partitions that have been added without design approval.
- Check that escape routes, fire equipment, lighting, doors and areas beneath the floor remain accessible.
- Record defects, assign corrective actions and prevent use of unsafe areas until repairs are completed.
Any damage that could affect structural stability or fall protection should be assessed promptly by a competent person. The area may need to be isolated until its safety has been confirmed. Repairs should use suitable components and follow an approved method; cutting, drilling, welding, relocating columns or removing bracing without design approval can affect load paths and invalidate the original assessment.
Changes in use require particular care. Converting a light-access platform into a storage area, adding machinery, introducing powered handling equipment, installing partitions or increasing the density of stored goods may change the imposed or point loads. Alterations to stairs, guarding, fire precautions or escape routes can also create new risks. A review by the designer or another suitably competent structural professional should take place before such changes are made.
Good management combines sound design with day-to-day controls. Keep access routes clear, prohibit climbing on guarding, control deliveries, prevent unauthorised alterations, train relevant employees and make defect reporting straightforward. Inspection and maintenance records should be retained, with actions tracked through to completion. This provides practical evidence that the floor is being managed throughout its service life rather than only checked when a problem becomes visible.
In practice, a free-standing mezzanine floor is compliant when it remains suitable for its documented purpose, provides safe access and fall protection, supports effective fire and emergency arrangements, and is subject to ongoing inspection and control. A design review, competent installation, clear handover information and risk-based maintenance programme give the duty holder the strongest basis for demonstrating that the floor remains safe as warehouse activities develop.
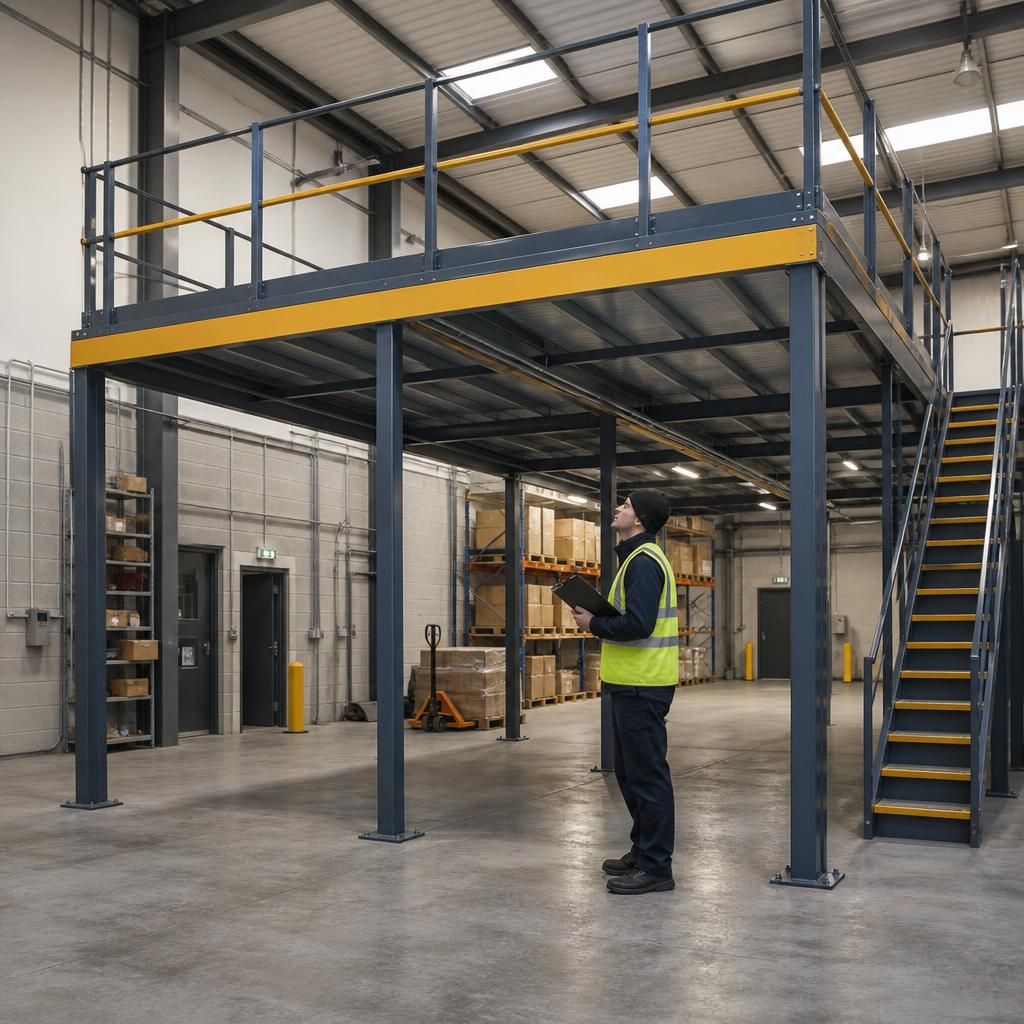
Regular, competent inspections help keep free-standing mezzanine floors safe and compliant throughout their service life. A floor that was suitable when installed can become unsafe if it is affected by impact, corrosion, damaged decking, altered guarding, overloading or changes in use.
Checks should cover the supporting structure, connections, base plates, floor panels, stairs, handrails, edge protection, access gates and load notices. Inspectors should also confirm that escape routes, fire equipment and the space beneath the floor remain unobstructed. Defects should be recorded, assessed promptly and corrected using an approved method. Unsafe areas may need to be isolated until a competent person confirms that they can be used safely.
Discuss your free-standing mezzanine floor safety requirements
Discuss your free-standing mezzanine floor safety requirements with our experienced team for practical guidance on inspections, defects, access and compliance.