
How do free-standing mezzanine floors contribute to warehouse safety and efficiency?
Free-standing mezzanine floors improve warehouse safety and efficiency by creating additional elevated storage or work areas without extending the building footprint, helping separate activities and reduce congestion. When professionally designed, load-rated and fitted with suitable guardrails, stairs, gates and access controls, they provide a safe, compliant way to increase usable space and streamline warehouse workflows.
Free-standing mezzanine floors improve warehouse safety and efficiency by adding a properly designed elevated work or storage area without extending the building footprint. They can reduce congestion at ground level, separate incompatible activities and make better use of available height, provided the structure, access arrangements, guarding, fire precautions and operating procedures are designed for the intended use.
Safety starts with a suitable design
A free-standing floor should be designed around the building, the proposed use and the loads it will carry. This includes the weight of stored goods, people, equipment, partitions and any handling activity taking place on the platform. A competent structural designer should verify the supporting arrangement, floor capacity, column positions, connection details and suitability of the existing slab. The intended use must be agreed before installation, as a light picking area, packing platform, office and production workspace can each create different design requirements.
Load information should be clearly communicated to everyone using the floor. Safe working loads should be displayed in visible positions, and the operating team should understand that concentrated loads, moving equipment and future changes may affect the structure. Goods should be distributed as planned rather than placed in heavy clusters, particularly near edges or access points. Any proposed change of use, additional equipment or alteration to the structure should be reviewed before work begins.
Guarding and controlled access prevent falls
Falls from an elevated platform are a serious risk, so exposed edges require suitable guardrails and other forms of edge protection. The design should account for the height of the guardrail, intermediate protection, toe boards where required and the risk of items being pushed or falling from the platform. Guarding should remain secure and should not be removed to make handling easier.
Where goods are transferred between floor levels, a properly designed pallet gate or other controlled loading arrangement is essential. The gate must prevent people from being exposed to an open edge while goods are being moved. It should be used in accordance with a clear procedure, with suitable separation between pedestrians and handling equipment. Improvised methods, open edges and unprotected lifting points create avoidable hazards.
Stairs should provide a safe, practical route for regular access. They need suitable handrails, guarding, adequate width, secure treads, good lighting and a surface that remains safe in the expected working conditions. Ladders may be appropriate for limited access in some designs, but they should not replace properly planned stairs where staff regularly carry goods or spend extended periods on the floor. Escape routes must remain clear and should lead to a suitable place of safety.
Good visibility and housekeeping support safe working
Lighting should cover stairs, access points, work areas, the underside of the floor and any locations where goods are loaded or moved. Poor visibility increases the likelihood of trips, incorrect loading and collisions. Floor surfaces should be suitable for the work, kept free from spillages and maintained in good condition.
Housekeeping is equally important. Items should not be left in walkways, on stairs or beside guardrails. Materials should be stored securely so they cannot roll, slide or fall through gaps. Clearly defined pedestrian routes, barriers and signs help staff understand where they may walk and where handling equipment operates. Where activities above and below take place at the same time, a risk assessment may identify the need for segregation, restricted areas or protection from falling objects.
Fire and emergency arrangements must be considered early
Adding an elevated floor can affect escape distances, compartmentation, smoke movement, sprinkler coverage, alarm audibility and access for emergency services. These matters should be considered during design rather than treated as an afterthought. The fire risk assessment, building control requirements and any relevant advice from the responsible authorities should guide the final arrangement.
Escape routes must be sufficient for the number of people and the activities carried out on the floor. Emergency lighting, fire detection, extinguishers and signage may need to be reviewed. The structure itself may also require fire protection, depending on its location, use and the building’s fire strategy. A competent fire specialist or building professional should confirm what is needed for the specific premises.
Better space planning can improve efficiency
The main efficiency benefit is the creation of usable space above an existing operational area. This can allow storage, order preparation, packing, offices, light assembly or ancillary work to be located where it best supports the operation. It may also release valuable ground-level space for vehicle movements, goods-in processes or activities requiring direct floor access.
Efficiency improves when the floor is positioned as part of a complete workflow rather than simply added wherever space is available. The design should consider the movement of people and goods from receiving through storage, preparation, dispatch and waste handling. Stairs, goods transfer points, workstations and lift equipment should be positioned to minimise unnecessary journeys without creating crossing points or congestion.
Separating activities can also improve control. For example, administrative work can be kept away from busy handling areas, while packing or inspection work can be placed close to the goods it supports. Defined areas make responsibilities clearer and can simplify supervision, cleaning and stock control. However, the floor should not become a bottleneck: access capacity, goods transfer methods and emergency escape arrangements must match the volume and type of work.
Inspection and maintenance preserve the safety benefits
After installation, the floor should be included in the site’s inspection and maintenance arrangements. Staff should report impact damage, loose components, damaged guardrails, worn stair treads, defective gates, corrosion, floor damage and any signs of movement. Areas exposed to vehicle activity need particular attention, with suitable barriers and controls to reduce the likelihood of impact.
Routine housekeeping checks should be supported by planned inspections from a competent person at intervals appropriate to the environment and level of use. Inspection findings should be recorded, and defects should be prioritised according to the risk they present. Damaged components should not be altered, welded or removed without approval from the responsible designer or another suitably qualified professional.
Training is also part of the control system. Employees should know the safe working load, access rules, loading procedures, emergency arrangements and reporting process. New equipment, revised work methods or changes in occupancy should trigger a review of the risk assessment and the floor’s suitability.
In practice, a free-standing mezzanine floor contributes most effectively to safety and efficiency when it is treated as part of the whole warehouse operation. A properly assessed structure, controlled access, effective edge protection, suitable fire and emergency measures, disciplined housekeeping and regular inspection allow the additional space to be used productively without introducing unmanaged risks.
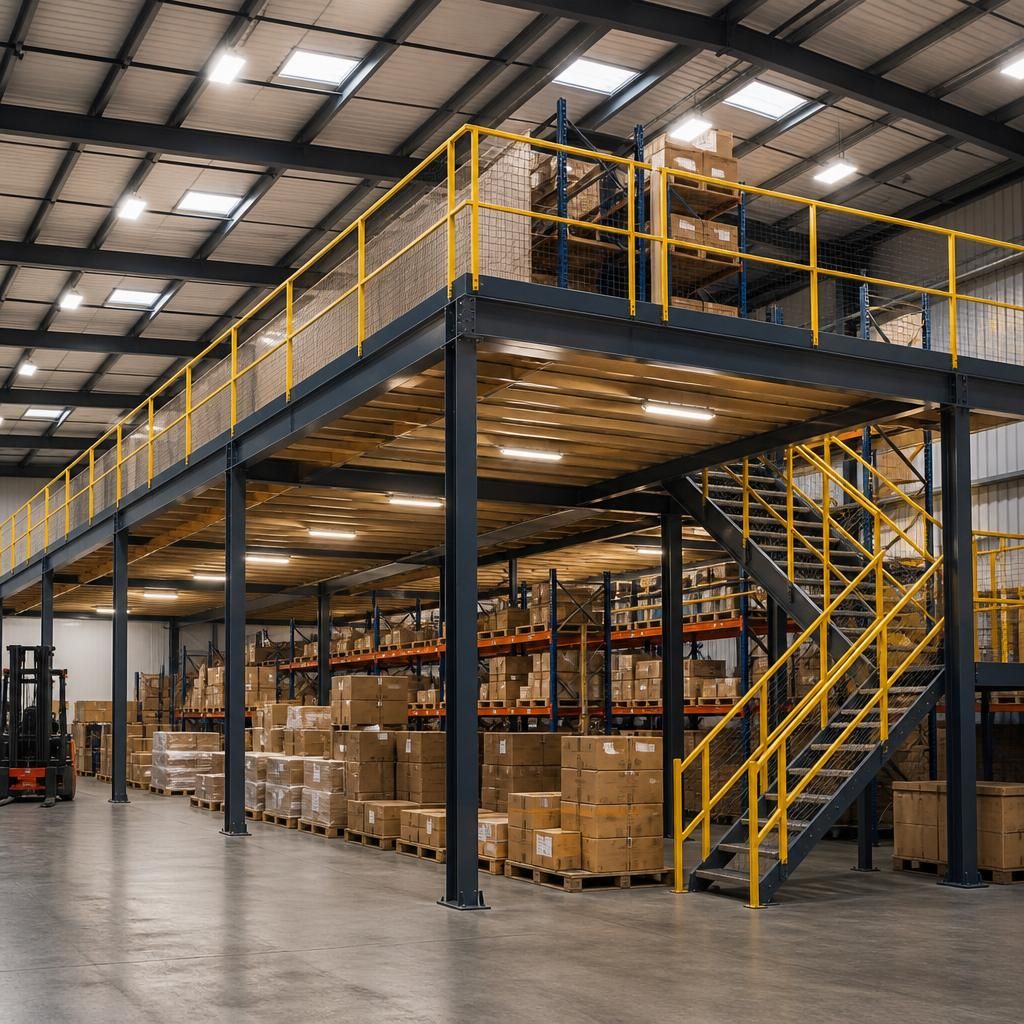
Controlled access and edge protection are central to making a free-standing mezzanine floor safe and efficient. Suitable guardrails, toe boards, secure stairs and a properly designed pallet gate help prevent falls while allowing people and goods to move between levels in a controlled way.
The arrangement should reflect how the floor will be used. Regular pedestrian access requires practical stairs, clear routes and adequate lighting, while goods transfer points need procedures that prevent people being exposed to an open edge. Keeping access points separate from handling routes reduces crossing movements, congestion and the likelihood of collisions.
These controls must remain effective during everyday operations. Guardrails, gates, stair surfaces and floor areas should be checked for damage or obstruction, with defects reported and addressed promptly. Staff should also understand the safe working load, access rules and emergency arrangements before using the floor.
Discuss Your Free-Standing Mezzanine Floor Safety Requirements
Discuss your free-standing mezzanine floor safety requirements with our experienced team to review access, guarding, loading, fire precautions and ongoing inspection needs.