
How do mezzanine floors impact the operational workflow of a building?
Mezzanine floors improve a building’s operational workflow by creating additional usable space without extending the building’s footprint, allowing storage, offices, production areas or fulfilment activities to be arranged more efficiently. When properly designed, they can reduce unnecessary movement, separate work zones and improve access between operational areas.
Mezzanine floors affect operational workflow by adding usable floor area within an existing building, allowing activities to be arranged across separate levels rather than competing for the same footprint. A well-planned installation can shorten travel routes, separate work zones, increase storage or office capacity and improve the flow of people, materials and equipment. A poorly planned installation can create congestion, obstruct access, increase handling time and interfere with essential services.
Creating additional operational capacity
The main workflow benefit is the ability to accommodate more activity without moving to larger premises. The additional level may be used for stock holding, light assembly, packing, offices, welfare facilities, archives or other functions suited to the building and the proposed loading conditions. This frees the main floor for activities that require vehicles, larger equipment, heavier loads or direct access to loading bays.
Using the upper level for a clearly defined purpose is generally more effective than treating it as general overflow space. For example, administrative work can be positioned away from noisy production areas, while packing or inspection activities can be located close to the goods movement route. The design should reflect the actual operating process rather than simply maximise available floor area.
Improving the movement of people and materials
Workflow improves when the layout follows the order in which work is carried out. A mezzanine floor can support this by placing related activities close together and reducing unnecessary movement across the main floor. The position of stairs, goods access points, gates and lifting equipment is particularly important, as these features determine how easily items move between levels.
Access should be planned around the size, weight and frequency of items being transferred. Personnel access may be suitable for occasional movement of documents or small goods, whereas regular handling of larger items may require a dedicated goods lift, conveyor or other mechanical solution. The access arrangement must also allow safe use without obstructing walkways, emergency routes or vehicle movements.
It is important to assess the complete journey, not just the location of the upper floor. Consider where goods arrive, where they are checked, how they are transferred, where they are used and how finished items leave the building. A floor positioned between two stages of a process can reduce handling, but one placed away from the natural route may add extra carrying and double-handling.
Separating different work areas
Vertical separation can make a building easier to manage. Noisy, dusty or busy operations may remain on the main floor, while quieter office, inspection or storage functions are placed above. This can help define responsibilities, control access and reduce interaction between pedestrians, vehicles and production activity.
Separation must not compromise supervision or communication. If staff need frequent face-to-face contact, locate the relevant areas near suitable stairs or provide reliable communication systems. Visibility, lighting and clear wayfinding also contribute to an efficient working environment, particularly where the upper level is used throughout the day.
Effects on storage and order fulfilment
Where the additional space is used for storage or fulfilment, the design should support the way items are received, stored, picked and dispatched. Frequently accessed goods should not be placed in a position that requires long journeys or repeated use of a congested access point. Less frequently accessed items may be better suited to the upper level, provided that safe access and suitable load capacity are available.
Storage arrangements should account for the floor loading, point loads, item dimensions and handling equipment. It is not enough to assess the average weight of stored goods. Concentrated loads, mobile equipment and changes in the storage arrangement can affect the structure and should be considered during design and subsequent reviews.
Influence on staff safety and accessibility
A mezzanine changes how people use the building, so it must be integrated into the site’s safety arrangements. Stairs should be positioned to provide practical access without encouraging shortcuts through working areas. Guarding, edge protection, gates and suitable loading points are necessary wherever there is a risk of falling from an open edge.
Walkways should remain clear, adequately lit and wide enough for the expected traffic. The arrangement should also consider people with different mobility needs, manual handling risks and the possibility of items being carried on stairs. Emergency escape routes must remain available from both levels, and the evacuation strategy should account for the number of occupants, the building layout and the activities taking place.
Fire protection, alarm coverage, smoke control, compartmentation and access for emergency services may all be affected by the introduction of an additional level. The appropriate measures depend on the building, its use, occupancy and the installation design. These requirements should be addressed at the planning stage rather than added after construction.
Interaction with building services and equipment
Installing a mezzanine can affect lighting, ventilation, heating, sprinklers, extraction, electrical distribution, communications and maintenance access. The upper structure may create shaded areas on the main floor or restrict existing service routes. New lighting and ventilation may be required to maintain suitable conditions at both levels.
Equipment positioned below or above the structure must remain accessible for inspection and repair. Allowance should be made for doors, ductwork, cable routes, pipework and machinery clearances. Services should not be routed in a way that creates trip hazards, reduces headroom or prevents future changes to the operation.
Managing installation and operational disruption
Construction work can temporarily affect deliveries, pedestrian routes, vehicle movements and access to parts of the building. A practical installation plan should identify working areas, delivery times, temporary barriers, safe access routes and any activities that need to stop while work is carried out.
Where the operation must continue during installation, the project should be phased around the building’s busiest periods and critical processes. Clear communication with staff and contractors helps prevent people entering restricted areas or using access routes that have temporarily changed. After installation, the layout should be checked against the agreed workflow before the area is brought fully into use.
Planning for future operational changes
A floor that works well today may become restrictive if the business changes its products, equipment or working methods. The design should therefore allow for foreseeable changes in storage density, access requirements, machinery, staffing and service installations. Any proposed change in use should be reviewed against the structure’s load capacity, fire arrangements, access provisions and relevant approvals.
It is also useful to define responsibilities for routine inspections, housekeeping, repairs and reporting defects. Guarding, gates, stairs, flooring, lighting and lifting equipment should remain in suitable condition throughout the installation’s service life. Preventative checks help identify damage, wear or changes in use before they affect safe operation.
Key workflow checks before installation
- Map the existing movement of people, materials, vehicles and equipment.
- Identify which activities would benefit from being moved to an upper level.
- Check the required floor loading, point loads, clear heights and access dimensions.
- Position stairs, goods access and loading points around the real operating sequence.
- Protect pedestrian routes and keep emergency exits and fire-fighting access clear.
- Assess the effects on lighting, ventilation, sprinklers, alarms, power and other services.
- Plan installation work to control disruption and maintain safe temporary routes.
- Confirm structural design, building control, fire and other applicable requirements before work begins.
- Review the completed layout with the people who use the building and adjust procedures where needed.
In practical terms, a mezzanine floor is most effective when it supports a defined operational process. It should reduce conflict between activities, provide suitable access and preserve safe movement at both levels. Reviewing the building’s current workflow, future requirements and safety controls together will help ensure that the additional space improves productivity rather than simply adding floor area.
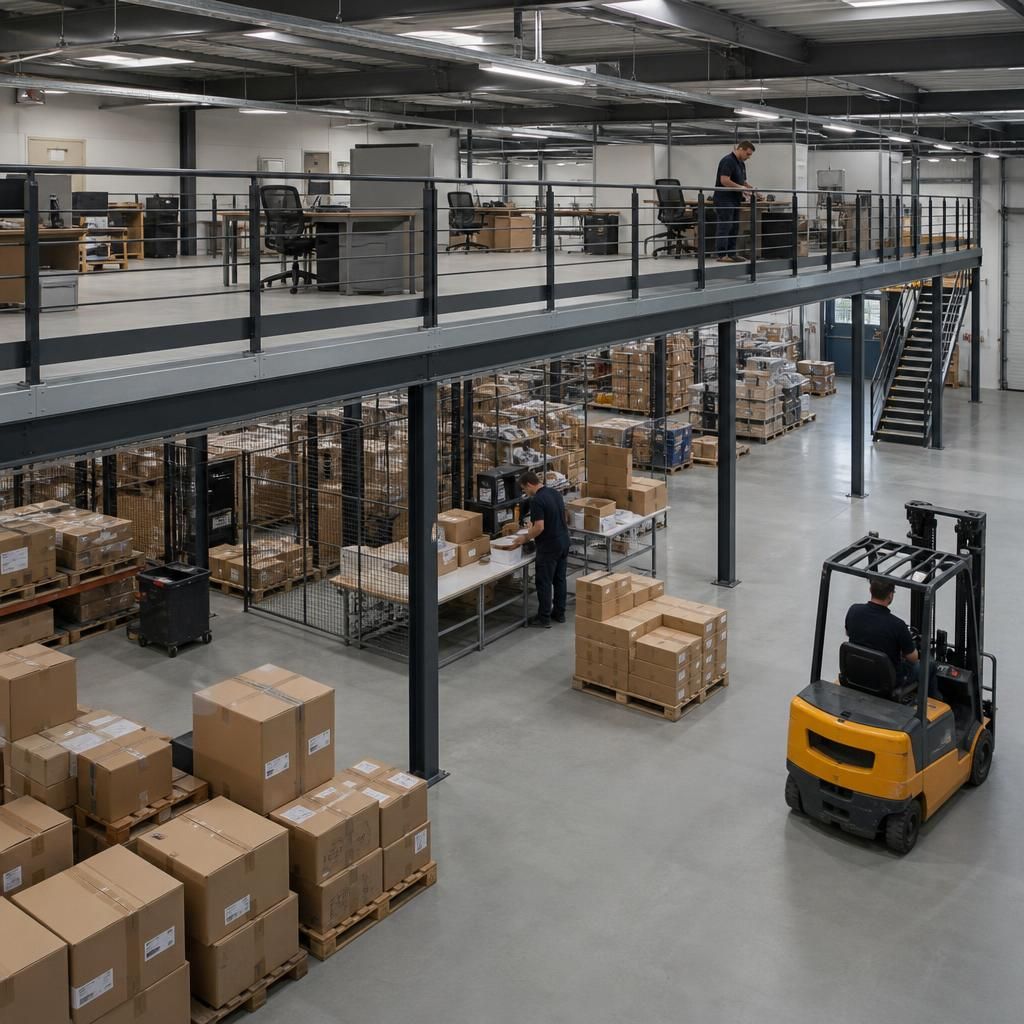
A mezzanine floor improves workflow when its access points are positioned around the building’s actual movement of people, materials and equipment. Stairs, goods lifts, conveyors and loading gates should connect the upper level with the stages of work that use it most, rather than being placed only where installation is easiest.
For example, locating packing space close to goods access can reduce unnecessary carrying and double-handling, while placing offices away from busy production routes can reduce disruption. The layout should also preserve clear walkways, emergency exits and vehicle routes, so the additional floor area supports productivity without creating congestion or unsafe crossings.
Review your mezzanine floor workflow with our experts
Speak to our mezzanine floor experts to review your building’s workflow, access arrangements and future operational requirements. We can help identify practical design considerations before installation or changes are made.