
What are the key factors influencing warehouse racking inspection costs?
Warehouse racking inspection costs are mainly influenced by the size and layout of the system, its complexity and condition, site access, and the level of reporting required. Larger or difficult-to-access installations, damaged components and additional assessment requirements generally require more inspection time and may increase the overall cost.
Warehouse racking inspection costs are primarily influenced by the size and layout of the installation, the complexity and condition of its components, the access available to the inspector and the level of reporting required. A straightforward, accessible system in good condition usually takes less time to assess than a large, congested or damaged installation, so the inspection scope should be confirmed before a price is agreed.
System size and amount of racking
The number of aisles, bays, frames, levels and individual components affects the time needed to complete a thorough inspection. A larger installation contains more locations to examine and more opportunities for damage, missing safety components or unsuitable alterations to identify. Costs may therefore reflect the total extent of the system rather than simply the size of the warehouse.
Accurate site information can help produce a more reliable quotation. Details such as an up-to-date layout, the approximate number of bays and the areas included within the inspection allow the inspection team to plan the work properly. If the available information is incomplete, the scope may need to be confirmed during an initial site review.
Layout and system complexity
Inspection time can increase where the warehouse racking has an irregular layout, several system types or restricted working areas. Narrow aisles, high-level storage, unusual configurations, mixed components and areas that are difficult to view can all require additional planning and closer assessment.
Complexity is not limited to the appearance of the installation. The inspector may need to consider how different components connect, whether the configuration matches its design information and whether changes made over time have affected the system’s suitability. Clear access and accurate documentation can make this process more efficient.
Condition and extent of visible damage
The condition of the warehouse racking is an important cost factor because damage often requires closer examination and more detailed recording. Bent uprights, damaged beams, missing locking pins, displaced protection, impact damage and signs of overloading may each need to be assessed and documented.
An installation with widespread or repeated damage can take longer to inspect than one with isolated, easily identifiable defects. Where an issue requires an urgent recommendation, further technical review or a return visit to confirm that remedial work has been completed, those requirements may be priced separately from the initial inspection.
Access and site conditions
The inspection must be carried out safely and with sufficient visibility of the relevant components. Costs may be affected by restricted access, operating vehicles, stored goods, high-level areas, busy loading zones or the need to coordinate with site teams before particular aisles can be examined.
If access equipment, isolation of working areas or special site arrangements are required, these should be discussed in advance. Delays caused by unavailable aisles or obstructed locations can extend the time on site. Preparing clear access and ensuring that the inspector can work safely helps keep the inspection efficient without reducing its thoroughness.
Inspection scope and reporting requirements
A standard visual safety inspection and a more detailed assessment do not necessarily involve the same amount of work. The agreed scope should make clear which areas and components are included, what records will be reviewed and how findings will be classified.
The report may include a site summary, identified defects, photographs, risk classifications, recommended actions and confirmation of areas inspected. If the customer needs a highly detailed report, asset references, location-specific records or additional management information, the preparation time may increase. A clear report is valuable because it supports planned repairs and provides an auditable record of the inspection.
Availability of drawings, records and previous reports
Existing layout drawings, load information, installation records and previous inspection reports can help the inspector understand the installation and identify changes or recurring issues. If these records are unavailable or out of date, additional time may be needed to establish what is installed and whether the current arrangement remains appropriate.
Records do not replace a physical inspection, but they can make the assessment more focused. Providing them before the visit also helps identify whether the work requires a standard inspection or a wider review of the system’s design and use.
Additional assessment or remedial requirements
Some sites require more than a routine visual inspection. Depending on the circumstances, the scope may include a review of load information, investigation of suspected overloading, assessment after an impact, verification of repaired damage or other specialist checks. These services should be identified separately so that the quotation reflects the work actually required.
Repairs, replacement components and follow-up visits are normally separate from the inspection fee. The inspection report should explain the priority of each finding and the action needed, but the cost of corrective work depends on the defect, component availability, access and the method of repair.
Location, scheduling and site arrangements
Travel distance, the number of sites involved and the time available for access can influence the overall quotation, particularly where several locations must be visited. Out-of-hours work, urgent attendance or a requirement to complete the inspection within a restricted operating window may also affect planning and cost.
For an accurate quotation, provide the site address, a description of the warehouse racking, approximate quantities, layout information, known damage, access restrictions and any reporting or follow-up requirements. Able Racking can then establish the appropriate inspection scope rather than basing the price on incomplete assumptions.
The lowest inspection cost is not necessarily the most suitable option if important areas are excluded or access limitations prevent a proper assessment. A useful quotation should state what is included, identify any assumptions and explain which additional services would be chargeable. This gives you a clear basis for budgeting while ensuring the inspection is sufficiently comprehensive to support safe, compliant warehouse operations.
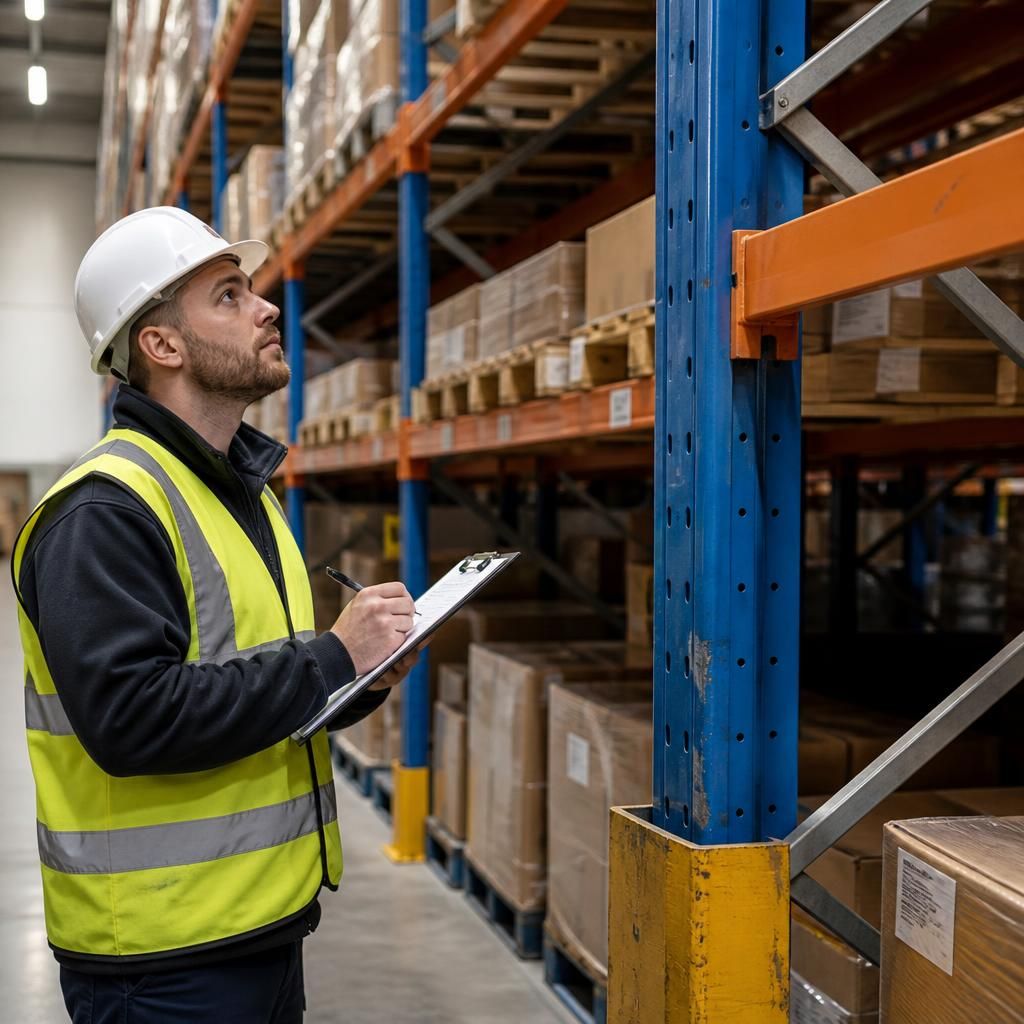
Access conditions are a key factor in warehouse racking inspection costs because the inspector must be able to view and assess all relevant components safely. Restricted aisles, stored goods, vehicle movements, high-level locations and busy loading areas can increase the time needed to complete the inspection.
Before the visit, confirm which areas will be available and whether aisles need to be cleared, vehicles temporarily stopped or work zones isolated. If specialist access equipment or additional site controls are required, these should be included in the quotation. Providing clear access helps the inspection proceed efficiently and reduces the risk of return visits caused by inaccessible locations.
Request a warehouse racking inspection cost assessment
Request a warehouse racking inspection cost assessment from Able Racking, with the scope based on your system size, condition, access requirements and reporting needs.