
How can the complexity of my warehouse racking system affect inspection costs?
The complexity of your warehouse racking system can increase inspection costs because systems with varied layouts, multiple configurations, higher access requirements or extensive damage history take longer to assess thoroughly. A detailed inspection should account for every component, connection, protection measure and load-related risk, so the final cost is usually based on the system’s size, design and condition rather than a standard flat rate.
The complexity of a warehouse racking system can increase inspection costs because a more varied or difficult-to-access installation takes longer to examine properly. The inspector must assess each run, bay, connection, protection measure, load notice, working area and visible defect, so the price is generally influenced by the scope and difficulty of the inspection rather than by floor area alone.
A straightforward installation with consistent layouts and clear access is usually quicker to inspect than a warehouse containing several racking types, different beam levels, unusual configurations or areas that are difficult to reach safely. Complexity does not automatically mean that a system is unsafe, but it does mean that the inspection requires more planning, more detailed checks and potentially additional equipment or personnel.
Several features can affect the time and resources required:
- Variation in the layout: Different bay widths, beam levels, frame heights and aisle arrangements create more points for the inspector to verify. Changes made over time can also make it necessary to compare the current installation with available drawings, specifications or load information.
- Different types of warehouse racking: A site containing pallet warehouse racking alongside other storage arrangements may require the inspector to assess different components, connection methods and operating risks. Each configuration must be considered on its own terms rather than treated as a standard repeated layout.
- Restricted access: Narrow aisles, high-level components, busy loading areas, stored goods and obstructions can slow the inspection. Where components cannot be viewed safely from ground level, suitable access arrangements may be needed so that the inspection is complete rather than limited to readily visible areas.
- Scale and distribution: A large installation, or one spread across several rooms, buildings or operational zones, takes longer to survey. The inspector must maintain accurate records and ensure that no section is missed, particularly where layouts are similar.
- Ancillary protection and associated equipment: End-of-aisle protection, column guards, barriers, mesh panels, pallet supports, guide rails and other protective components add further items for assessment. Their condition and suitability can affect both inspection time and the detail required in the report.
- Condition and damage history: Systems with repeated impact damage, corrosion, unauthorised alterations or previous repair work require closer examination. The inspector may need to identify patterns, assess whether damage is isolated and determine whether further technical advice or remedial work is appropriate.
- Quality of available information: Current layout plans, component details, load notices and records of previous inspections help the inspector work efficiently. If information is missing or inconsistent, additional time may be needed to establish what has been installed and whether it remains suitable for the intended loads.
Complexity can also affect the preparation carried out before the visit. A competent inspector should understand the site layout, storage activities, access restrictions and any known concerns before starting. Where the system is particularly extensive or unusual, the inspection may need to be planned in stages or coordinated with the warehouse team to provide safe access without unnecessarily disrupting operations.
The inspection itself should remain systematic. The inspector will typically look for damage, deformation, loose or missing components, compromised connections, inadequate protection, stability concerns, overloading indicators and conditions that could affect safe use. A more complex system contains more possible variations and interfaces, so the inspector must record findings against the correct location and distinguish between isolated defects and wider installation issues.
Additional costs may arise if the inspection identifies matters that cannot be resolved through visual assessment alone. Examples can include the need for technical review, further measurements, access equipment, load verification or a follow-up visit after repairs. These services are not automatically required because a system is complex; they should be recommended only where the inspection findings, available information or site conditions justify them.
Complexity should not be used as a reason to reduce the scope of an inspection. Omitting difficult-to-access areas or assuming that repeated sections are identical can leave important risks unidentified. A properly planned inspection gives a clearer picture of the system’s condition and provides a more reliable basis for prioritising repairs and managing future maintenance.
To help control costs while preserving inspection quality, provide an up-to-date layout, identify different storage areas, make load information available and explain any recent alterations or known damage before the visit. Arranging suitable access and keeping inspection areas reasonably clear can also reduce delays. These steps do not replace the inspector’s independent assessment, but they help ensure that time is spent examining the warehouse racking rather than resolving avoidable logistical issues.
In practice, the most useful quotation is based on the actual inspection scope. Able Racking can review the size, layout, access requirements, storage arrangements and condition of your warehouse racking before confirming what is needed. This helps ensure that the inspection is priced fairly and that the assessment is detailed enough to support safe, compliant and efficient operation.
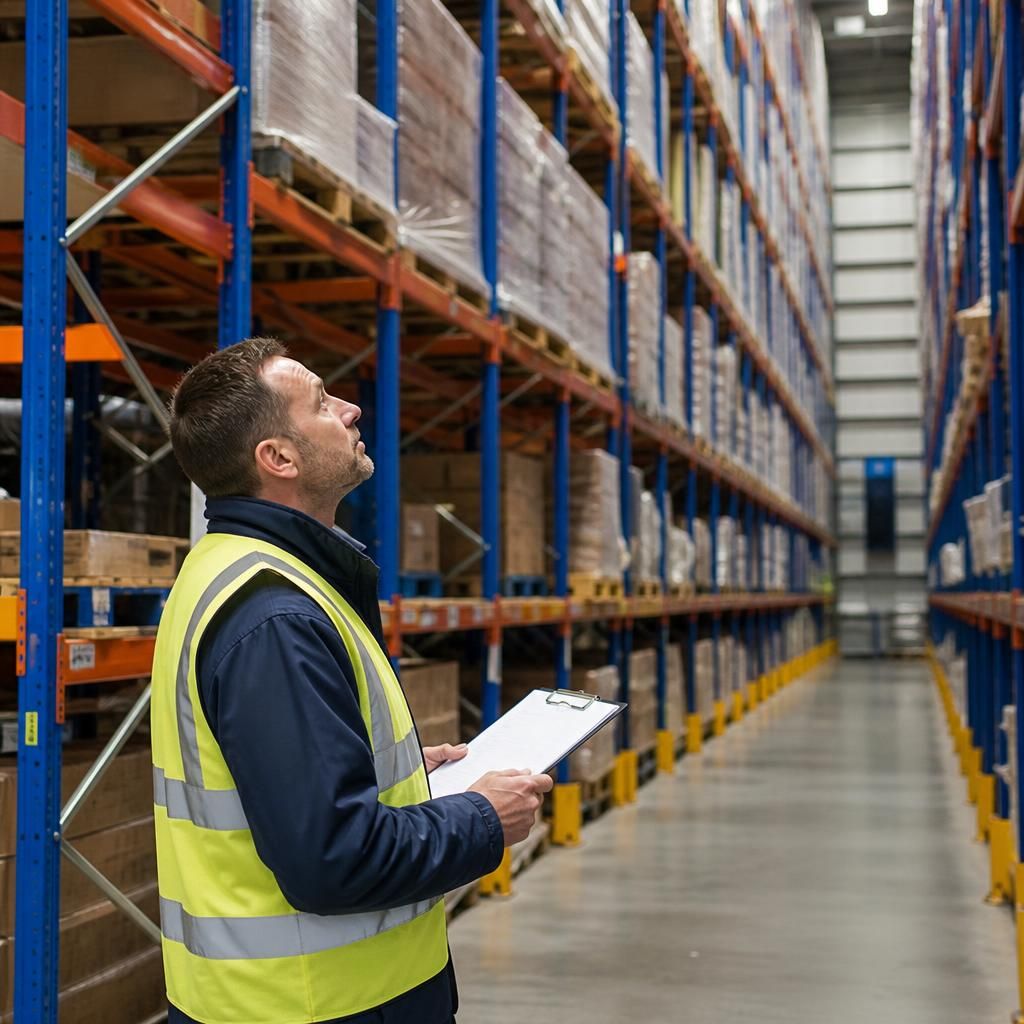
Warehouse racking complexity affects inspection costs mainly by increasing the time, access arrangements and level of detail needed for a complete assessment. A consistent layout with clear aisles is generally quicker to inspect than a system with varied bay configurations, different beam levels, restricted areas or several storage arrangements.
Where components cannot be assessed safely from ground level, suitable access may be required. Additional time may also be needed to verify load information, record findings across separate operational areas or examine damage and unauthorised alterations in greater detail. These factors do not automatically make the warehouse racking unsafe, but they can broaden the inspection scope.
Providing current layout information, identifying unusual areas and making inspection zones accessible helps reduce avoidable delays. Able Racking can review these requirements before the visit so the quotation reflects the actual work needed without reducing the thoroughness of the inspection.
Request a tailored warehouse racking inspection quote
Contact Able Racking for a tailored warehouse racking inspection quote based on your system’s layout, access requirements and condition. We can help you plan a thorough inspection that supports safe, compliant operation.