
What are the most common challenges faced during warehouse racking installation, and how can they be effectively mitigated?
Common warehouse racking installation challenges include inaccurate site measurements, unsuitable equipment, restricted access, coordination issues and unsafe installation conditions. These risks can be mitigated through thorough planning, verified load and layout information, competent installation teams, effective site communication, and inspections throughout the installation process.
Common warehouse racking installation challenges include inaccurate site information, unsuitable equipment, restricted access, clashes with building services, poor coordination, unsafe working conditions and changes made without proper approval. They are best mitigated through detailed pre-installation planning, verified design and load data, competent installers, controlled site procedures, clear communication and inspections at each stage of the work.
Inaccurate surveys and site measurements
Small errors in measurements can create significant problems during installation. Inaccurate information about floor levels, clear heights, column positions, doorways, sprinkler systems, lighting, fire exits or existing warehouse racking may result in layouts that cannot be installed as designed. Uneven floors or obstructions can also affect the alignment and stability of the completed system.
Before work begins, the installation team should verify the site dimensions and compare them with the approved layout drawings. The survey should record relevant building features, floor condition, access routes, working clearances and the position of services. Any discrepancy should be raised before materials are delivered or installation starts. A pre-start meeting and site walk-through provide an opportunity for the customer, designer, principal contractor and installation team to agree the latest information.
Incorrect or incomplete load information
Warehouse racking must be selected and installed for the loads it is expected to carry. Problems can arise when pallet weights, dimensions, load distribution, handling equipment or future storage requirements have not been confirmed. Using an assumed load may leave insufficient capacity or produce a layout that does not suit the goods-handling operation.
Load requirements should be documented and checked against the equipment specification, design calculations and supplier information. The completed installation should display the required load notices, and operating personnel should understand the limits that apply to each beam level and bay. Loads must be placed and stored in accordance with the approved design; changing beam positions, adding components or increasing loads without technical approval can alter the system’s performance.
Unsuitable equipment or design changes
A proposed solution may not be suitable for the building, the stored goods or the warehouse operation. For example, the aisle arrangement may not provide adequate clearance for handling equipment, the beam configuration may not suit pallet dimensions, or the selected components may not be compatible with the required protection measures.
The design should be reviewed against the intended use, available space, handling equipment, floor condition, imposed loads and relevant safety requirements. Installation should follow the approved drawings and the manufacturer’s instructions. If a change is needed on site, it should be assessed and authorised by a suitably competent person rather than agreed informally. Unapproved substitutions or modifications can affect structural integrity, load capacity and inspection requirements.
Restricted access and difficult deliveries
Warehouse activity, narrow entrances, busy yards, low doorways and limited storage space can make it difficult to deliver materials safely and position them close to the work area. Poor delivery planning may cause congestion, damage to components or pressure to move materials through occupied areas.
A delivery and unloading plan should identify vehicle routes, unloading areas, temporary storage locations and exclusion zones. Deliveries should be timed to avoid unnecessary conflict with warehouse operations. Components need to be inspected when received and stored so that they cannot obstruct emergency routes or be damaged by vehicles. Where access is particularly restricted, the sequence of installation may need to be adjusted before work begins.
Interaction with live warehouse operations
Installing warehouse racking in an active facility introduces risks from forklift trucks, pedestrians, moving stock, vehicle movements and unauthorised access to the work area. These risks increase when installation teams and warehouse staff are unclear about who controls the area or when normal operations continue immediately beside the work.
The work area should be segregated with suitable barriers, signage and controlled access. A site-specific risk assessment and method statement should explain the installation sequence, lifting activities, exclusion zones and emergency arrangements. Warehouse operators should be briefed on temporary changes to routes and access. Where practicable, installation should be phased or scheduled during quieter periods, but reduced activity must not be treated as a substitute for physical control measures.
Unstable or uneven flooring
The floor supports the installed system and transfers loads into the building. Cracks, weak areas, poor level tolerances or an unsuitable slab can make it difficult to achieve accurate alignment and secure anchoring. Drilling may also be affected by embedded services or reinforcement.
The floor should be assessed against the equipment requirements before installation. Anchors must be selected, positioned and installed in accordance with the design and manufacturer’s guidance. The installation team should not use improvised packing or make unapproved alterations to compensate for floor defects. Where the floor is outside acceptable tolerances, the issue should be referred for technical assessment and corrective work before proceeding.
Clashes with building services and fire-protection systems
Warehouse racking can conflict with sprinkler heads, pipework, lighting, ventilation, electrical services, doors or fire exits if the layout has not been coordinated with the building. These clashes may prevent installation, reduce access for maintenance or affect fire protection and evacuation arrangements.
Current building and services drawings should be reviewed alongside the installation layout, followed by a physical verification on site. Required clearances must be maintained, and no service should be moved or obstructed without approval from the responsible contractor or building specialist. The final arrangement should preserve access to emergency equipment, fire exits and essential services.
Coordination between different parties
Warehouse racking installation often involves the customer, designer, supplier, installer, principal contractor, warehouse manager and other trades. Delays and errors occur when drawings are out of date, responsibilities are unclear or decisions are communicated verbally without being recorded.
A nominated project contact should manage technical queries, approvals and programme changes. The team should work from a controlled set of drawings and specifications, with revisions clearly identified. Toolbox talks, daily briefings and documented handovers help ensure that installers and warehouse personnel understand the current sequence of work. Issues should be recorded and closed out rather than carried forward to the next stage.
Unsafe lifting, handling and work at height
Frames, beams and accessories can be heavy, awkward and difficult to manoeuvre. Manual handling, lifting operations and work at height create risks if the equipment, sequence or operator competence is unsuitable. Rushing these activities can also damage components before they are secured.
The method statement should define how materials will be unloaded, moved, lifted and temporarily supported. Suitable lifting equipment must be selected, inspected and operated by competent personnel. Work at height should be avoided where possible and otherwise controlled using appropriate access equipment and edge protection. Frames should be stabilised progressively, and no partially completed section should be left in a condition that could be struck, displaced or accessed by unauthorised people.
Damage to components during installation
Uprights, beams, bracing and safety accessories can be bent, scratched or otherwise damaged during transport and assembly. A component that appears to be usable may not perform as intended if its profile, connection or protective finish has been compromised.
All components should be checked on delivery and during installation. Damaged or incorrect items should be quarantined and assessed by the responsible technical party. They should not be straightened, welded, drilled or reused without written approval. Correct installation of locking devices, bracing, anchors, guards and other safety components should be confirmed before the area is handed over.
Time pressure and incomplete handover
Programme pressure can encourage teams to omit checks, accept unresolved defects or release an area before it is ready for use. This can leave warehouse personnel without the information needed to operate the system safely.
Installation should include planned hold points for checking alignment, anchoring, connections, bracing, protection and signage. A competent person should inspect the completed work against the approved design and installation requirements. The handover should provide the relevant drawings, load information, inspection arrangements and instructions for reporting damage or changes. Any outstanding item should have a named owner and agreed completion date before the area is put into normal service.
Changes after installation
Operational needs may change shortly after completion, leading to requests for extra beams, altered levels, new guards or different pallet positions. Even apparently minor alterations can affect clearances, load distribution and the design assumptions.
All proposed changes should be reviewed before work is carried out. The person responsible for the warehouse should ensure that only approved components and configurations are used, and that updated load notices and drawings are provided where necessary. Planned inspections should then reflect the revised arrangement. Regular visual checks by warehouse staff and a formal inspection programme help identify impact damage, missing components, overloading and other issues at an early stage.
Effective mitigation depends on treating installation as a controlled project rather than simply an assembly task. Verify the site and design, confirm loads and operating conditions, use competent personnel, control access, coordinate other trades, inspect components and document the handover. These measures reduce rework and help ensure that the completed warehouse racking is safe, compliant with the approved design and suitable for the warehouse operation.
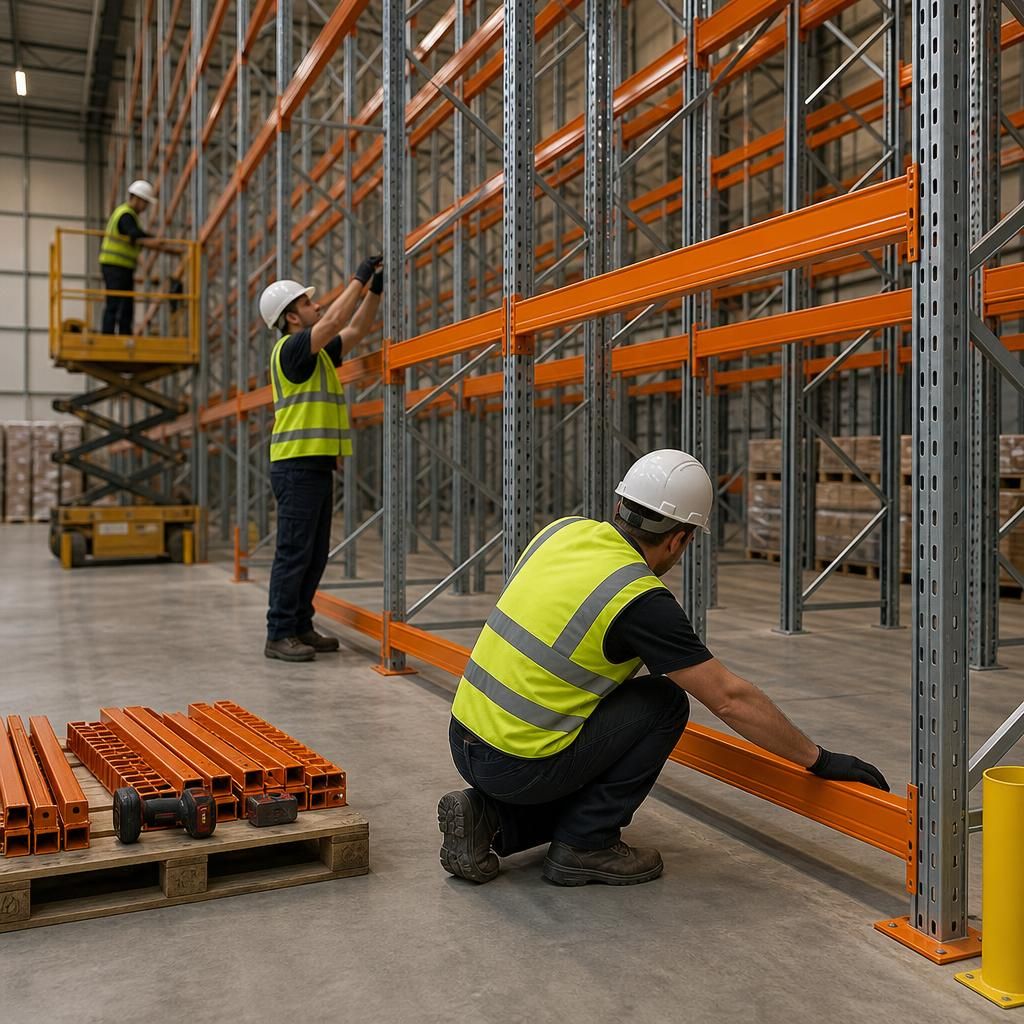
Verifying the site before warehouse racking installation starts is one of the most effective ways to prevent delays and unsafe alterations. The installation team should compare the approved layout with current measurements, floor conditions, access routes, doorways, building columns, lighting, sprinkler systems and existing services. Any difference should be resolved before materials are delivered or assembly begins.
This check should also confirm pallet dimensions, load requirements, handling equipment and the planned working clearances. A pre-start meeting involving the customer, designer and installation team helps ensure everyone is working from the same drawings and understands the installation sequence. Early verification reduces rework, prevents unsuitable components being fitted and provides a clear basis for a safe, compliant handover.
Need expert help with warehouse racking installation challenges?
Need expert help with warehouse racking installation challenges? Speak to Able Racking for practical advice, competent installation support and a clear plan for resolving site, safety and compliance issues.