
What challenges are commonly encountered during warehouse racking installations and how can they be overcome?
Common warehouse racking installation challenges include inaccurate site measurements, restricted access, uneven or unsuitable floors, clashes with services, delivery delays and coordination with ongoing warehouse operations. They can be overcome through a detailed site survey, confirmed layout and load information, competent installation planning, suitable equipment, clear communication and thorough inspections before the system is put into use.
Warehouse racking installation challenges are usually caused by incomplete site information, unsuitable conditions, conflicting warehouse activities or poor coordination between the parties involved. They can be overcome through a structured pre-installation survey, accurate design information, competent installation planning, suitable equipment, controlled work areas and detailed checks before the warehouse racking is loaded.
Inaccurate site measurements or outdated drawings
A warehouse racking layout must reflect the building as it exists, not simply the dimensions shown on an old plan. Columns, doors, fire exits, loading bays, plant, lighting, sprinklers, conveyor systems and other fixed features can affect the available space and the safe position of each run.
A detailed site survey should confirm the building dimensions, clear heights, aisle widths, access routes and the location of obstructions. The proposed layout should then be checked against current drawings and reviewed with the customer before materials are ordered. Where the building is irregular or congested, direct measurements and photographs provide useful confirmation. Any change to the building or warehouse operation should be communicated before installation starts.
Incorrect load or operational information
Warehouse racking is designed for specific pallets, loads, beam levels, bay configurations and handling equipment. Problems arise when the actual load weights, pallet dimensions or storage methods differ from the information used for the design. This can lead to unsuitable beam levels, inadequate clearances or an arrangement that does not match the way the warehouse operates.
Before installation, the intended load details should be confirmed, including the maximum unit load, pallet condition, load dimensions, access requirements and the type of forklift or other handling equipment being used. The installation team should work from approved design information and manufacturer instructions. If the customer’s requirements change, the layout and structural suitability should be reviewed rather than adapting the warehouse racking informally on site.
Uneven, damaged or unsuitable flooring
The floor must provide a stable and suitable base for the warehouse racking and the loads it will carry. Uneven surfaces can affect frame alignment, beam levels and the positioning of baseplates. Cracks, joints, damaged concrete or insufficient floor capacity may also restrict where the system can be installed or anchored.
A competent survey should identify floor defects, gradients, joints and any areas requiring remedial work. The installation plan should account for permitted tolerances and the requirements of the warehouse racking design. Baseplates, shims or other approved components must be used only where appropriate and in accordance with the design and manufacturer’s instructions. If the floor cannot support the proposed arrangement, installation should stop until a suitable solution has been agreed.
Restricted access and difficult site conditions
Access can be limited by narrow doors, low ceilings, active loading areas, other storage systems or the presence of warehouse vehicles. These restrictions make it more difficult to move frames, beams and protection components safely into position. They can also increase the risk of contact with buildings, equipment or people.
Access routes should be inspected and recorded during the planning stage. The installation team can then identify suitable delivery points, lifting equipment, temporary storage areas and safe routes for moving components. Where access is restricted, materials may need to be delivered in a different sequence or installed in smaller controlled stages. Equipment must be selected for the available space and used by trained, competent operatives.
Conflicts with services and building features
Lighting, sprinklers, heating systems, electrical services, fire equipment, ventilation ducts and structural members may conflict with the proposed warehouse racking. A system that appears to fit at floor level may not provide the required clearance at height or may interfere with fire protection and maintenance access.
All relevant services should be identified before work begins, using current building information and a physical inspection. The warehouse racking layout may need to be adjusted to preserve required clearances and access. Services must not be moved, covered or obstructed without approval from the responsible specialist. The final arrangement should also allow inspection, maintenance, emergency access and the intended operation of fire protection systems.
Deliveries arriving late, incomplete or damaged
Installation can be delayed when components arrive in the wrong sequence, quantities are incomplete or materials have been damaged during transport. Missing frames, beams, fixings or protection can leave part of the system unfinished and create pressure to work around the problem.
Materials should be checked against the approved schedule before delivery where possible and inspected when they arrive on site. Components should be stored securely on suitable ground, protected from vehicle movements and kept in a way that makes identification straightforward. Damaged or incorrect items should be quarantined and reported promptly. Installation should not proceed with substitute components unless their suitability has been confirmed by the appropriate competent person or manufacturer.
Working alongside normal warehouse operations
Many installations take place in warehouses that continue to receive, dispatch and move goods. Forklifts, pedestrians, contractors and delivery vehicles may therefore be operating close to the work area. This creates risks from collision, falling components, unauthorised access and interruptions to the planned installation sequence.
A suitable method statement and risk assessment should define the work area, exclusion zones, pedestrian routes, vehicle controls and communication arrangements. Installation areas should be segregated using appropriate barriers and signage. The customer and installation team should agree when aisles, loading bays or access routes will be unavailable. Work should be paused if the agreed controls cannot be maintained, rather than continuing in a congested or uncontrolled area.
Incorrect installation sequence or poor coordination
Warehouse racking components must be installed in a controlled sequence so that partially completed structures remain stable. Starting in the wrong location, installing beams before frames are correctly positioned or delaying anchoring and protection can create instability and rework.
The installation plan should set out the sequence for unloading, positioning, levelling, connecting, anchoring and fitting protection. The team should confirm that each stage is complete before progressing. Supervisors should monitor alignment, connections, fixings and the stability of temporary work areas. Other contractors, such as flooring, electrical or fire-protection teams, should be coordinated so that their activities do not compromise completed work or obstruct the next stage.
Limited working space and handling risks
Frames and beams can be long, heavy and awkward to handle. Manual handling in confined areas may cause injuries or damage to components, while unsuitable lifting equipment can affect control and stability. Work at height may also be required when connecting beams or fitting accessories.
Components should be moved using planned handling methods and equipment suited to their size, weight and the site conditions. Manual handling should be reduced where reasonably practicable. Lifting equipment must be inspected, operated by competent people and used on suitable ground. Where work at height is necessary, the method should prioritise collective protection and provide suitable access, edge protection and fall-prevention measures. Tools and loose items should be controlled to prevent them falling into active areas.
Unexpected changes during installation
Installers may discover an unrecorded obstruction, a damaged floor area, a missing component or a discrepancy between the drawing and the building. Making an unapproved alteration on site can affect the capacity, stability or compliance of the warehouse racking.
Unexpected conditions should be recorded and referred to the responsible designer, manufacturer or competent technical authority. The proposed change should be reviewed before work resumes. Components should not be cut, drilled, substituted or relocated without suitable approval. Keeping clear records of decisions, revised drawings and inspections helps ensure that the completed system matches the approved arrangement.
Insufficient final inspection and handover
A warehouse racking installation is not complete simply because all visible components are in place. The system must be checked for correct configuration, alignment, anchoring, connections, protection, signage and damage. The surrounding area should also be clear, with access routes and emergency provisions maintained.
A competent person should carry out a final inspection against the approved design and installation requirements. Any defects should be recorded and corrected before the warehouse racking is put into service. The handover should include relevant drawings, load information, inspection records, instructions for use and details of any restrictions. Warehouse staff should understand the permitted loads, safe loading practices, reporting arrangements and the need to prevent unauthorised alterations.
How competent training helps prevent these problems
Installation training supports consistent work by explaining how to interpret design information, assess site conditions, use tools and equipment, recognise unsafe deviations and follow the correct assembly sequence. Practical instruction also helps operatives identify damaged components, maintain exclusion zones and complete checks before handing the system over.
Training does not replace a site-specific design, risk assessment or competent supervision. It forms part of a wider control process that includes accurate planning, suitable equipment, clear communication and compliance with relevant legal duties, manufacturer instructions and recognised industry guidance such as the principles set out in BS EN 15635 where applicable.
In practice, the most reliable approach is to treat installation as a planned process from the initial survey through to handover. Confirming the design, floor, access, services, loads and working arrangements early allows problems to be resolved before they affect safety or programme. Final inspection, accurate documentation and suitable aftercare then help keep the warehouse racking safe, compliant and fit for its intended use.
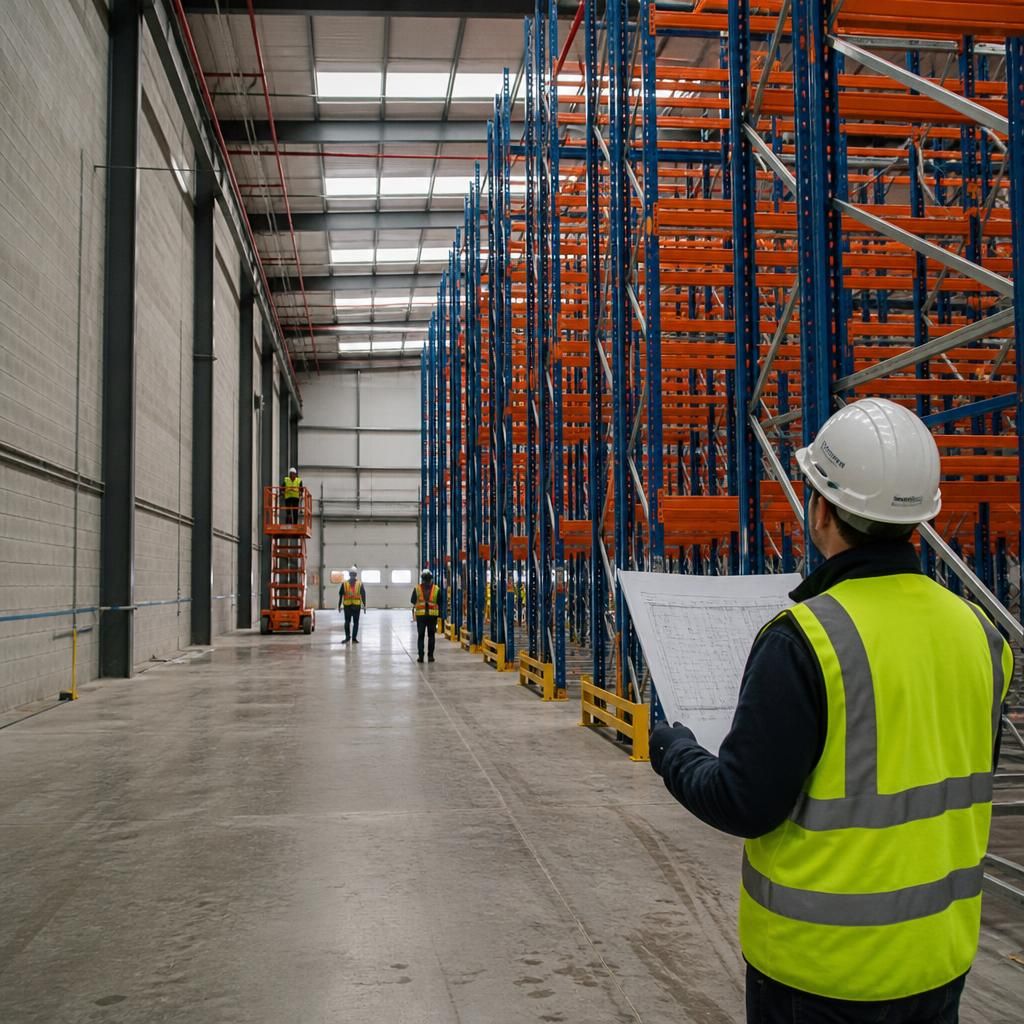
A detailed pre-installation survey is one of the most effective ways to prevent problems during warehouse racking installation. It confirms the building dimensions, floor condition, access routes, fixed obstructions, services, load requirements and handling equipment before materials are ordered or work begins.
The survey findings should be checked against the proposed layout and discussed with the customer and installation team. Any discrepancy, such as an uneven floor, restricted access route or conflict with sprinklers, lighting or electrical services, can then be resolved before it causes delays or unsafe alterations on site. This planned approach supports a safer installation, reduces rework and helps ensure the completed warehouse racking matches the approved design.
Discuss Your Warehouse Racking Installation Requirements
Discuss your warehouse racking installation requirements with Able Racking to review site conditions, layout, load information and installation planning before work begins.