
What are the main safety protocols involved in cantilever rack installation?
The main safety protocols for cantilever rack installation are a competent site assessment, correct base and anchorage preparation, safe handling and assembly, accurate alignment, and verification of load capacity and stability. The completed system should be inspected, load-tested where required, clearly labelled, and handed over with operating and maintenance guidance.
The main safety protocols for cantilever rack installation are a competent site assessment, a documented risk assessment, correct foundation and anchorage preparation, controlled handling and assembly, accurate alignment, and formal verification before use. The completed system should be inspected, checked against the manufacturer’s instructions, labelled with its safe working loads and handed over with clear operating and maintenance guidance.
Use competent installers and plan the work
Installation should be carried out or supervised by people with suitable training, experience and knowledge of cantilever systems. Before work starts, the installation team should review the layout, manufacturer’s drawings, component schedule, installation instructions and site-specific method statement. The risk assessment should address lifting operations, falling components, work at height, moving vehicles, temporary instability, manual handling and access by other workers.
The work area should be separated from normal warehouse activity with suitable barriers, warning signs and an exclusion zone. Delivery drivers, vehicle operators and other personnel should be kept away from the installation area unless their involvement has been planned and controlled. The team should also confirm how materials will be unloaded, stored temporarily and moved into position.
Survey the site before assembly
A pre-installation survey should confirm that the proposed location is suitable for the system and its intended loads. This includes checking:
- the dimensions and condition of the installation area;
- the location of doors, columns, services, fire equipment, lighting and escape routes;
- the condition, level and load-bearing capability of the supporting floor or foundation;
- clearances for stored products, handling equipment and safe access;
- potential impact from vehicles or other workplace activities; and
- environmental conditions such as moisture, corrosion risks, temperature and wind where the system is installed externally or in an exposed area.
Any discrepancy between the survey, approved design and actual site conditions should be resolved before installation proceeds. Installers should not compensate for an unsuitable floor, obstruction or dimensional error by making unapproved alterations to the system.
Prepare the base and anchorage correctly
The base must be positioned on a suitable, stable surface and installed in accordance with the design specification. Anchor type, size, embedment and location should be appropriate for the supporting material and the forces generated by the loaded system. The installer should confirm that drilling will not damage hidden services or compromise the floor.
Anchors and fixings should be installed using the specified method and tightened to the manufacturer’s requirements. Where a torque value is specified, a suitable calibrated tool should be used. Damaged, substituted or incomplete fixings must not be accepted. The base should be checked for level and stability before uprights, arms and bracing are added.
Control lifting and component handling
Cantilever components can be long, heavy and difficult to control manually. The installation plan should identify the required lifting equipment, accessories, lifting points and competent operators. Equipment must be suitable for the weight and dimensions of the load, and all lifting accessories should be inspected before use.
Loads should be secured against movement during lifting, with no one positioned beneath suspended components. Manual handling should be reduced through mechanical assistance wherever practicable. Installers should use appropriate personal protective equipment, including safety footwear, gloves, eye protection and head protection where the risk assessment requires it.
Assemble in a stable sequence
The structure should be assembled in the sequence set out in the manufacturer’s instructions or approved installation method. Uprights must be temporarily stabilised where necessary until the bases, arms and bracing provide the required stability. Components should not be left partially assembled in a condition where they could overturn or collapse.
All structural members, arm restraints, end stops, bracing, bolts and other safety-critical parts should be checked against the component schedule. Parts must be fitted in their intended positions and orientation. Cutting, drilling, welding or otherwise modifying components on site is not acceptable unless it has been specifically designed and approved by a suitably qualified person.
Check alignment, levels and clearances
Accurate alignment is essential because out-of-plumb uprights, uneven arms or incorrect spacing can affect load distribution and stability. The installer should check the verticality of the uprights, the level and projection of the arms, the spacing between bays and the position of all bracing and restraints.
Clearances should be checked against the approved layout and the handling equipment used on site. Stored products must not obstruct access routes, fire protection equipment, emergency exits, lighting or building services. The arrangement should also prevent products from striking adjacent structures during placement or removal.
Verify the design loads and safe use
Before the system is released for use, the installation team should confirm that the assembled configuration matches the design assumptions. This includes the number and position of arms, the intended product dimensions, the load per arm or level where applicable, the base and anchorage arrangement, and any limitations on load placement.
Load testing should only be undertaken where it is required by the design, manufacturer, contract or competent inspection process, and it must be properly planned and supervised. A test is not a substitute for correct installation or a design check. The system should never be overloaded during testing or normal operation, and loads should be placed evenly and in the manner specified.
Complete a handover inspection
A competent person should inspect the finished installation before it is put into service. The inspection should confirm that:
- all specified components and fixings are present and secure;
- the bases are stable and correctly anchored;
- uprights, arms and bracing are correctly aligned;
- there is no visible damage, distortion or unauthorised modification;
- the system has the required clearances and protection from foreseeable impact; and
- the installation reflects the approved design and manufacturer’s instructions.
Inspection findings should be recorded, with defects corrected before use. Any unresolved issue should be clearly communicated and the affected area kept out of service until it has been assessed and made safe.
Label the system and brief users
Safe working load labels should be displayed where they can be seen by operators. The information should reflect the actual installed configuration and explain any restrictions on load size, positioning or handling. Users should be instructed not to climb on the structure, alter components, remove restraints or place loads that exceed the stated limits.
The handover should include installation records, inspection findings, relevant drawings, product information and maintenance recommendations. Operators should know how to report impact damage, missing components, loose fixings, distortion or any other change that could affect stability. The system should be taken out of service where damage creates a credible safety risk, pending assessment by a competent person.
Maintain the controls after installation
Installation safety does not end at handover. The site should have arrangements for routine visual checks, prompt reporting of damage and periodic expert inspections at intervals determined by use, risk and the relevant guidance. Vehicle routes, impact protection and housekeeping should be reviewed because changes to warehouse operations can introduce risks that were not present during installation.
Following these protocols provides a controlled route from site preparation to safe operation. The key principle is that the installed cantilever system must match its approved design, be suitable for its environment and loads, and be independently checked before people rely on it.
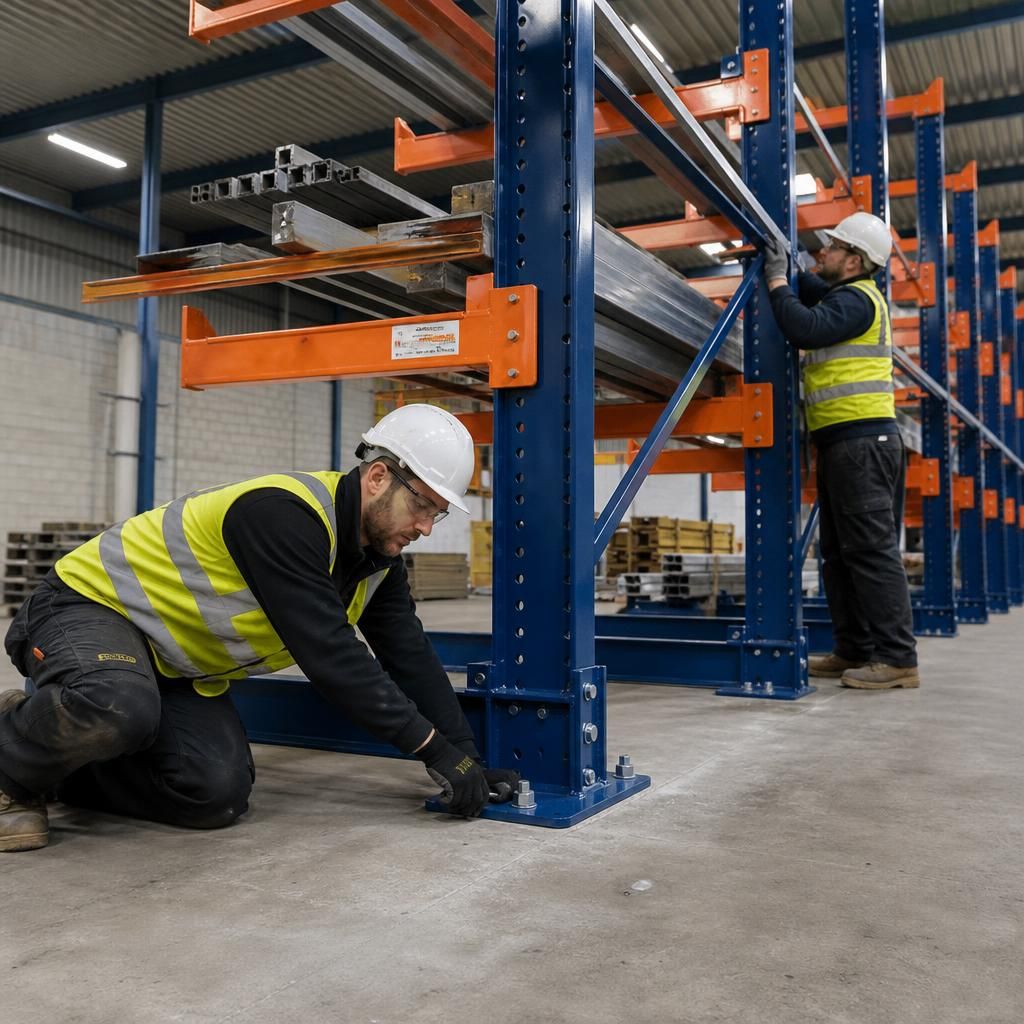
A pre-use inspection confirms that the installed cantilever system matches the approved design and is safe to place into service. A competent person should check the bases and anchor fixings, upright alignment, arm restraints, bracing, end stops, component condition and required clearances. Any missing, damaged or incorrectly fitted part must be corrected before the system is used.
The handover should also include the safe working load information, installation records, relevant drawings and maintenance guidance. Operators need clear instructions on load placement, prohibited alterations and reporting impact damage or distortion. If a defect could affect stability, the affected area should remain out of service until it has been assessed and made safe.
Get Expert Guidance on Cantilever Rack Installation Safety
For practical guidance on safe cantilever rack installation, speak to Able Racking’s experienced team or enquire about Cantilever Rack Installation Training. We can help you confirm the correct installation process, inspection requirements and handover controls for your site.