
What tools and equipment are recommended for warehouse racking cross beam inspections?
Recommended equipment for warehouse racking cross beam inspections includes a calibrated tape measure, straightedge, spirit level, torch, camera or mobile device, inspection checklist and suitable personal protective equipment. Where access is restricted, the inspector should use appropriate access equipment and, when necessary, tools for checking beam deflection, alignment and connection security without disturbing the storage system.
The recommended equipment for warehouse racking cross beam inspections includes measuring tools, visual inspection aids, recording equipment, access equipment and suitable personal protective equipment (PPE). A calibrated tape measure, straightedge, spirit level, torch, camera or mobile device, inspection checklist and relevant manufacturer information provide the foundation for a reliable check. Additional equipment may be required where beams are difficult to access or where suspected deflection, impact damage or alignment problems need closer assessment.
Equipment should support a systematic inspection rather than replace the inspector’s knowledge and judgement. Tools must be suitable for the storage system, used without disturbing loads or components, and maintained so that the observations and measurements are dependable.
Measurement and alignment tools
- Calibrated tape measure: Used to check beam lengths, clearances, bay dimensions and the position of components where dimensions are relevant to the assessment. Calibration should be current and the tape should be in good condition.
- Steel rule or measuring gauge: Useful for recording the size of dents, bends, gaps and other localised damage. A consistent method of measuring damage helps the inspector compare findings with the applicable assessment criteria.
- Straightedge: Helps identify local bending, distortion or unevenness along an accessible beam face. It should be used carefully and only where it can be applied safely without contacting unstable or loaded components.
- Spirit level or digital level: Can assist with checking whether a beam or connected component is visibly out of level. A level reading should be considered alongside the overall condition of the frame, connections, floor and surrounding structure.
- Plumb or alignment equipment: Where frame alignment is a concern, suitable plumb lines, laser equipment or other approved alignment tools may help identify movement or distortion. These checks should be carried out by a competent person who understands the system’s permitted tolerances.
Visual inspection equipment
- Inspection torch: A bright, focused torch makes it easier to inspect beam ends, connection points, underside surfaces, welds and areas concealed by poor lighting. It is particularly useful in deep bays and at higher levels.
- Inspection mirror: A mirror can provide a view of the rear or underside of a connection where direct sight is restricted. It should not be treated as a substitute for safe access when a closer examination is necessary.
- Camera or mobile device: Clear photographs provide a visual record of dents, twists, corrosion, damaged coatings, displaced components and connection defects. Images should show both the defect and its location within the bay so that the issue can be identified during review and repair.
- Zoom or remote-view equipment: Where appropriate, an inspection camera or other remote visual device can help assess elevated areas from a safe position. The equipment must provide sufficient image quality to distinguish damage from shadows, dirt or surface marking.
Tools for connection and component checks
Inspectors may use suitable hand tools to confirm whether accessible locking devices, pins, clips or other beam connections are present and correctly seated. These checks should be visual and non-destructive unless a specific procedure authorises further testing. A connection must not be loosened, removed or struck simply to investigate a suspected defect, particularly while the structure is loaded.
Torque tools or specialist testing equipment may be appropriate for certain bolted connections, but only where the manufacturer’s instructions, design information or inspection procedure requires them. Applying torque without knowing the correct specification can damage the connection or produce a misleading result. Physical checks should never compromise the stability of the warehouse racking system.
Access equipment
Safe access equipment is essential when cross beams, beam ends or connections cannot be inspected from floor level. Depending on the layout and height, this may include an industrial access platform, suitable podium or other approved work-at-height equipment. The equipment must be selected for the environment, inspected before use and operated by someone trained and authorised to use it.
Forklift trucks, pallets or racking components must not be used as improvised access platforms. Where a mobile elevating work platform or other specialist access solution is needed, the operator must hold the appropriate training and the inspection should follow the site’s work-at-height controls. A safe exclusion zone may also be required to protect people below from falling objects and to keep vehicle movements away from the inspection area.
Recording and reporting equipment
- Inspection checklist: A structured checklist helps ensure that every accessible beam, connection and relevant defect category is considered. It should provide space for location references, observations, photographs, risk classifications and recommended actions.
- Site layout or bay identification plan: A plan or clearly defined location system allows defects to be matched to the correct aisle, frame and beam position. This is important when several similar defects are found.
- Tablet, mobile device or inspection form: Digital records can combine notes, photographs and location information. Paper records remain suitable where they are legible, complete and securely retained.
- Reference information: Available design details, load notices, manufacturer guidance, previous inspection reports and repair records help the inspector assess whether a beam remains suitable for its intended use.
Records should distinguish between damage that requires immediate action, damage requiring planned repair and observations that should be monitored. If a cross beam is badly bent, visibly unstable, disconnected, overloaded or otherwise unsafe, the affected area should be controlled and the beam taken out of service in accordance with the inspection procedure. Tools are used to identify and document the condition; they do not make an unsafe component acceptable.
Personal protective equipment
Typical PPE includes a safety helmet, high-visibility clothing, safety footwear and suitable gloves. Eye protection may be needed where dust, debris or overhead inspection work creates a hazard. Additional PPE should be selected following the site risk assessment, taking account of vehicle movements, sharp edges, lighting, work at height and any substances present in the warehouse.
PPE should complement, rather than replace, safe working controls. Inspectors should follow site traffic arrangements, maintain a safe distance from moving vehicles, avoid working beneath unsecured loads and use any required isolation or exclusion arrangements before examining an affected area.
Specialist equipment and its limitations
Most routine cross beam checks are based on careful visual examination supported by basic measuring and recording equipment. Specialist devices such as deflection-measuring equipment, laser alignment tools or non-destructive testing instruments may be justified where the condition cannot be assessed confidently by visual means. Their use should be proportionate to the suspected defect and carried out by a competent inspector who understands the equipment, its accuracy and its limitations.
For example, a measurement of beam deflection may be useful when a beam appears permanently bowed or when loading and clearance concerns exist. However, a single reading does not provide a complete structural assessment. The inspector must consider the beam type, load, connection condition, frame alignment, floor condition and available design information before recommending continued use, unloading, repair or replacement.
Before starting, equipment should be checked for damage, cleanliness, calibration where applicable and suitability for the task. After the inspection, photographs, measurements and notes should be reviewed for consistency, with any unclear finding verified before the report is issued. This combination of appropriate tools, safe access, accurate records and experienced interpretation makes the inspection thorough and supports timely corrective action.
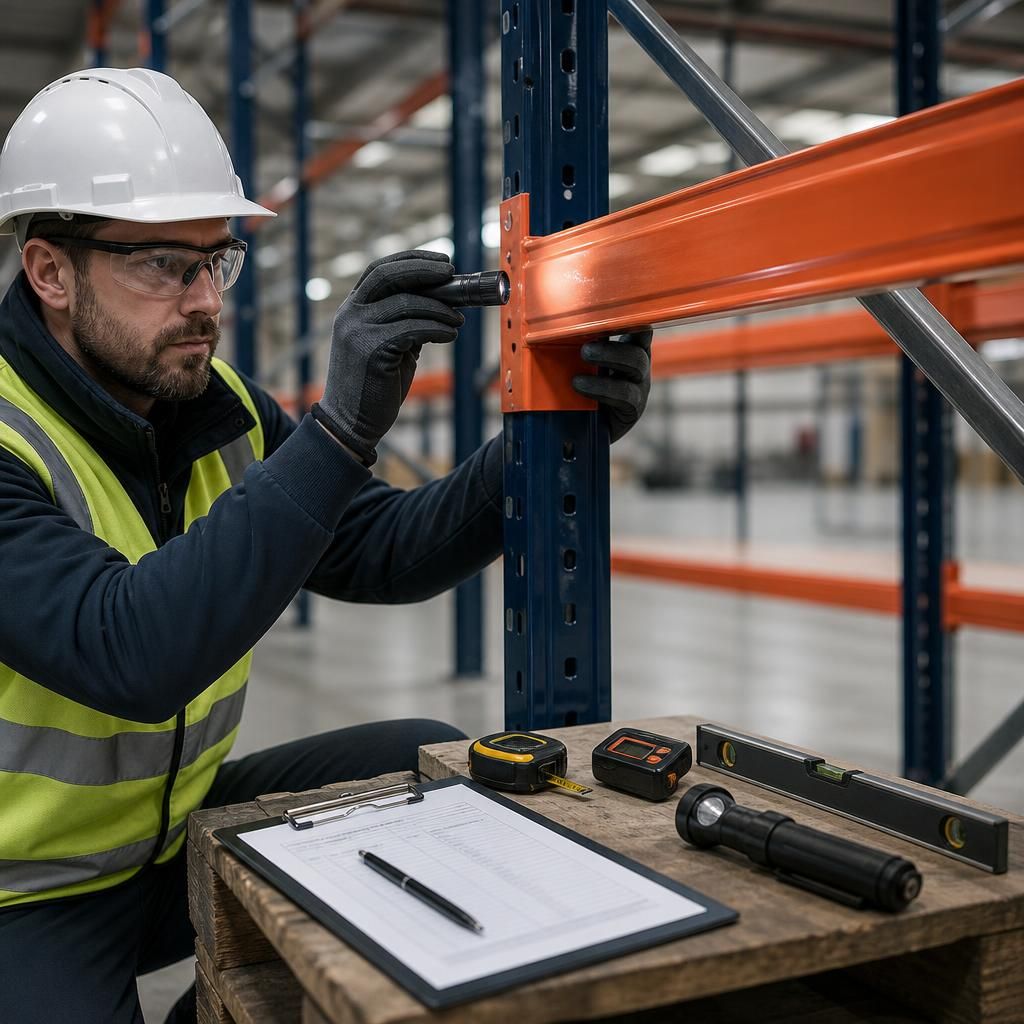
A calibrated tape measure is one of the most useful tools for a warehouse racking cross beam inspection because it supports consistent checks of beam lengths, clearances, bay dimensions and localised damage. Measurements should be recorded alongside the beam location and photographs so that findings can be reviewed and compared with the applicable assessment criteria.
Inspectors may also use a straightedge, steel rule or suitable gauge to assess dents, bends and distortion. These tools must be used carefully without contacting unstable components or disturbing stored loads. A measurement is evidence for the inspection; it does not by itself confirm that a damaged beam remains safe. The result must be considered with the beam’s connections, loading, frame alignment and manufacturer information by a competent inspector.
Arrange Your Warehouse Racking Cross Beam Inspection
Arrange your warehouse racking cross beam inspection with Able Racking for a thorough assessment using suitable tools, accurate records and experienced interpretation.