
What steps are involved in the installation process for mezzanine lift systems?
Installing a mezzanine lift system involves assessing the site and load requirements, selecting suitable equipment, planning the installation, preparing the structure and services, then completing assembly, testing, compliance checks and a safe handover. Each stage should be managed by competent specialists to confirm the lift is suitable for the building, intended loads and day-to-day operation.
The installation of a mezzanine lift system typically involves defining the operational requirements, surveying the building and supporting structure, completing the design and risk assessment, preparing the site, installing the equipment, carrying out safety testing and completing a documented handover. Each stage must be coordinated by competent specialists so the system is suitable for its intended loads, travel route, operating environment and users.
1. Establish the operational requirements
The process begins with a detailed review of how the mezzanine lift system will be used. This includes identifying the goods to be moved, the maximum working load, platform dimensions, travel height, loading and unloading points, operating frequency and the people who may interact with the equipment.
The installation team should also confirm whether the system will move goods only or whether it is intended to carry people. This distinction affects the equipment specification, guarding, controls, risk assessment and compliance requirements. Access arrangements, available headroom, door positions and the relationship between floor levels must also be recorded at this stage.
2. Complete a site and structural survey
A competent surveyor examines the building, proposed installation area and supporting surfaces. The survey normally considers floor condition, slab capacity, obstructions, clearances, lighting, ventilation, drainage, electrical supplies and access for delivery and installation.
The supporting structure must be checked against the loads imposed by the lift, its frame, the transported goods and any dynamic forces created during operation. Where the lift interfaces with a raised platform, the platform and its connections must also be assessed. Existing drawings can assist with the design, but they should be verified against site conditions rather than relied upon without inspection.
3. Develop the design and specification
Survey information is used to produce a design that defines the lift type, rated capacity, platform size, travel distance, landing arrangements, control system, guarding and access gates. The design should allow safe loading and unloading without exposing operators or other workers to moving parts, open edges or unexpected vehicle movement.
The specification should also address emergency lowering or release arrangements, isolation points, visibility between landings, control locations, protection from impact and the environmental conditions in which the equipment will operate. Any connection to an existing platform or building must be designed to maintain structural integrity and safe access.
4. Review compliance and risk controls
Before installation starts, the responsible team should identify the legislation, standards and guidance applicable to the particular system. Depending on its design and use, this may include the Provision and Use of Work Equipment Regulations, the Lifting Operations and Lifting Equipment Regulations, the Supply of Machinery Safety Regulations and relevant construction, fire and building control requirements.
A task-specific risk assessment and method statement should explain how the equipment will be delivered, assembled, connected, tested and brought into use. It should cover lifting operations, work at height, temporary exclusion zones, electrical work, interfaces with other equipment, emergency procedures and the protection of employees and visitors during the installation.
5. Obtain permissions and coordinate the work
Some installations require approval from the building owner, landlord, insurer, building control or the organisation responsible for fire safety. The project plan should identify these requirements early, particularly where the installation affects escape routes, fire compartments, sprinkler coverage, alarms or the structural arrangement of the building.
Installation work must also be coordinated with the site’s normal activities. Delivery times, equipment access, temporary shutdowns, exclusion areas and any disruption to loading routes should be agreed before the installation team arrives.
6. Prepare the installation area
Site preparation can include clearing obstructions, marking the installation footprint, confirming floor levels, protecting nearby equipment and providing a suitable electrical supply. Any required foundations, supports, penetrations, cable routes or structural alterations should be completed in accordance with the approved design.
The area must be made safe for the installation crew. This may involve segregating the work zone, controlling access, providing suitable lighting and ensuring that delivery vehicles and lifting equipment can approach safely. Poor preparation can lead to delays, unsafe working conditions or alterations that have not been properly assessed.
7. Deliver and assemble the equipment
Components are checked on delivery for damage, correct specification and completeness. The frame, guide system, platform, drive equipment, controls, gates, guarding and safety devices are then assembled in the planned sequence.
Installers verify alignment, fixings, clearances and connection points as the work progresses. Mechanical and electrical installation should follow the manufacturer’s instructions and the approved method statement. Unauthorised changes to the design, such as relocating controls or modifying guards, should not be made without technical review.
8. Install guarding, gates and controls
Every landing and access point must be protected against falls and unintended entry into the lift travel area. Gates and interlocks should prevent operation when an access point is open, while the system should be unable to open a gate unless the platform is correctly positioned where the design requires this protection.
Controls should be clearly identified and positioned so that operators can use them without standing in a hazardous location. Emergency stop controls, isolators, audible or visual warnings and communication arrangements should be installed and checked as part of the overall safety system.
9. Connect and inspect services
Electrical connections, control circuits and any required safety circuits must be completed by suitably qualified personnel. Cable runs should be protected from damage and kept clear of moving components. The installation team should confirm that the supply, earthing, isolation and protection arrangements are appropriate for the equipment.
Where the lift has additional features such as powered gates, alarms or remote controls, each interface should be tested individually and as part of the complete system. The finished installation should be checked for exposed conductors, loose connections, hydraulic or mechanical leaks and other defects before functional testing begins.
10. Test the system under controlled conditions
Testing confirms that the mezzanine lift system operates safely and performs as specified. Checks generally cover travel, stopping, levelling, controls, gates, interlocks, emergency stops, overload protection, guarding and emergency procedures. The equipment may be tested without a load and then with suitable test loads in line with the manufacturer’s instructions and the applicable examination requirements.
Any fault or unexpected movement must be investigated and corrected before the system is released for use. Test results, defects, corrective actions and final settings should be recorded. Where a thorough examination or certification is required, it must be completed by a person with the appropriate competence and independence for that examination.
11. Complete the compliance documentation
The handover file should contain the relevant design information, operating instructions, maintenance requirements, risk assessment, method statement, test records, examination reports, certificates and details of any limitations. It should also identify the rated load, approved uses, inspection arrangements and actions to take if a fault occurs.
Documentation is particularly important when responsibility for the equipment passes from the installation team to the site operator. It provides evidence of how the system was designed and tested and gives future maintenance personnel the information needed to work safely.
12. Train operators and complete the handover
Before the lift is put into service, everyone who operates, loads, supervises or maintains it should receive instruction appropriate to their role. Training should cover normal operation, load positioning, safe access, gate use, prohibited practices, emergency stops, isolation and reporting defects.
The final handover should include a practical demonstration, confirmation that all guards and safety devices are in place, and agreement on inspection and maintenance arrangements. The system should only be placed into normal operation once outstanding issues have been closed or formally controlled.
13. Arrange ongoing inspection and maintenance
Installation is complete only when a suitable plan is in place for continued safe use. Inspection and maintenance intervals should reflect the manufacturer’s instructions, the intensity of use, the working environment and the findings of risk assessments and examinations.
Operators should carry out the required pre-use checks and report unusual noise, movement, damage, leaks, control faults or problems with gates and interlocks. Planned maintenance and legally required examinations should be recorded, with the equipment taken out of service if a defect could affect safety.
For an existing customer, the most reliable approach is to treat installation as a controlled project rather than a standalone delivery. Early surveys, accurate load information, properly designed guarding, documented testing and effective operator training are the stages that most directly determine whether the mezzanine lift system can be used safely and efficiently over its working life.
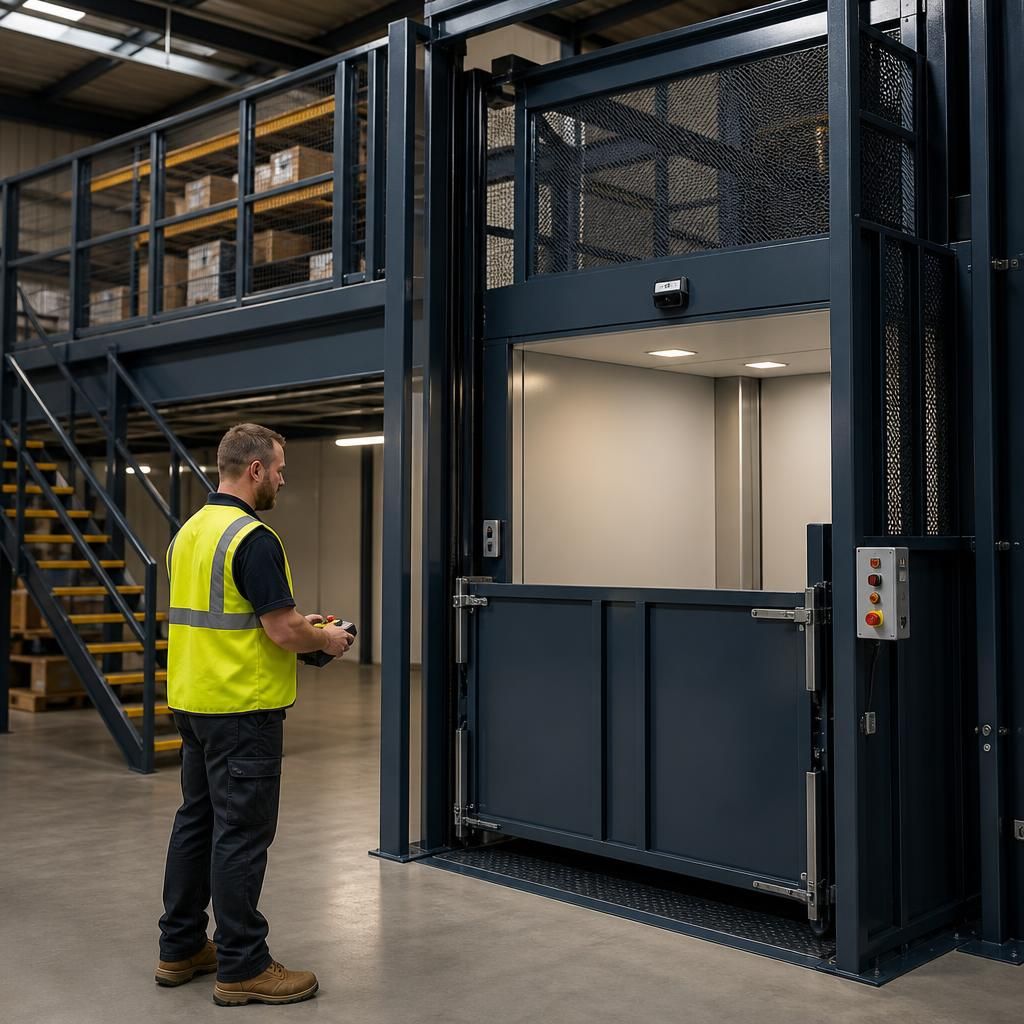
Testing and handover confirm that the mezzanine lift system is safe to operate before it is placed into service. The installation team should check travel, stopping, levelling, controls, gates, interlocks, emergency stops, guarding and overload protection under controlled conditions, recording the results and correcting any defects.
The handover should then provide the site operator with operating instructions, examination reports, maintenance requirements, risk assessments and details of the system’s rated load and permitted use. Operators and maintenance staff must also receive instruction on loading, emergency procedures, isolation and defect reporting.
Discuss your mezzanine lift system installation
Discuss your mezzanine lift system installation with our experienced team to confirm the specification, site requirements, compliance checks and handover arrangements.