
What design flexibility options exist for mezzanine platforms?
Mezzanine platforms offer flexible design options, including bespoke layouts, access arrangements, load capacities, flooring finishes and integration with existing warehouse operations. The design should be tailored to the available space, intended use, structural requirements and future operational needs.
Mezzanine platforms can be designed around the building, the work being carried out and the way people and materials move through the facility. Flexibility can be built into the layout, platform shape, access arrangements, floor specification, load capacity, protection systems and provision for future changes.
Bespoke layouts and footprints
A mezzanine does not have to follow a standard rectangular design. The platform can be configured to suit the available floor area, existing columns, doorways, fire exits, production equipment, services and other fixed obstructions. It may cover part of a building, span an irregular area or incorporate cut-outs and openings where access or machinery must be retained.
The layout should be developed around the intended activity rather than simply maximising floor coverage. Areas can be allocated for storage, offices, picking, packing, assembly, inspection or staff facilities, with suitable clearances between each function. Keeping heavily used routes short and separating pedestrian movement from materials handling can improve day-to-day efficiency and reduce avoidable conflicts.
Adaptable access arrangements
Access can be selected according to the people, equipment and materials using the platform. Options may include straight staircases, dog-leg or switchback stairs, access gates, goods lifts, conveyors and pallet gates. The most suitable arrangement depends on traffic levels, the size and weight of items, available space, emergency escape requirements and whether access is intended for regular use or occasional transfer.
Stair positions can often be placed at the edge of the platform or integrated into the overall layout to preserve useful floor area below. Where goods are transferred mechanically, the access opening and associated guarding must be designed as part of the complete system. Access points should not obstruct escape routes or create unprotected edges.
Variable load capacity and use
The platform can be designed for its actual duty, whether that involves people, light materials, workstations, equipment or heavier goods. Design loads should account for uniformly distributed loads as well as point loads from machinery, shelving, partitions and other concentrated items. Where the intended use may change, it is sensible to discuss likely future loads before the supporting structure and floor are specified.
Flexibility does not mean choosing a capacity without limits. The completed platform should be used only within its stated design conditions, with load information displayed where appropriate. Any later change of use, addition of equipment or alteration to the floor layout should be reviewed by a competent person before implementation.
Choice of floor finishes
Flooring can be matched to the working environment and the required performance. Common considerations include resistance to wear, ease of cleaning, slip characteristics, noise, fire performance, moisture exposure and compatibility with wheeled equipment. A smooth finish may suit offices or clean work areas, while a more durable industrial finish may be preferable where goods or equipment are regularly moved.
The floor finish also affects comfort and working conditions. Acoustic treatments may help reduce noise transmission, while line marking and contrasting surfaces can define walkways, work zones and protected areas. The chosen finish should be assessed alongside the structure, access equipment and fire strategy rather than treated as an isolated decorative choice.
Integration with existing operations
A well-planned mezzanine can be integrated with existing processes, services and equipment. The design may allow for lighting, power, data cabling, ventilation, heating, fire detection and other building services. Service routes should be planned early so that they do not reduce headroom, interfere with access or require disruptive alterations later.
Where the platform supports a change in workflow, the design should consider how materials arrive, where they are processed and how finished items leave the area. Openings, transfer points and equipment positions should be coordinated with the ground-level operation. This helps avoid creating bottlenecks or obstructing emergency routes.
Future adaptability
Future changes can be allowed for through reserved service routes, modular components, accessible connections and a layout that permits alterations without dismantling the complete platform. It may also be possible to leave areas available for later extensions, subject to the building structure, foundation design, fire precautions and the original engineering assessment.
Planned adaptability should be distinguished from unauthorised alteration. Removing posts, moving stairs, cutting openings, adding partitions or installing heavy equipment can change the way loads are transferred and may affect stability. Such changes require a design review and, where necessary, updated calculations and approvals.
Appearance and workplace requirements
Although performance and safety are the primary considerations, the platform can also be finished to suit the workplace. Balustrade styles, stair finishes, guarding, partitions, colours and surface treatments may be selected to support visibility, cleanliness, branding or separation between operational and office areas. These choices must remain compatible with the required fire, access and maintenance arrangements.
How to select the right flexibility options
- Define the current and likely future activities.
- Record the available dimensions, clear heights, obstructions, access points and building services.
- Identify the people, equipment and materials that will use the platform.
- Set the required loadings, floor performance, access method and environmental requirements.
- Plan pedestrian routes, goods transfer points, escape routes and maintenance access together.
- Confirm structural, fire, building control and workplace safety requirements before construction.
- Document the completed design, operating limits and any restrictions on future alterations.
The most effective approach is to develop the layout from the intended operation and then test it against structural, safety and compliance requirements. A detailed site assessment and design review can identify practical constraints early, allowing the platform to provide useful additional space without compromising access, stability or future maintainability.
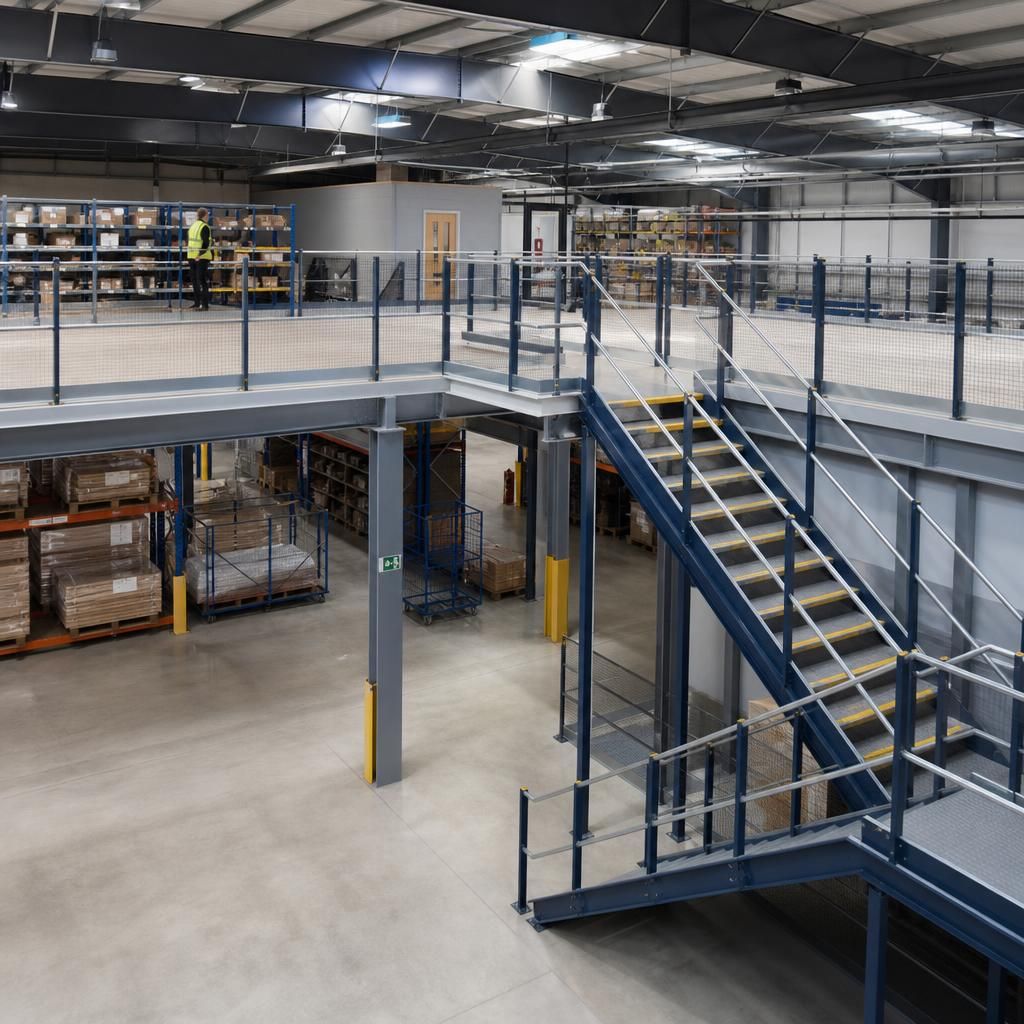
Design flexibility in a mezzanine platform means adapting the layout, access points, floor specification and load capacity to the building and its intended use, rather than relying on a standard configuration. A bespoke design can work around columns, services, machinery, doorways and escape routes while preserving efficient movement at ground level.
The platform should be planned around how people, materials and equipment will move through the space. Staircases, goods lifts, conveyors, pallet gates, openings and guardrails need to be positioned together so that access remains practical and edges are protected. Space can also be allocated for future changes, such as additional work areas, service routes or equipment, provided the original structural and fire strategy allows for them.
Any later alteration must be reviewed before work begins. Moving stairs, removing supports, cutting openings or introducing heavier equipment can affect load paths and stability. A competent design review confirms whether the proposed change is suitable and identifies any updates needed to the structure, guarding, access or operating information.
Discuss your mezzanine platform design
Discuss your mezzanine platform design with Able Racking to review the layout, access arrangements, load requirements and future operational needs before work begins.