
How do free-standing mezzanine floors integrate with existing warehouse systems?
Free-standing mezzanine floors integrate with existing warehouse systems by using independent columns and carefully coordinated access points, allowing the structure to work alongside current storage, walkways, lighting, fire protection and building services. A detailed site assessment confirms floor capacity, clearance, load requirements and safe circulation before installation, helping minimise disruption to daily operations.
Free-standing mezzanine floors integrate with existing warehouse systems by using independently supported columns and coordinated access points, while allowing storage equipment, walkways, lighting, fire protection and building services to remain operational. Before design or installation, the structure, building and working processes are assessed together so that the new floor fits safely within the available space and causes minimal disruption.
Integration starts with a detailed site survey. This should establish the building’s clear height, floor slab condition, column positions, doorways, escape routes, service runs and available working space. The intended use of the floor must also be confirmed, including imposed loads, point loads, pedestrian traffic, stock movement and whether goods will be transferred manually or mechanically. These details determine the column layout, beam arrangement, decking specification, edge protection and access provisions.
Because a free-standing floor is supported by its own steelwork, it can often be positioned around existing building features rather than relying on the walls for support. However, “free-standing” does not mean that the structure can be designed independently of the building. The supporting slab must be capable of carrying the imposed loads, and the design must account for nearby foundations, expansion joints, drainage channels and any restrictions on fixing or drilling into the floor.
Existing storage systems can usually remain in place if there is sufficient clearance for columns, access routes and safe operation. The layout should prevent structural supports from obstructing aisles, vehicle routes, emergency exits, loading areas or maintenance access. Where the new floor is positioned above or beside existing storage, the design should also consider falling-object protection, segregation and the safe movement of people and goods below.
Access is a key part of the interface between the new floor and the warehouse below. Staircases should be located where they provide a practical route without creating congestion. Where stock is transferred between levels, the design may include pallet gates, goods lifts, conveyors or designated handover points. Each arrangement requires suitable guarding, clear operating procedures and separation from vehicle movements. Access equipment should be selected according to the goods handled, the frequency of movement and the people who will use it.
Fire safety measures must be considered across the complete building rather than treating the floor as a separate installation. The additional level can affect escape distances, travel routes, fire detection, emergency lighting, fire-resisting construction and, where required, sprinkler coverage. The final arrangement should be checked against the building’s fire strategy and the advice of the relevant competent fire safety professionals. Escape routes must remain unobstructed, clearly identifiable and suitable for the expected occupancy.
Building services also need careful coordination. Lighting may need to be repositioned or extended to prevent shaded areas beneath and above the floor. Electrical supplies, ventilation, heating, drainage, data cabling and fire detection may pass through the proposed footprint. Services should not be supported from the structure unless the design specifically allows for them, and access should be retained for inspection and maintenance. A coordinated services plan helps prevent late alterations and reduces the risk of clashes during installation.
The floor can be integrated with operational controls as well as physical systems. For example, pedestrian routes may need barriers or floor markings, while vehicle routes may require impact protection around columns and access points. Stock locations, lifting methods, housekeeping arrangements and inspection routines should be reviewed so that the additional level does not introduce avoidable handling risks or obscure important equipment.
A controlled installation sequence helps maintain daily operations. Depending on the layout, work may be phased so that only part of the warehouse is isolated at a time. Materials should be delivered in a planned sequence, with suitable exclusion zones and agreed routes for the installation team. Temporary protection may be required around live work areas, and the site team should understand when access routes, fire equipment or services are temporarily unavailable. Any changes to the agreed method should be assessed before work continues.
Once installed, the floor should be handed over with design information, load restrictions, access arrangements and inspection requirements clearly documented. Users should understand the permitted loads, the purpose of any gates or barriers and the action to take if damage, movement or unauthorised alteration is identified. The structure, guarding, stairs, decking and associated equipment should be incorporated into the warehouse’s planned inspection and maintenance arrangements.
For an existing operation, the most reliable approach is to treat the free-standing floor as part of the whole warehouse system. A suitable design considers structural capacity, storage layout, movement routes, fire precautions, services, access, installation logistics and ongoing management at the same time. This creates a usable additional level without compromising the safety, compliance or efficiency of the surrounding operation.
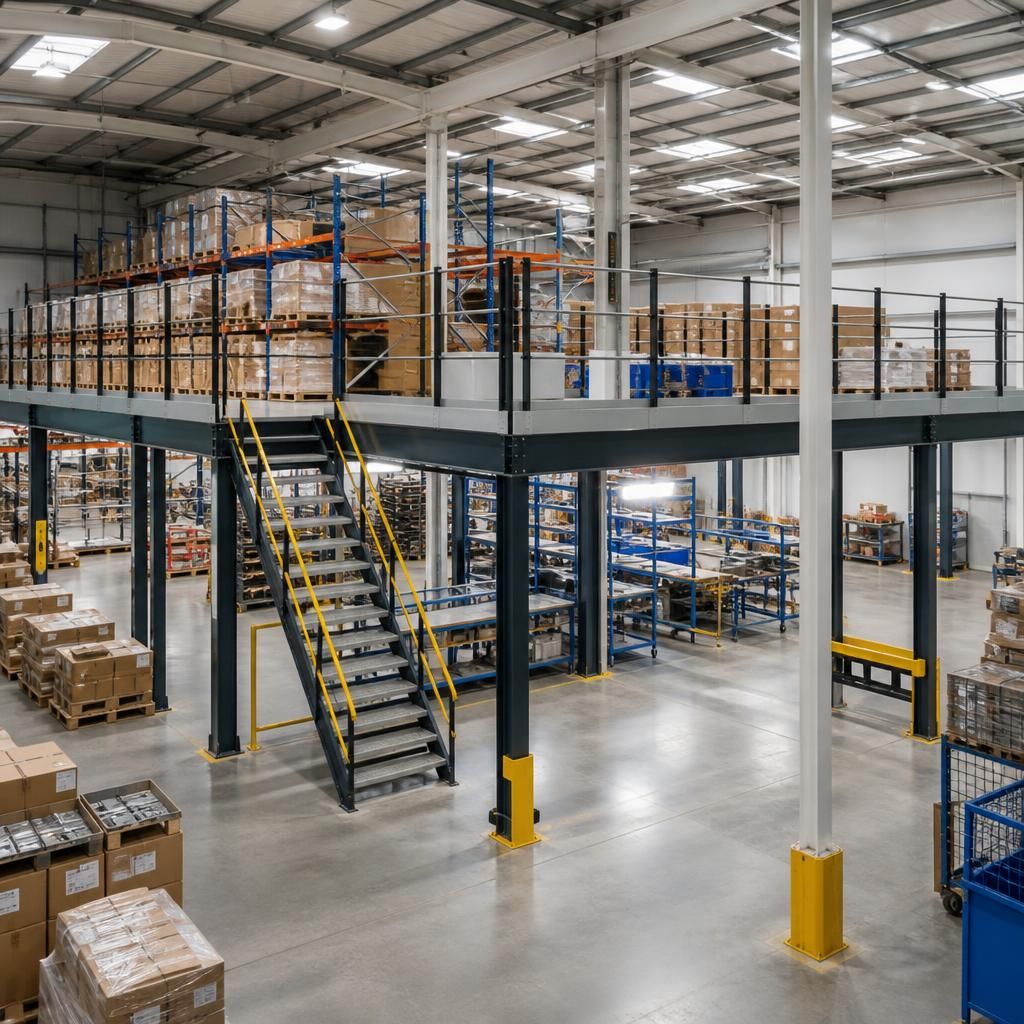
Integrating a free-standing mezzanine floor with existing warehouse systems requires the structure, access routes, services and safety controls to be planned as one arrangement. The floor may be independently supported, but it still relies on a suitable slab and must work safely alongside the building’s existing operations.
A coordinated site survey should identify columns, doors, escape routes, drainage, electrical supplies, lighting, fire protection, ventilation and vehicle movements before the layout is confirmed. This helps position supports and staircases without obstructing aisles, emergency exits, maintenance areas or goods-handling routes. Services may need to be extended or repositioned, while access must remain available for future inspection and maintenance.
Installation should follow an agreed sequence, with deliveries, exclusion zones and temporary access restrictions managed around daily activities. Once complete, the handover should explain permitted loads, access arrangements, guarding, inspection requirements and procedures for reporting damage or unauthorised alterations. This approach allows the additional level to improve available space without compromising the safety or operation of the surrounding warehouse.
Plan your free-standing mezzanine floor integration
Speak to our experienced team about integrating a free-standing mezzanine floor with your warehouse layout, services and operating procedures. We can assess your requirements and advise on a practical, compliant design and installation approach.