
What are the cost implications and long-term financial benefits of installing a portable timber mezzanine floor?
Installing a portable timber mezzanine floor involves costs for design, materials, access, installation and any required safety features, but it can provide long-term savings by increasing usable warehouse space without the expense and disruption of relocating or extending the building. Its portable, adaptable design can also support changing operational needs and help maximise the value of existing premises.
A portable timber mezzanine floor requires an initial investment in structural design, materials, access equipment, installation and safety provisions, but it can create additional usable floor area without the cost and disruption of extending or relocating the building. Its financial value comes from making better use of existing premises, supporting operational growth and allowing the layout to be adapted when requirements change.
The main costs to allow for
- Survey and design: The existing building, floor slab, headroom, access routes and intended loads need to be assessed before the floor is specified. Structural calculations and detailed drawings help confirm that the proposed installation is suitable for the building and its intended use.
- Materials and construction: Costs will depend on the floor area, timber specification, supporting structure, deck finish, load capacity and the complexity of the layout. Larger spans, unusual shapes and higher loading requirements generally require more substantial components.
- Access and safety features: Stairs, handrails, edge protection, gates, loading areas, barriers and suitable lighting may all be needed. These are essential parts of a safe working installation rather than optional extras.
- Installation: Labour, delivery, lifting equipment and any preparation to the building or floor should be included in the quotation. Installation may also involve temporary changes to vehicle, pedestrian or goods-handling routes.
- Approvals and compliance: Depending on the proposed use and the building, the project may require consultation with the landlord, building control, insurers, fire-safety advisers or other relevant parties. A portable design should not be assumed to be exempt from applicable requirements.
- Associated services: Electrical work, fire detection, emergency lighting, sprinklers, ventilation, heating or communications may be necessary if the upper level is used as an occupied workspace or for a specific operational purpose.
A proper cost assessment should therefore consider the complete installation rather than only the price of the timber structure. The intended load, frequency of access, type of activity carried out above and below the floor, and any future changes to the layout can all affect the specification and total project cost.
How a portable design can reduce capital expenditure
Creating an additional level within an existing building can be less costly than moving to larger premises, extending the building or constructing a separate facility. It can also avoid some of the costs associated with a property move, including professional fees, new fit-out work, relocation of equipment, temporary disruption and changes to established transport or operational arrangements.
Because the floor can be dismantled, repositioned or reconfigured, the investment may remain useful if the business changes premises or its storage and production requirements develop. This flexibility can reduce the risk of committing capital to a permanent layout that later becomes unsuitable. It may also allow a business to phase its expansion, adding or adapting usable space when there is a clear operational need.
There are practical limits to this benefit. Moving a portable timber mezzanine floor still involves design checks, labour, transport and possible modifications to the new location. The floor must also remain suitable for the new building, loads, access arrangements and fire-safety requirements. Portability provides flexibility, but it does not remove the need for competent assessment and careful planning.
Long-term financial benefits
- Better use of existing premises: An upper level can provide additional capacity within the current building footprint, helping defer the cost of acquiring or leasing more space.
- Improved operational separation: The floor can create dedicated areas for light storage, offices, picking, packing, administration or other suitable activities. Separating functions can make the available space easier to manage and reduce inefficient use of floor area.
- Reduced disruption: Installing within an existing facility can limit the operational interruption associated with relocation or major building works, provided the project is properly phased and controlled.
- Adaptability: A reconfigurable structure can respond to changes in stock profiles, staffing, workflow or business use. This can help avoid repeated expenditure on a completely new internal arrangement.
- Potential property value: A well-designed additional level may improve the functionality and appeal of a leased or owned industrial unit, subject to the terms of the lease and the quality of the installation.
The financial return should be assessed against the value of the space created and the costs avoided. For example, the review might compare the installation cost with the cost of renting additional floor area, relocating, extending the building or outsourcing a particular activity. It should also account for installation, compliance, maintenance, insurance, energy use and any changes to staffing or handling processes.
Factors that affect the payback period
There is no single payback period for every portable timber mezzanine floor. It will depend on how the additional area is used and how quickly it contributes to capacity or cost savings. A floor used for a high-value operational function may produce benefits more quickly than one used for infrequent storage. The calculation should consider occupancy, utilisation, avoided property costs, expected service life, maintenance and the possibility of future relocation.
It is also important to distinguish between increased capacity and increased productivity. Additional floor area does not automatically reduce handling time or labour costs. The layout, access arrangements, stair position, loading method and relationship with the rest of the facility must support an efficient workflow. Poor placement can create extra movement and undermine the expected financial benefit.
Controlling whole-life costs
Good design and installation are central to controlling costs over the life of the floor. Selecting appropriate materials, protecting timber from damage and using suitable edge protection can reduce avoidable repairs. Routine inspections should identify loose components, damaged decking, changes in loading, worn access features or alterations that could affect safety. Any defects should be assessed and corrected promptly by competent personnel.
Before proceeding, request a clear scope that separates design, supply, installation, access equipment, safety features, approvals and any building services. Confirm the intended loads and use, ask how future alterations will be managed, and check whether the proposal allows for inspection and maintenance. A whole-life comparison will provide a more reliable financial decision than comparing the initial purchase price alone.
In practical terms, a portable timber mezzanine floor is most financially effective when the building has suitable headroom and floor capacity, the additional area can be used productively, and the design anticipates future operational changes. With a competent assessment, complete cost plan and planned maintenance, it can provide additional capacity while delaying or avoiding the larger expense of moving, extending or acquiring further premises.
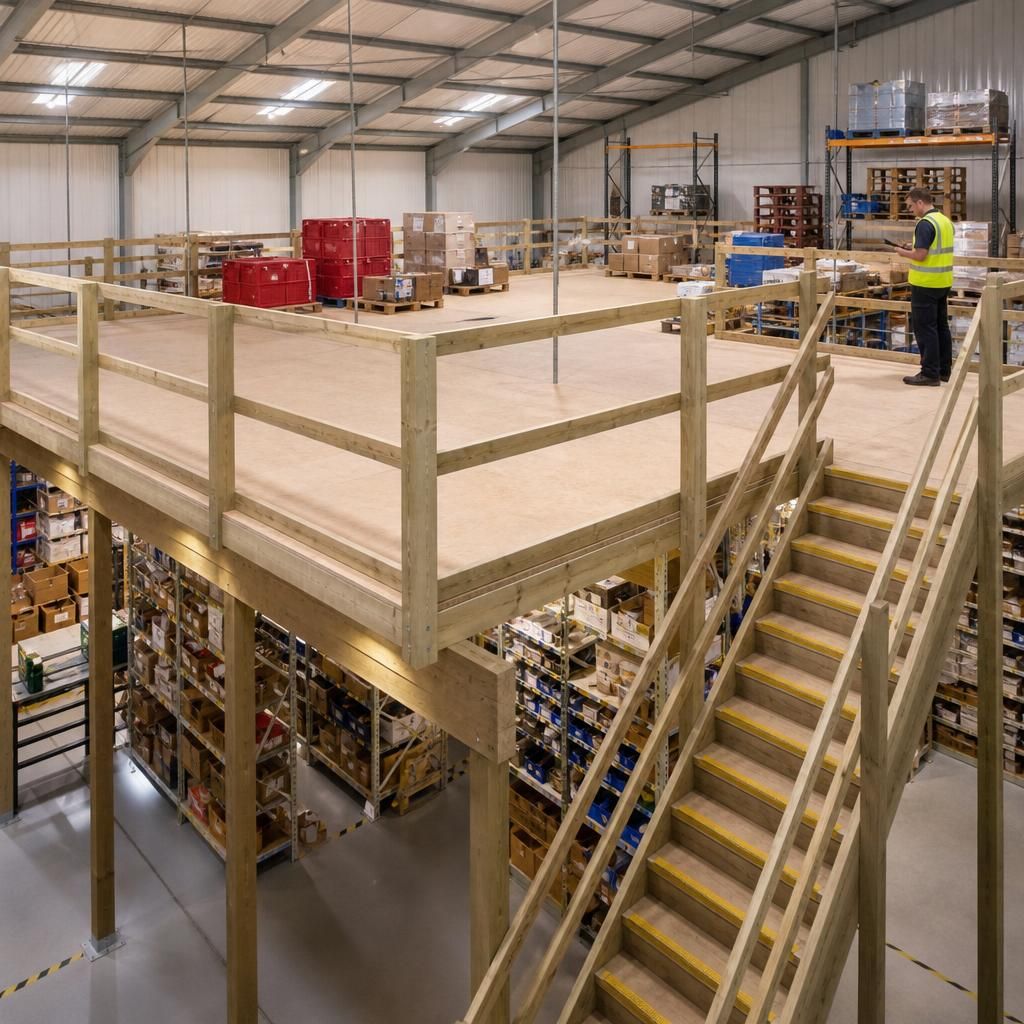
The long-term financial benefit of a portable timber mezzanine floor depends on its whole-life cost, not simply the initial purchase price. A complete assessment should include design, structural checks, installation, access, edge protection, compliance, maintenance and any services required for its intended use.
When these costs are compared with the expense of relocating, extending the building or leasing additional space, the floor may provide a more flexible way to increase usable capacity. Its ability to be dismantled or adapted can also help preserve the value of the investment if the warehouse layout, workflow or premises change.
Discuss Your Portable Timber Mezzanine Floor Costs
Discuss your portable timber mezzanine floor requirements with our experienced team to review the full installation cost, compliance considerations and potential long-term savings.