
What are the design options available for timber mezzanines?
Timber mezzanines can be designed with different layouts, floor finishes, access arrangements, guarding and load capacities to suit the available space and how the platform will be used. Options include open or enclosed areas, stair or ladder access, storage or work-space configurations, and finishes selected for durability, appearance and ease of maintenance.
Timber mezzanines can be designed as storage platforms, working areas, office spaces, production support areas or a combination of uses. The main design options relate to the platform layout, structural arrangement, floor construction, access, edge protection, fire performance, services and finish. Each choice should reflect the building, the intended use and the loads the structure must safely support.
Platform layout and use
A timber mezzanine may cover the full available area or occupy only part of the building. A partial platform can leave space below for vehicle movements, equipment or floor-level operations, while a larger platform can provide more usable storage or working space. The layout can also include separate zones, such as enclosed offices alongside open storage or a dedicated packing and preparation area.
Designers normally consider the position of doors, loading points, columns, machinery, escape routes and existing building services before fixing the platform footprint. Keeping clear access around important equipment can be more valuable than using every available square metre. A measured survey and site assessment help identify obstructions and confirm how the proposed structure can be supported.
Structural grid and support arrangement
The supporting timber beams and columns can be arranged in different grids to suit the building and the space below. A regular grid is often straightforward to construct, but it may not be appropriate where columns would obstruct work areas, access routes or plant. Alternatives can include longer spans, perimeter support or positioning columns around operational zones, subject to structural calculations and the properties of the selected timber products.
The support arrangement must account for the platform’s intended loads, the condition of the existing floor and the way forces will transfer through the structure. It should be designed by a competent structural professional rather than selected solely for appearance or convenience.
Open, enclosed and partitioned designs
An open timber mezzanine provides a flexible platform and allows light, air and visibility to pass between levels. It is commonly suitable for storage, light industrial work or areas where supervision and easy movement are important.
Partitions can be added to create offices, welfare areas, meeting rooms, stock-control spaces or temperature-controlled rooms. Enclosed areas may require additional consideration for ventilation, lighting, insulation, fire separation and emergency escape. Lightweight partitions can make future alterations easier, while more robust construction may be appropriate where privacy, noise control or impact resistance is required.
Floor construction and surface finishes
The floor specification should match the activity taking place on the platform. Options may include structural timber panels, engineered wood products or other compatible deck systems, with the choice influenced by loading, foot traffic, moisture exposure, cleaning requirements and the likelihood of wheeled equipment being used.
Possible finishes include sealed timber, durable sheet materials, vinyl, rubber, carpet or other hard-wearing coverings. A smooth finish can support easier cleaning, whereas a textured or slip-resistant finish may be more suitable where spills or frequent movement are expected. Joints, edges and transitions should be detailed to avoid trip hazards and to allow inspection and maintenance.
Access arrangements
Access can be provided by a permanent staircase, a compact stair, a stair with an intermediate landing or, where appropriate for limited-use access, a ladder arrangement. The right option depends on how often the platform is used, whether people carry items, the available floor area and the applicable safety requirements.
A staircase is generally the practical choice for regular personnel movement and can be configured with a straight flight, turn, landing or space-saving arrangement. Access points should not interfere with loading areas or emergency routes. Where goods need to be transferred, the design may also incorporate a suitable goods gate, loading opening or other controlled transfer arrangement. These features require guarding and operating procedures that prevent falls when the opening is not in use.
Guarding and edge protection
Open platform edges require suitable protection, normally incorporating handrails, intermediate protection and a toe-board or comparable measure where items could fall to the level below. The design should consider the type of work, the possibility of materials being pushed or rolled towards the edge and the need to move goods safely.
Guarding may be formed from timber, steel, mesh or a combination of materials. Mesh panels can provide visibility while helping contain smaller items. Where the platform borders machinery, traffic routes or public-facing areas, additional impact protection or controlled access may be appropriate.
Fire, lighting and building services
The design may need to accommodate lighting, power, data, heating, ventilation, alarms and other services. These should be planned before construction so that cabling, ducts and fittings do not compromise structural members, headroom or escape routes.
Fire safety requirements depend on the building, the platform’s size and use, occupancy, enclosure and relationship with the surrounding premises. Depending on the assessment, the design may need fire-resisting materials, protected escape routes, detection, emergency lighting or separation from other areas. Building control and other relevant professionals should be consulted at the design stage rather than after installation.
Appearance and finish
Timber can be left visible for a practical, natural appearance or finished with paint, stain, sealant or protective coatings. Visible timber may suit an office or customer-facing area, while a hard-wearing painted or sealed finish may be preferable in an industrial environment. The selected coating should be compatible with the timber, the expected wear and any cleaning chemicals used on site.
Balustrades, partitions, stair components and fascia panels can be coordinated so that the structure has a consistent appearance. Finish should remain secondary to structural performance, access, fire safety and maintainability.
Designing for future change
If the platform may be extended, reconfigured or used differently later, this should be stated at the outset. Allowing for future partitions, service routes, access changes or increased loading can avoid costly alterations. However, a later change of use or increase in loading must not be assumed safe without a fresh structural review.
How to select the right design
- Define the activities, equipment, people and materials the platform will support.
- Confirm the required layout, clear heights, access routes and areas that must remain unobstructed.
- Assess the existing building, floor, services, fire arrangements and emergency escape provisions.
- Select the structural grid, floor system, access, guarding and finishes as a coordinated design.
- Obtain structural calculations and confirm building control requirements before work begins.
- Plan inspection, cleaning, repairs and future modifications so the platform remains safe throughout its service life.
The most suitable timber mezzanine is therefore not simply the one that provides the greatest floor area. It is the design that balances usable space with structural capacity, safe access, fire precautions, efficient operation and straightforward maintenance. A site-specific assessment and properly prepared design are essential before the final specification is agreed.
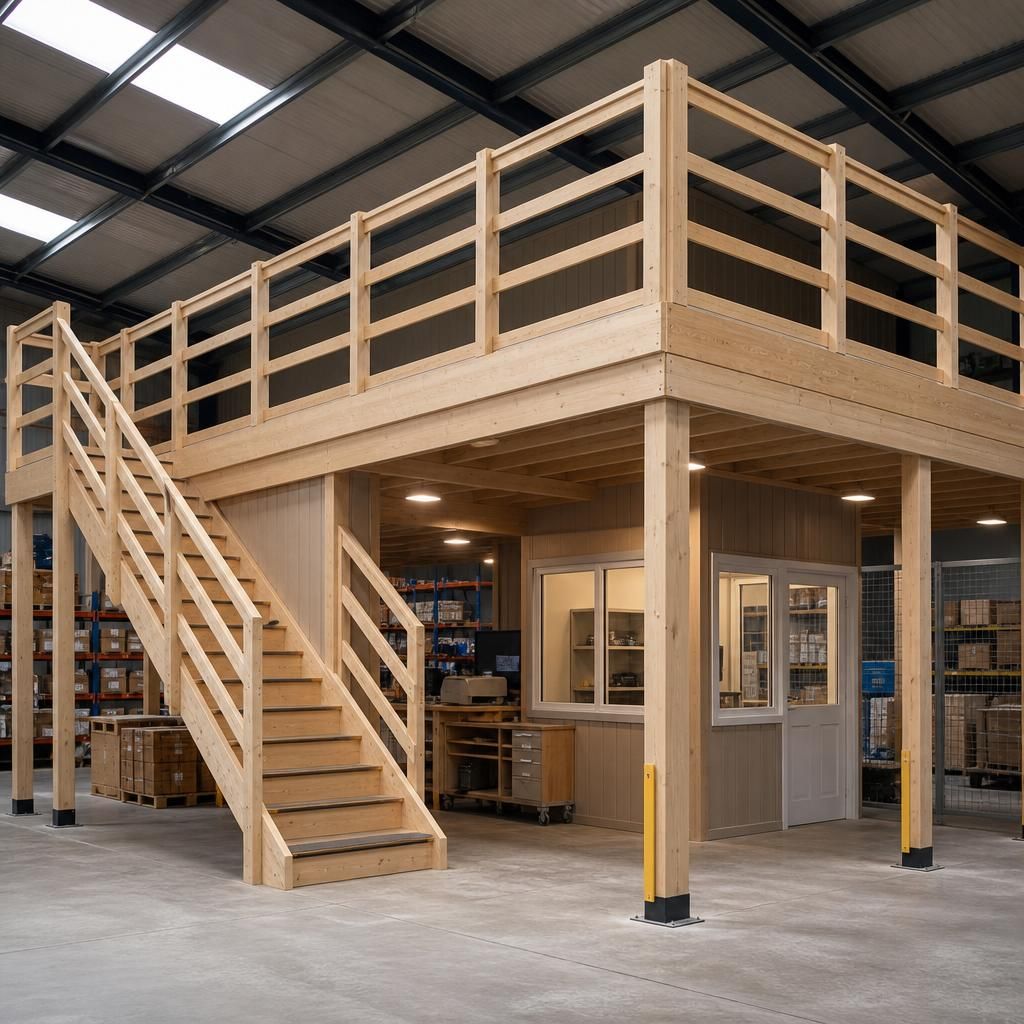
The main timber mezzanine design options concern how the platform is laid out, accessed and used. A platform may provide open storage, a dedicated work area, enclosed rooms or a combination of these, with the arrangement tailored to available headroom, operational routes and the loads it must support.
Access, guarding, floor finishes, lighting and services should be planned as one coordinated design. For example, a frequently used work area will usually need a permanent staircase and a durable, easy-clean floor, while an enclosed office may require partitions, ventilation and additional fire-safety measures. A site survey and structural design review should confirm that the selected layout works safely with the existing building and future operational needs.
Plan the right timber mezzanine design
Talk to Able Racking about your proposed timber mezzanine layout, access requirements and intended use. Our experienced team can help assess the site and coordinate the structural design, guarding, finishes and compliance requirements.