
How can the integration of a steel mezzanine enhance warehouse operational efficiency and safety?
Integrating a steel mezzanine creates additional usable floor space within the existing warehouse footprint, supporting more efficient storage, processing or office operations without relocating. When professionally designed, installed and protected with suitable access controls, guarding and load management, it can improve workflow while maintaining a safe working environment.
A steel mezzanine can enhance warehouse operational efficiency and safety by creating additional usable space within the existing building envelope. It allows storage, picking, packing, production support or office functions to be separated and organised without moving to larger premises, provided the structure is designed for its intended use and integrated carefully with people, equipment, access routes and emergency arrangements.
Improving the use of available space
Introducing an elevated floor makes better use of the warehouse’s vertical volume. Space at ground level can remain available for vehicle movements, goods-inward activities, dispatch or larger items, while the upper level supports functions that do not require the full floor area. This can reduce congestion and help the operation accommodate changing demands without extending the building footprint.
The most effective arrangement depends on the activity being supported. For example, an upper floor may be used for small-parts storage, order processing, packaging, maintenance work or administration. Each use creates different requirements for floor loading, access, lighting, fire protection, guarding and material movement, so the design should be based on the actual operating process rather than simply the space available.
Creating a more efficient workflow
A well-positioned structure can shorten travel distances and establish clearer zones for receiving, storage, assembly, packing and despatch. It can also separate pedestrian activity from powered equipment operating at ground level. This reduces unnecessary cross-traffic and makes it easier to control who enters each area.
Before installation, map the movement of people, products and equipment through the building. Consider where goods arrive, how they are transferred to the upper floor, where completed work leaves the area and how staff access welfare or emergency facilities. Doors, columns, loading points and existing services must also be considered. A layout that appears efficient on a plan may create bottlenecks if it restricts turning areas, access to fire exits or routine maintenance routes.
Supporting safe access and material handling
Stairs should provide a practical and unobstructed route for regular pedestrian use, with suitable handrails, edge protection and non-slip surfaces. Where goods need to be transferred, the design may include a goods lift, conveyor, pallet gate or another controlled loading arrangement. These features must prevent people from falling through an open transfer point and should be positioned so that lifting, loading and unloading can be completed without exposing staff to avoidable hazards.
Access arrangements should reflect the way the floor will be used. A low-volume office area will not have the same needs as a busy picking or production platform. The route should be wide and suitable for the expected traffic, with clear visibility, adequate lighting and sensible separation between pedestrians and moving equipment.
Controlling structural and operational risks
The supporting structure, decking and connections must be designed for the loads imposed during normal use. This includes people, stored goods, equipment, partitions, barriers and any temporary or concentrated loads. The permissible loading should be clearly communicated and managed in day-to-day operations. Loads should not be increased by adding equipment, storage units or partitions without confirming that the structure remains suitable.
Column positions, floor surfaces and edge protection should be considered alongside vehicle movements. Where powered industrial trucks or other mobile equipment operate nearby, protective barriers can help reduce the risk of impact to columns, stairs and loading points. These protections must not obstruct emergency routes or create new trip hazards.
Reducing the risk of falls
Open edges, stair openings, loading areas and changes in level require suitable guarding. Guardrails, toe boards and controlled gates should be selected according to the activity and the items being handled. Where small products or equipment could fall from the platform, the design may require additional mesh panels, infill or other measures to contain materials.
Guarding must remain in place during normal operations and should not be removed to make loading easier. Staff should understand the purpose of each protective feature and know how to report damage or unsafe alterations. Regular checks are particularly important around gates, handrails, stair components and areas exposed to vehicle impact.
Integrating fire and emergency arrangements
Adding an elevated floor can alter travel distances, escape routes, compartmentation, fire detection, smoke movement and access for emergency services. The proposed arrangement should therefore be reviewed at the design stage with the relevant fire strategy and building requirements in mind. Depending on the building and intended use, fire-resisting construction, detection, alarms, sprinklers, emergency lighting or protected escape routes may be required.
Emergency routes must remain visible, accessible and free from stored goods. The location of stairs and exits should be clear to everyone using the floor, including visitors and contractors. Emergency procedures may need updating so that staff know how to raise an alarm, evacuate the upper level and report an incident involving the structure, access equipment or loading areas.
Maintaining visibility, lighting and environmental conditions
Good lighting helps prevent trips, collisions and incorrect handling, particularly at stairs, platform edges, transfer points and areas below the structure. The design should also consider shadows created by the floor and columns, visibility between work zones and access for cleaning and inspection.
Ventilation, heating, noise and the effect on existing fire or extraction systems should be assessed where the new floor supports occupied work areas. Adding partitions or enclosing the upper level can change air movement and may affect the performance of building services.
Coordinating the installation with live operations
Installation planning is an important part of safe integration. Confirm the sequence of works, delivery routes, lifting arrangements, exclusion zones and temporary access controls before components arrive. Protect staff and visitors from overhead work, falling objects and contact with installation equipment. Where the building remains operational, the programme should separate construction activity from normal pedestrian and vehicle routes as far as practicable.
Existing utilities, sprinkler pipework, lighting, alarms, ventilation and doors should be surveyed before fabrication or installation. Changes made during the project should be recorded, and the completed structure should be handed over with relevant drawings, load information, inspection guidance and operating instructions.
Meeting legal and technical requirements
The design and installation should be completed by suitably competent professionals and reviewed against the requirements that apply to the building and its use. This can include Building Regulations approval, planning considerations, fire safety requirements, workplace health and safety duties, the Work at Height Regulations and the Provision and Use of Work Equipment Regulations where equipment is used with the floor.
Structural design should be based on appropriate engineering principles and applicable British or European standards, including requirements for steel fabrication, connections, imposed loads, stability and fire performance where relevant. The exact approvals and calculations depend on the site, structure and intended operation, so they should be confirmed before work begins rather than assumed from a standard design.
Managing the floor after installation
Efficiency and safety benefits are maintained through planned management. Keep the approved loading information available, prevent unauthorised alterations and inspect the structure, decking, connections, guarding, stairs and loading points at suitable intervals. Inspections should also follow any impact, significant alteration, unusual loading or reported defect.
Staff should receive instruction on safe access, load limits, material transfer, housekeeping, emergency arrangements and the reporting of damage. A clean, well-organised floor reduces handling delays and helps identify defects before they affect the operation. Any repair or modification should be assessed by a competent person so that it does not compromise structural integrity or protective measures.
In practice, the best results come from treating the steel mezzanine as part of the complete warehouse system rather than as an isolated platform. A design that combines appropriate capacity, controlled access, effective guarding, suitable fire arrangements, clear workflows and ongoing inspection can increase usable space while supporting safer and more predictable operations.
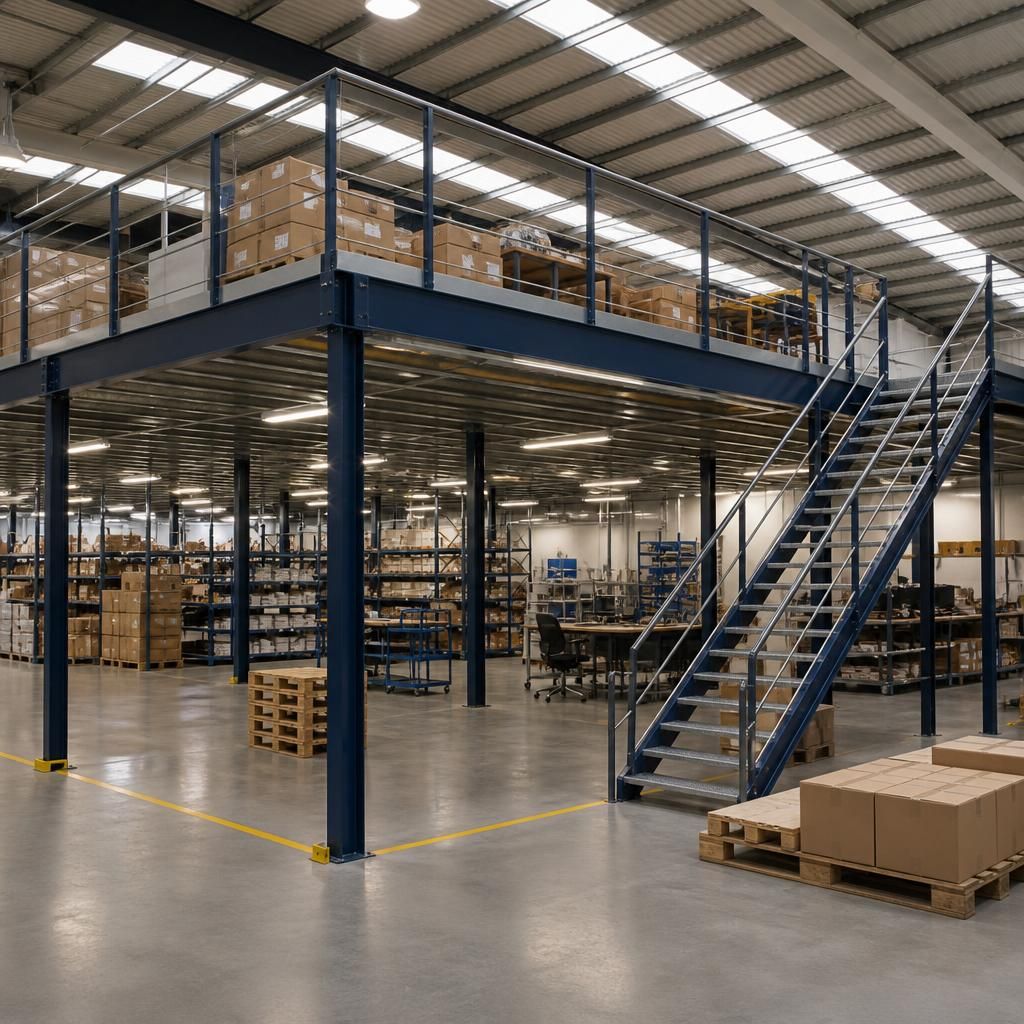
A steel mezzanine can improve warehouse efficiency by separating compatible activities vertically while keeping essential ground-level routes clear. For example, order processing, packaging or small-item storage may be positioned above, leaving space below for goods-in, despatch or larger equipment.
The layout should be planned around the movement of people, goods and powered equipment. Stairs need to provide a clear, well-lit pedestrian route, while pallet gates, goods lifts or conveyors should control the transfer of materials between levels. Guarding and toe boards are essential at open edges and loading points, and vehicle protection may be required where mobile equipment operates near columns or access areas.
Before installation, review travel paths, emergency exits, lighting, fire systems and existing services. This helps prevent the new floor from creating bottlenecks, obstructing escape routes or introducing avoidable collision and fall risks. Clear load information, controlled access and regular checks then help preserve the efficiency and safety benefits during daily operations.
Discuss your steel mezzanine integration requirements
Discuss your steel mezzanine integration requirements with our experienced team to review your warehouse layout, intended use, access arrangements and safety considerations. We can help identify the design and installation requirements for a practical, compliant solution.