
What considerations should be made regarding the safety and accessibility features of a steel structure mezzanine floor?
A steel structure mezzanine floor should incorporate suitable edge protection, safe stair access, compliant load limits, adequate lighting, clear walkways and appropriate emergency arrangements. Its design must reflect how the platform will be used, including movement of people and goods, fire safety, accessibility, guarding and inspection requirements.
A steel structure mezzanine floor should be designed around safe movement, controlled access, the intended loads and the risks created by the work carried out on it. Key considerations include structural capacity, edge protection, stairways, goods-transfer points, lighting, fire safety, emergency escape, accessibility, signage and ongoing inspection. These features should be agreed at the design stage rather than added after installation, as each affects the structure, workflow and compliance requirements.
Confirm the design and loading requirements
The floor must be designed for its intended use, whether that is storage, production, office accommodation, picking, maintenance or a combination of activities. The structure should account for the weight of people, equipment, stored goods, partitions, services and any impact or dynamic loads created by moving materials. The safe working load should be clearly established, displayed where appropriate and communicated to everyone using the platform.
Loading should be distributed in accordance with the structural design. Concentrated loads, wheeled equipment, machinery and goods placed close to edges may require specific consideration. The floor should not be altered, drilled, overloaded or used for a different purpose without advice from a suitably qualified structural professional.
Provide effective edge protection
Open sides, changes in level and access openings should be protected to prevent people, equipment and materials falling. Guardrails should be of suitable strength and height for the application, with intermediate protection and a toe board or other arrangement where there is a risk of items being kicked or pushed from the edge. The design should also prevent people from slipping beneath or climbing through the guarding.
Guarding must not create new hazards. It should remain secure during normal use, avoid unnecessary projections and allow the platform to be cleaned and maintained. Particular care is needed beside loading points, corners, stair openings and areas where vehicles or handling equipment operate.
Separate people and goods access
People should normally use a properly designed staircase rather than ladders or improvised access. Stairs should have suitable treads, consistent dimensions, handrails, guarding and landings, with enough width for the expected traffic. Their position should provide a clear route from the working area and should not open directly into an area where people could be struck by moving goods or equipment.
Where goods are transferred to the platform, the opening should be protected by a suitable gate or other engineered access system. The arrangement should prevent a person from stepping or falling into the opening when goods are being moved. It should also be practical to operate, so that workers are not tempted to bypass it. A loading gate must not be treated as a substitute for edge protection around the remaining perimeter.
Plan clear walkways and usable access
Walkways should be wide enough for the expected movement of people and equipment, with obstructions, low headroom and trip hazards removed or clearly identified. The layout should allow workers to reach workstations, storage areas, stairs and emergency exits without passing through hazardous operations unnecessarily.
Accessibility should be considered for the people who will use the floor, including those with limited mobility, reduced vision or other access needs. Depending on the building, purpose and level of access required, a staircase may not provide an appropriate solution for every user. A competent designer should assess whether a lift, platform lift or another suitable arrangement is necessary and whether it can be integrated without compromising fire escape or operational safety.
Doors, gates, thresholds and circulation routes should be easy to use and should not require excessive force. Changes in level, surface finishes, handrails and visual contrast should be considered where they affect safe access. Accessibility requirements can vary between industrial, commercial and welfare areas, so the design should be reviewed against the applicable building and equality requirements.
Address fire protection and emergency escape
The mezzanine floor should be included in the building’s fire risk assessment. The design may need to consider the number of occupants, the activities carried out, combustible materials, the travel distance to a place of safety, alarm coverage, emergency lighting, fire-resisting construction and the effect of the platform on existing fire arrangements.
Escape routes must remain unobstructed and should lead to a suitable place of safety. Doors and gates on an escape route should be readily openable in an emergency, and workers should understand the alarm, evacuation procedure and assembly arrangements. Fire-resisting requirements may apply to the floor, supporting elements, stair enclosure or surrounding structure, depending on the building and its use. These matters should be confirmed with the relevant designer, building control professional and fire safety adviser.
Emergency lighting and clear directional signs may be needed where normal lighting could fail or where the route is not immediately obvious. Emergency equipment, first-aid arrangements and communication methods should also be accessible to people working on the platform.
Install suitable lighting and visibility controls
Lighting should support safe movement, handling, inspection and cleaning across the entire floor, including stairs, landings, corners, loading points and areas beneath or around the structure. Glare, deep shadows and reflections should be controlled, particularly where people handle goods or operate equipment.
Lighting controls should be positioned so that users do not need to cross an unlit area to switch them on. Emergency lighting should be assessed as part of the wider fire and evacuation design. Where visibility is affected by stored materials, partitions or changes in floor level, additional signs, mirrors, barriers or local lighting may be appropriate.
Control interaction with vehicles and equipment
Where the floor is installed near vehicles, lifting equipment or moving loads, the supporting columns, stairways, barriers and edge protection should be protected against impact. Physical barriers may be required, but they must not reduce the usable width of escape routes or create access difficulties.
There should be a defined method for moving goods to and from the platform. It should identify who may operate the equipment, where people may stand, how loads are secured and how communication is maintained. People should not work beneath suspended loads or enter exclusion zones without suitable controls.
Use signs and operating instructions
Clear signs should identify the safe working load, restricted areas, access arrangements, emergency exits and any requirement to wear personal protective equipment. Instructions should explain how gates, barriers and lifting equipment are to be used. Signs should be positioned where they can be seen before a person reaches the relevant hazard and should be kept clean and legible.
Workers should receive information and training appropriate to their duties. This may include safe loading, use of stairs and gates, reporting damage, emergency procedures and restrictions on moving equipment. Contractors and visitors should also be given suitable instructions before accessing the floor.
Inspect and maintain the completed structure
Safety features require regular attention after installation. The floor, connections, columns, decking, guardrails, stairs, gates, barriers, signs and lighting should be checked for damage, looseness, corrosion, wear or unauthorised alterations. Inspections should also consider changes in use, new equipment, increased storage, impact incidents and recurring operational problems.
Any defect that could affect safety should be assessed promptly. The affected area may need to be isolated until a competent person has confirmed that it is safe to use. Repairs and modifications should follow the original design or be reviewed by an appropriate structural professional; welding, cutting or removing components without approval can compromise the whole structure.
Before the floor is brought into use, retain the design calculations, drawings, load information, installation records, inspection findings and maintenance instructions. Reviewing these documents alongside the fire risk assessment and workplace procedures helps ensure that the platform remains safe and accessible as the business changes.
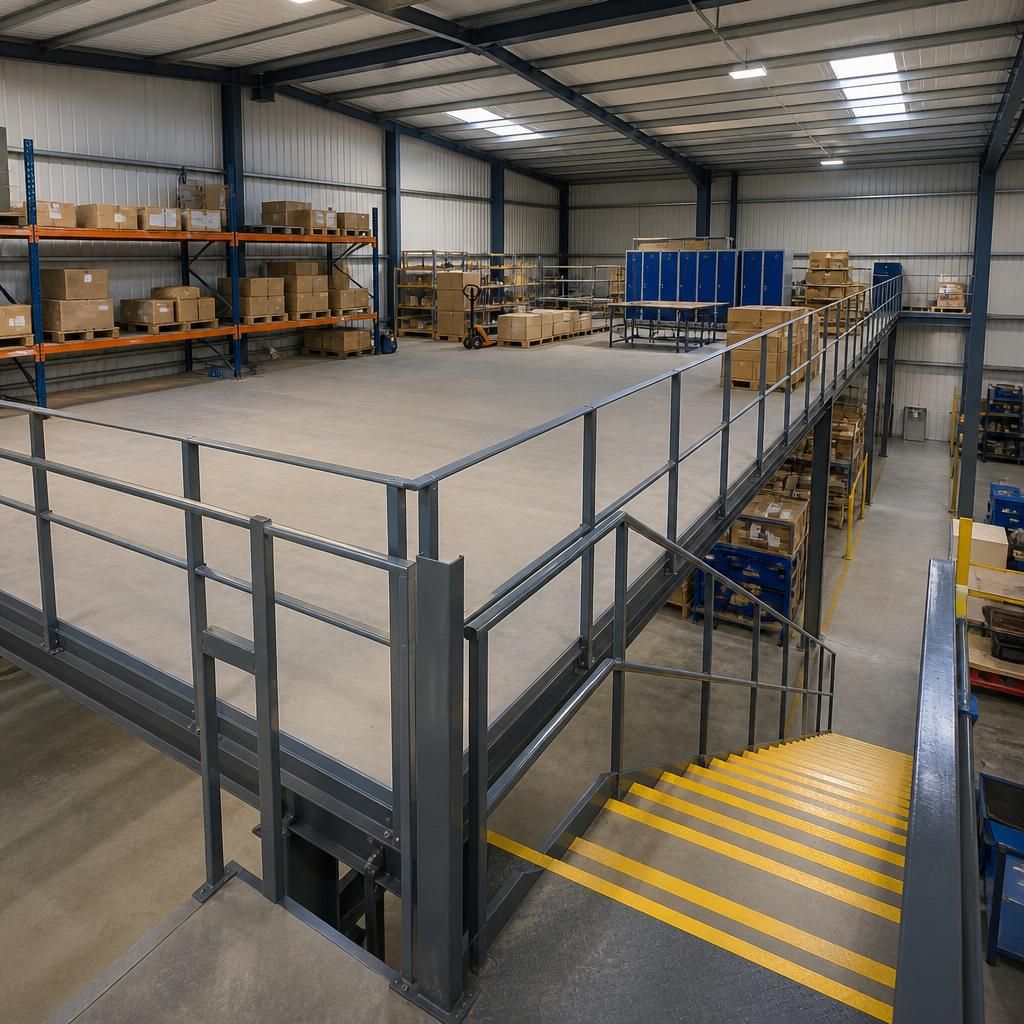
Safe goods access to a steel structure mezzanine floor requires a protected transfer point that prevents people falling while materials are moved. A loading gate, pallet gate or other engineered arrangement should be selected for the loads, equipment and working method involved, with edge protection retained whenever the opening is not actively being used.
The access system must be practical to operate and positioned away from avoidable collision risks. Workers should be trained to keep clear of suspended or moving loads, use the agreed exclusion zone and report damage immediately. Clear load limits, operating instructions and regular checks help prevent unsafe shortcuts and keep the platform accessible without compromising protection.
Arrange a mezzanine floor safety assessment
Arrange a mezzanine floor safety assessment with Able Racking to review structural condition, access arrangements, edge protection, loading controls and emergency provisions. Our experienced team can identify defects or improvement requirements and advise on appropriate next steps.