
What are the safety standards and regulations for prefabricated mezzanine floors?
Prefabricated mezzanine floors must be designed, manufactured and installed to applicable UK Building Regulations, structural design standards and workplace health and safety requirements, with suitable consideration given to imposed loads, stability, fire protection, access, guarding and escape. Building control approval and a competent structural assessment should confirm that the completed floor is safe, compliant and suitable for its intended use before it is occupied.
Prefabricated mezzanine floors must be designed, manufactured and installed to meet the applicable UK Building Regulations, structural design standards and workplace health and safety requirements. The completed structure should be supported by suitable structural calculations, competent installation, building control approval where required, and documented checks covering loads, stability, fire protection, access, guarding and escape before it is put into use.
There is not one single regulation covering every prefabricated mezzanine floor. Compliance depends on the building, the proposed use, the floor layout, the loads imposed and the way people, vehicles and goods will interact with the structure. The principal requirements normally include the following.
Building Regulations and building control
A new mezzanine floor will generally need to be considered under the Building Regulations. The design should address structural safety, fire safety, access, protection from falling, ventilation and other requirements relevant to the building and its intended use. The exact approval route depends on the project and local authority arrangements, so building control should be consulted before manufacture or installation begins.
Building control approval is not a substitute for a detailed structural design. The floor should be designed by a suitably competent structural engineer, with calculations and drawings showing the proposed arrangement, connections, support conditions, imposed loads and any effect on the existing building. Approval and supporting records should be retained with the project documentation.
Structural design and imposed loads
The structure should be designed using the relevant Eurocodes and UK National Annexes, including the standards covering actions on structures and the design of steelwork. The design needs to reflect how the floor will actually be used rather than relying on a generic capacity. Factors may include:
- people and stored materials;
- partitions, machinery, conveyors or other fixed equipment;
- hand pallet trucks, trolleys or other mobile equipment, where applicable;
- point loads from legs, equipment or stored items;
- impact or accidental loads;
- vibration and movement caused by activities on the floor; and
- loads transferred into the existing slab, columns, walls or other supporting elements.
The safe working load should be clearly stated, displayed and kept within the design limit. Loads should be distributed as intended, and any later change of use should be reviewed before additional equipment, storage or partitions are introduced.
Manufacture, materials and installation
Prefabricated components should be manufactured to the approved design, with appropriate quality control, material traceability and inspection records. Where applicable, steelwork fabrication and execution should follow the relevant requirements of BS EN 1090, including the specified execution class and welding controls.
Installation should be carried out by competent operatives in accordance with the manufacturer’s instructions and the approved drawings. The method should control risks associated with lifting, temporary stability, working at height, connection of components and interaction with ongoing site activities. Changes made during installation should be recorded and referred back to the designer where they could affect strength, stability, fire performance or safe access.
On completion, the installer should provide handover information such as drawings, load signage, inspection records, maintenance instructions and details of any fire protection or specialist components. A completion inspection should confirm that the installed floor matches the approved design.
Stability, guarding and protection from falls
Every exposed edge, stair opening, loading area and change in level must be assessed for fall risk. Suitable guarding normally includes a top rail, intermediate protection and a securely fixed edge protection arrangement. The design should also prevent materials, tools and other objects from falling to lower levels where people may be present.
Loading gates and openings require particular attention. They should allow materials to be transferred safely without leaving an unprotected edge. Depending on the operation, a self-closing gate, pallet gate or another engineered arrangement may be appropriate. The solution must be suitable for the loads and handling equipment involved and must not create a new trapping or collision hazard.
Stairs should provide safe access and egress, with suitable dimensions, handrails, guarding, landings, lighting and slip resistance. Ladders should not be used as the routine means of access where regular movement of people or materials requires a safer stair arrangement. Access routes must be kept clear and should not be obstructed by stored goods or equipment.
Workplace health and safety duties
The person controlling the workplace must carry out a suitable risk assessment and provide safe systems of work. The Work at Height Regulations apply where people could fall from the floor, stairs or access points. The Provision and Use of Work Equipment Regulations may also be relevant where machinery or work equipment is installed on or around the structure. The Management of Health and Safety at Work Regulations require suitable arrangements for managing workplace risks.
Where construction, alteration or dismantling work is involved, the Construction (Design and Management) Regulations may apply. These duties cover planning, design, coordination, competence and the management of construction risks. They should be considered before work starts, particularly where the floor is being installed in an operating warehouse or production environment.
Fire safety and means of escape
The floor should not compromise the building’s fire strategy. The design may need to address fire resistance of structural members, protection to connections, fire detection, emergency lighting, signage, escape routes and the effect of the new level on smoke movement and evacuation.
The number, position and width of escape routes should reflect the occupancy, travel distances, layout and use of the building. A mezzanine used for offices or regular work by people may have different fire and escape requirements from one used only for occasional access or low-occupancy storage. The responsible person under the Regulatory Reform (Fire Safety) Order should ensure that the fire risk assessment is reviewed when the floor is introduced or altered.
Fire protection should be specified by a competent person and installed in accordance with the approved design. Cutting, drilling or modifying protected steelwork, fire barriers, ceilings or service routes can reduce performance and should not be undertaken without technical approval.
Vehicle and impact protection
Where vehicles operate near columns, stairs, loading points or exposed edges, the layout should include suitable segregation and impact protection. Protection must be designed for the likely vehicle and operating conditions rather than treated as a standard accessory. It should not obstruct escape routes, reduce usable access width or interfere with inspections.
Traffic routes should be planned to keep pedestrians and vehicles apart wherever reasonably practicable. Visibility, lighting, floor markings, speed controls and site procedures should support the physical protection provided by the design.
Inspection, maintenance and ongoing compliance
Compliance is not limited to the installation date. The floor should be inspected at suitable intervals and after events that could affect its condition, such as impact, overloading, unauthorised alterations, fire, water damage or changes in use. Checks should cover columns, beams, decking, fixings, bracing, stairs, guardrails, loading gates, protection systems and signs.
Any defect that could affect structural integrity or the safety of people using the floor should be assessed promptly. Damaged components should not be straightened, welded, removed or replaced with non-approved parts without advice from the designer or manufacturer. Inspection findings and corrective actions should be documented so that the responsible person can demonstrate effective control of the structure.
Practical compliance process
- Define the intended use, occupancy, equipment, storage arrangements and foreseeable future changes.
- Survey the existing building, slab and supporting elements.
- Commission structural calculations and drawings from a competent designer.
- Confirm the building control, planning and fire safety requirements before manufacture.
- Check that components are manufactured to the approved specification and that suitable records are available.
- Plan installation, lifting, temporary stability, work at height and site segregation.
- Complete a handover inspection, install load and safety signage, and obtain the required completion documentation.
- Introduce documented inspections, maintenance and change-control procedures.
The most reliable way to demonstrate that a prefabricated mezzanine floor is suitable is to keep the design, approval, installation and inspection evidence together. If the intended use, loading, access arrangement or fire strategy changes, the floor should be reassessed before the change is made. A competent structural assessment and a review by building control or the relevant fire safety professional can identify requirements that may not be apparent from the prefabricated system alone.
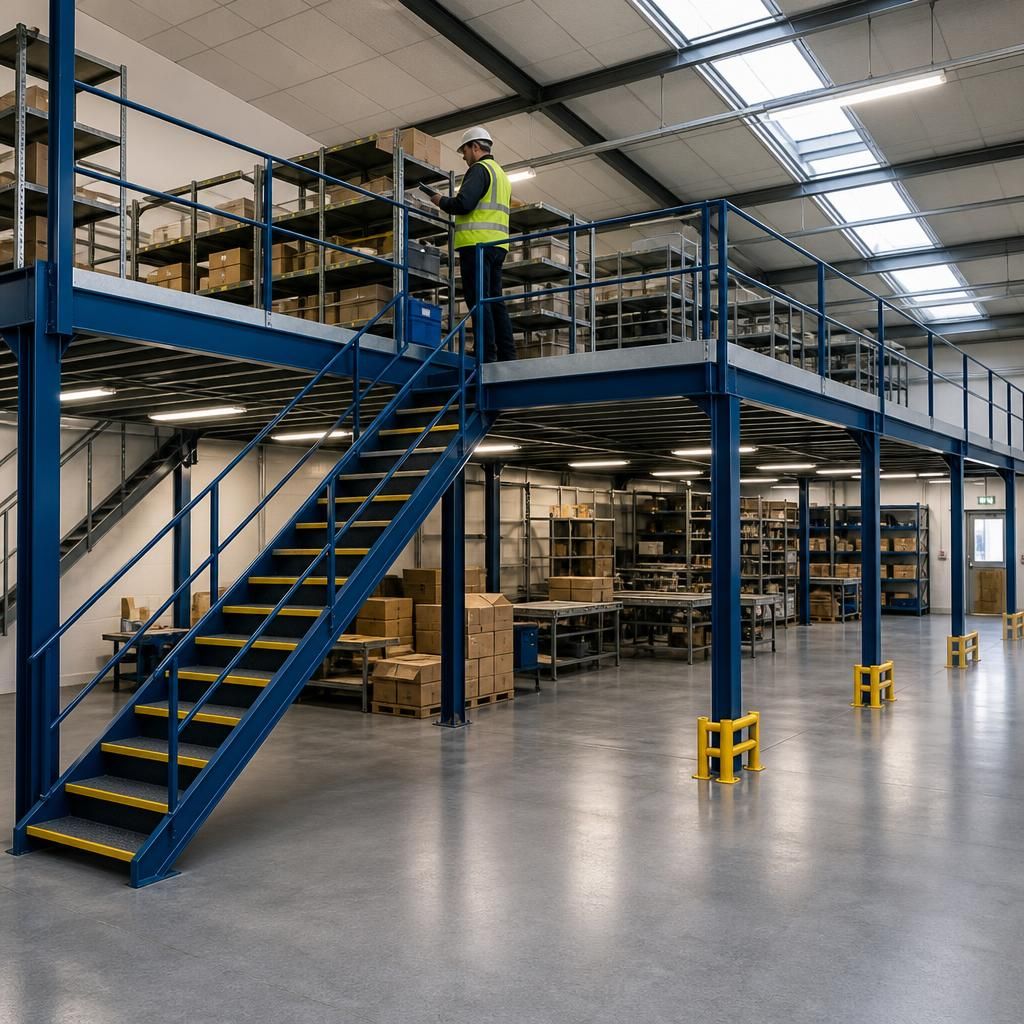
Fall protection is a fundamental safety requirement for prefabricated mezzanine floors. Exposed edges, stair openings and loading points should have suitable guardrails, intermediate protection and edge protection to prevent people, tools and materials from falling to lower levels.
Loading gates and pallet transfer areas need particular care because they can create an unprotected edge during material movement. The chosen gate or barrier must suit the operation, prevent access to the open edge and avoid trapping or collision risks. Guarding, stairs and access routes should be checked during handover and included in ongoing inspections.
Arrange a prefabricated mezzanine floor safety assessment
Arrange a prefabricated mezzanine floor safety assessment with Able Racking to review structural condition, guarding, access, loading arrangements and ongoing compliance.