
How do modular mezzanine floors impact overall warehouse operations?
Modular mezzanine floors increase usable warehouse space by creating an additional working or storage level without extending the building’s footprint. They can improve workflow, capacity and operational flexibility, provided the design, access arrangements, load requirements and safety measures are suited to the warehouse’s activities.
Modular mezzanine floors impact warehouse operations by adding usable floor space above the existing working area, increasing capacity without extending the building’s footprint. When properly designed, they can separate activities, improve material flow and support changes in storage, production, office or fulfilment requirements. Their effect depends on the intended use, available headroom, floor capacity, access arrangements, fire strategy and how well the new level integrates with day-to-day processes.
Improving the use of available space
A modular mezzanine floor makes use of the vertical volume that would otherwise remain unused. This can create a dedicated area for stock holding, picking, packing, light assembly, offices, welfare facilities or other operational functions. Moving a suitable activity to an upper level can release valuable ground-floor space for vehicle movements, goods-in, dispatch or production.
The additional level should not simply be treated as extra floor area. Its position, dimensions and access points need to support the way people, products and equipment move through the building. Poorly positioned stairs, gates or goods lifts can increase travel distances and create avoidable congestion, while a well-planned layout can reduce cross-traffic and make each work area easier to manage.
Supporting more efficient workflows
Mezzanine floors can improve operational efficiency by allowing related activities to be grouped together. For example, packing may be located close to a storage or picking area, while administration or supervision can be positioned where it has a suitable view of operations. Separating pedestrian work areas from busy ground-floor processes may also make movement easier to control.
Efficiency gains are only achieved when access and handling methods match the operation. Stairs may be appropriate for regular pedestrian access, whereas a goods lift, conveyor interface or pallet gate may be needed for frequent product transfer. The design should account for the size and weight of goods, handling equipment, replenishment patterns and the number of people using each route.
Increasing operational capacity
The additional usable area can help a business accommodate increased stock levels, new processes or changing customer requirements within its existing premises. This may delay the need to relocate or lease further space, although the decision should consider the complete project cost, installation period, access requirements and any changes needed to fire protection or building services.
Capacity is determined by more than the available floor area. The structure must be designed for the intended imposed loads, including stored goods, people, equipment and any localised loads. Load limits should be clearly communicated and controlled through suitable signage, operating procedures and staff training. Changes in use or loading should be reviewed before they are introduced.
Changing staff movement and working conditions
A new upper level changes how employees access work areas and may affect supervision, evacuation routes, lighting, ventilation, noise and communication. Stairs should be positioned to provide convenient access without obstructing ground-floor operations. Handrails, edge protection, suitable flooring and controlled access points are essential where there is a risk of falling or unauthorised entry.
Where the floor is used for regular work rather than occasional storage, the design should also consider ergonomics and the working environment. Adequate lighting, ventilation, temperature control and suitable welfare provision can influence productivity and staff comfort. The effect of additional movement on fatigue and manual handling should be assessed as part of the operational plan.
Influencing safety and compliance
A modular mezzanine floor becomes part of the working environment and must be designed, installed and used in accordance with applicable building, fire and workplace safety requirements. Depending on the project, this may involve building control approval, structural design information, fire resistance, protected escape routes, emergency lighting, fire detection and suitable access protection.
The required measures depend on the building, the floor’s purpose and the number of people using it. A storage platform may have different requirements from an occupied office or production area. The fire strategy should be considered before installation, particularly where the new level could affect sprinkler coverage, smoke movement, compartmentation or escape distances.
Operational controls are equally important after installation. Staff should understand the permitted loads, safe access routes, restrictions on storing materials near edges and the correct use of gates or lifting equipment. Regular checks should identify damage, loose components, changes in loading, blocked escape routes and other conditions that could affect safe operation.
Affecting installation and business continuity
Installation can temporarily affect access, working space, deliveries and normal warehouse activities. The extent of disruption depends on the floor size, construction method, site conditions and whether services or existing work areas need to be altered. A detailed installation plan should identify delivery routes, exclusion zones, lifting arrangements, assembly areas and safe separation between installers and operational staff.
Phased installation may help maintain essential activities, but it requires careful coordination. Customers should agree access requirements, working hours, storage arrangements and site rules with the installation team before work begins. Once the structure is complete, the handover should include relevant drawings, load information, inspection records and instructions for safe use.
Providing flexibility for future changes
Modular construction can make future alterations more practical than a permanent building extension. Depending on the design, components may be adapted, extended or reconfigured when the warehouse layout or business requirements change. This flexibility is valuable where stock profiles, equipment, staffing levels or fulfilment processes are likely to evolve.
Future flexibility should be planned from the outset. The initial design should allow for likely access routes, service connections, fire protection, additional loading requirements and possible changes of use. Unplanned alterations can affect structural performance, escape arrangements and compliance, so any extension, relocation or change in use should be assessed by a competent professional before work starts.
Managing ongoing maintenance
Routine maintenance helps preserve the floor’s performance and prevents minor issues from affecting operations. Inspections should cover columns, beams, fixings, decking, stairs, handrails, edge protection, gates, loading areas and any associated lifting or transfer equipment. Damage caused by vehicles, impact, overloading or unauthorised alterations should be addressed promptly.
Maintenance schedules should reflect the operating environment and the intensity of use. Records of inspections, repairs and modifications provide evidence that the structure is being managed responsibly and help identify recurring problems. If damage or a significant change in use is found, the affected area should be controlled until it has been assessed and made safe.
Overall, a modular mezzanine floor can increase usable capacity, improve the separation of activities and support more efficient workflows, but it should be treated as an integrated part of the warehouse operation rather than an isolated construction project. A suitable design, clear load controls, compliant access and fire arrangements, planned installation and continuing inspections are all necessary to obtain the operational benefits safely and reliably.
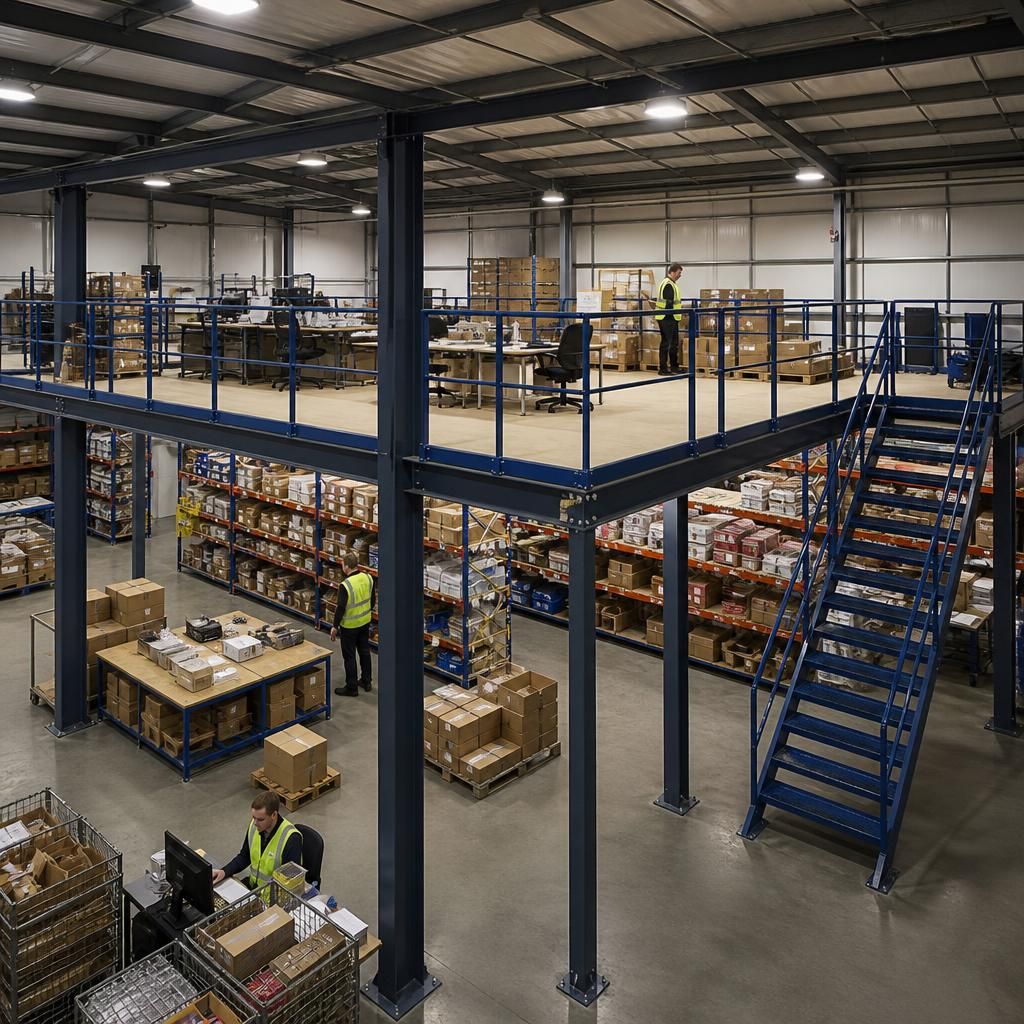
A modular mezzanine floor impacts warehouse operations by changing how people, goods and equipment move through the building. Its access points, stairs, gates and goods-handling arrangements should be positioned around existing workflows so the additional level improves capacity without creating congestion or unnecessary travel.
For example, a floor used for picking or packing should have access suited to the frequency and type of product movement. Stairs may support regular pedestrian access, while a goods lift, conveyor connection or pallet gate may be more suitable for transferring materials. Planning these routes carefully helps separate pedestrian movement from busy ground-floor activities and supports safer, more efficient day-to-day operations.
Plan Your Modular Mezzanine Floor
Discuss your modular mezzanine floor requirements with our experienced team to plan a safe, compliant solution that supports your warehouse operations.