
What is the process for customising a freestanding mezzanine to suit specific business needs?
Customising a freestanding mezzanine involves assessing your available space, operational requirements, load capacity, access arrangements and safety needs before creating a suitable engineered design. The design is then reviewed for compliance, manufactured and installed with the required flooring, stairs, handrails, gates and other features to support your business safely and efficiently.
Customising a freestanding mezzanine means developing the structure around the building, the intended use of the space and the way people, materials and equipment will move through it. The process normally covers a site survey, requirements review, structural design, compliance checks, selection of access and safety features, manufacture, installation and final inspection.
The starting point is a detailed assessment of your operational needs. This should establish what the additional floor will be used for, how often it will be accessed, whether people or goods will occupy it, and whether the use may change in future. A storage area, packing station, office, production support area and archive space can all require different layouts, floor finishes, loading arrangements, lighting and access provisions.
A site survey is then used to confirm the available footprint and the conditions that may affect the design. Relevant information includes:
- Building dimensions, clear height and obstructions such as doors, lighting, sprinklers, services and ventilation equipment.
- The position and condition of the existing floor, including whether it can support the proposed column loads.
- Access for delivery, installation and any future removal or alteration.
- Fire escape routes, emergency exits and the relationship between the proposed structure and existing workplace arrangements.
- Vehicle routes, pedestrian areas and the locations where goods will be loaded or transferred.
The required load capacity is established before the design is finalised. This should reflect the combined weight of stored goods, equipment, partitions, people and any handling activity. The design should also consider how loads will be distributed, whether they are likely to be moved regularly, and whether concentrated loads from machinery or dense storage could occur. A suitable design capacity should not be selected by assumption; it needs to be based on the proposed use and verified by a competent structural designer.
Layout customisation involves positioning the floor and its components so that it improves the operation rather than obstructing it. The design may include open areas, partitioned rooms, workstations, storage zones, conveyor openings, goods transfer points or dedicated equipment locations. Clearances around columns, stairs, doors, services and emergency routes must be retained. If the business may change its process later, the design can also allow for practical future alterations, provided those changes remain within the original structural and safety parameters.
Access is selected according to the frequency and type of movement. Staircases are normally used for regular pedestrian access, while goods may require a separate transfer arrangement. Depending on the application, the design may include loading gates, pallet gates, lifts or other controlled transfer points. Every opening needs suitable protection, and access equipment must be positioned so that it does not create unnecessary congestion or expose workers to falls.
Safety features are incorporated into the design rather than added as an afterthought. These may include edge protection, handrails, toe boards, gates, guarded openings, anti-slip surfaces, suitable stairs and protective measures around areas where vehicles or handling equipment operate. The exact specification depends on the layout, the work activity and the findings of the risk assessment. Fire protection, emergency lighting, signage and escape arrangements may also need to be considered with the relevant responsible persons and, where necessary, the appropriate authorities.
Once the requirements are agreed, drawings and structural calculations are prepared for review. The design should demonstrate that the supporting frame, connections, floor, stairs and protective components are suitable for the intended conditions. Building control, planning requirements, fire precautions and workplace safety duties may apply depending on the building, location and proposed use. These matters should be checked early, as they can affect the layout, height, access, fire strategy and programme.
The specification is then confirmed before manufacture. This normally includes the floor construction and finish, stair configuration, guardrails, gates, partitions, lighting provisions and any interfaces with existing services or equipment. Confirming these details at this stage reduces the risk of late changes and ensures that the manufactured components match the approved design.
Installation is planned around the working environment. A competent installation team will review the method of work, delivery route, lifting arrangements, exclusion zones and coordination with site activities. Components are assembled in accordance with the engineered design, with connections, floor sections and safety features checked as work progresses. Any changes required on site should be assessed and approved rather than made informally.
After installation, the structure and its associated features should be inspected before use. Documentation should include the relevant drawings, calculations, installation information and inspection records. The completed floor should also be included in the workplace risk assessment and maintained through suitable routine checks. Changes to loading, layout, equipment or use must be reviewed because they can affect the original design assumptions.
The most effective customisation process is therefore collaborative. Providing accurate information about the building and intended operation allows the design team to specify the correct capacity, layout, access and protection from the outset. Able Racking can assess the proposed application, identify practical constraints and coordinate the technical details needed for a safe, compliant and usable freestanding mezzanine.
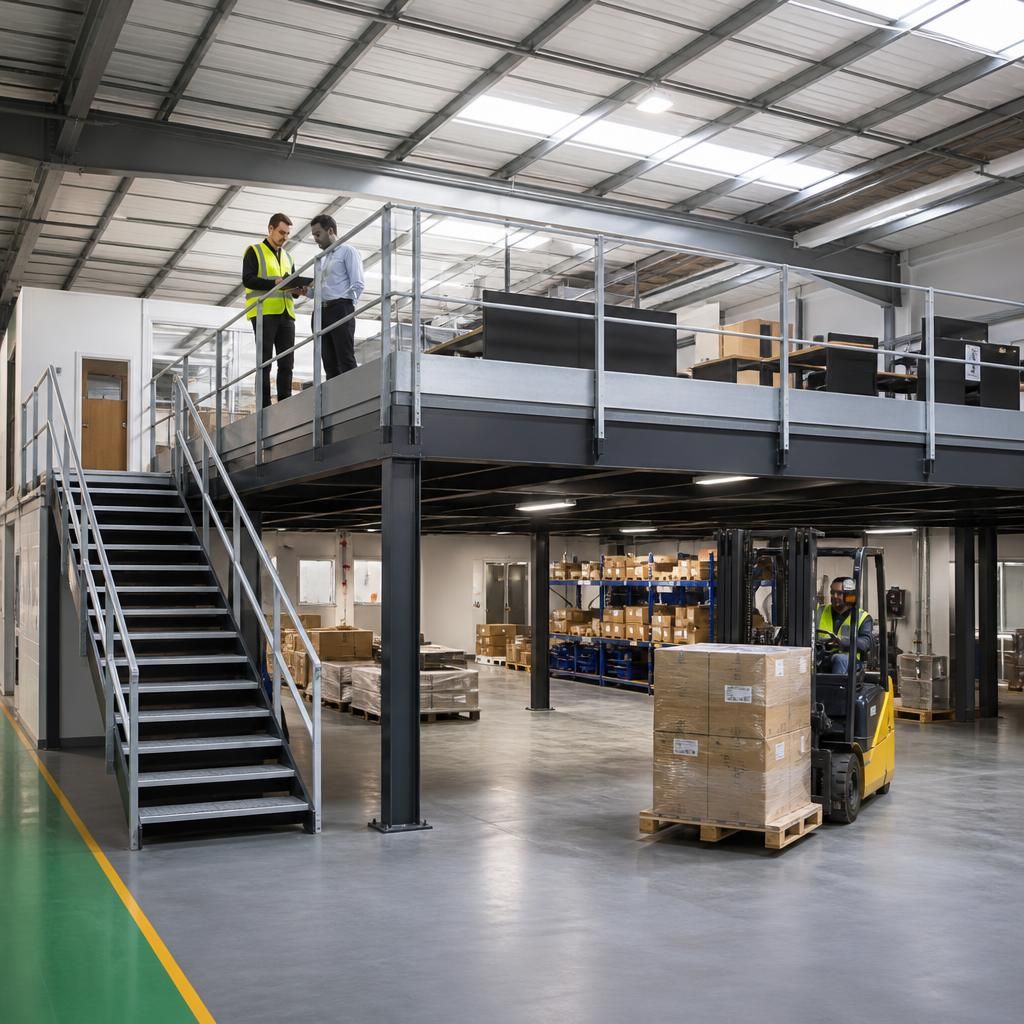
Load capacity is a fundamental part of customising a freestanding mezzanine because the structure must support the people, goods, equipment, partitions and handling activity expected during normal use. The design should account for how loads are distributed, including any concentrated loads from machinery or dense storage, rather than relying on a general allowance.
During the planning process, Able Racking reviews the proposed use and translates it into an engineered specification for the floor, supporting frame and connections. If the business later changes its layout, equipment or loading arrangements, those changes should be checked against the original design assumptions before the space is adapted.
Discuss your freestanding mezzanine requirements
Discuss your freestanding mezzanine requirements with our experienced team to review your space, intended use, load capacity, access arrangements and safety needs. We can help establish the practical and technical details for a suitable design.