
What is the typical installation process for a mezzanine floor in a warehouse setting?
A typical mezzanine floor installation involves a site survey, structural design and approvals, followed by preparation of the area, installation of the steel frame and deck, fitting of stairs and safety features, and final inspection. The completed structure is then checked against the approved design and handover information before it is put into use.
A typical mezzanine floor installation follows a controlled sequence: site assessment, structural design, approvals, preparation of the work area, installation of the supporting frame and deck, fitting of access and safety features, and final inspection. The structure should only be put into service once it has been checked against the approved design and the required handover information has been provided.
The exact method depends on the building, intended use, floor loading, available headroom, fire strategy and the way the new floor will interact with existing warehouse operations. A competent installation team will coordinate these factors before work begins rather than treating the installation as a standard assembly exercise.
Initial site survey and requirements review
The process normally starts with a detailed site survey. This establishes the available floor area, clear height, access routes, obstructions, existing services and the condition of the supporting ground slab. The survey also considers how materials and installation equipment can be brought into the building without disrupting essential operations.
At this stage, the intended use of the floor is confirmed. An office, storage area, production platform and plant-support platform can have very different requirements. The design team will need information about expected loads, point loads, partitioning, equipment, stock movement, occupancy, access arrangements and any future changes that may affect the structure.
The survey should also identify fire exits, sprinkler systems, lighting, ventilation, heating, electrical services and emergency access. Early identification of these issues reduces the risk of late design changes or work being delayed on site.
Structural design and technical checks
Using the survey information, a qualified designer prepares the structural scheme. This sets out the column positions, beams, joists, deck construction, stair locations, edge protection and any openings required for goods or access. The design must account for the imposed loads and the way those loads will be transferred through the steelwork and into the existing floor.
The design also considers deflection, stability, bracing, impact protection and the connection details between components. Where the proposed floor is close to building elements or services, these interfaces are checked so that the completed structure does not obstruct doors, escape routes, lighting or fire-protection equipment.
Drawings, calculations and specifications are then reviewed as part of the approval process. Depending on the project and local requirements, this may involve building control, a structural engineer, the landlord, the principal contractor, the insurer or the local planning authority. Responsibility for confirming the necessary approvals should be established before installation starts.
Preparation of the work area
Before the installation team arrives, the work area is cleared and made safe. Stock, equipment and vehicles may need to be moved, and temporary barriers or exclusion zones should be agreed with the site manager. The installation programme should account for warehouse traffic, deliveries, working at height and any activities continuing nearby.
The existing floor is checked against the design assumptions, including its level, condition and suitability for the proposed column loads. Any discrepancy should be reported and resolved before steelwork is erected. Services that pass through or near the installation area may need to be isolated, protected or relocated.
A site-specific risk assessment and method statement should explain the planned sequence, lifting arrangements, access equipment, fall-prevention measures and emergency procedures. All operatives should understand the controls before work begins, and the installation area should remain under suitable supervision throughout the project.
Delivery and installation of the supporting frame
Components are usually delivered in an order that supports the planned installation sequence. The team positions the columns and base plates first, followed by the primary beams, secondary steelwork and any required bracing. Connections are made in accordance with the approved drawings and manufacturer or engineer requirements.
Temporary stability measures may be needed while the frame is being assembled. The team checks alignment, levels, dimensions and connection security as the structure progresses. Columns must not be moved or omitted to accommodate an obstruction without approval from the designer, because even a small change can affect load paths and overall stability.
Where the structure is fixed to the existing floor, anchors are installed to the specified type, depth and spacing. The installation team should record relevant checks, including torque or test information where required. Any damage to the floor or surrounding building fabric should be addressed before the area is handed back.
Deck installation and edge details
Once the frame is stable, the deck is installed. The selected deck may consist of structural panels, steel decking, composite construction or another specified system, depending on the intended use and required performance. Panels and sheets are secured as detailed in the design, with joints, supports and openings formed correctly.
Openings for stairs, lifting equipment, conveyors, doors or services require particular care. Their edges must be adequately supported, and they must not weaken the structure or create an unprotected fall risk. Floor finishes, partitions and service routes are fitted only where they are compatible with the approved loading and fire requirements.
Stairs, guarding and safety equipment
Access stairs are installed in the agreed location, with suitable handrails, guarding and landings. The arrangement must allow people to enter and leave safely without conflicting with operational routes or emergency escape provisions.
Guardrails, toe boards and gates are fitted around exposed edges and loading points. Where goods are transferred to the upper level, the protection arrangement must prevent people from falling while allowing the intended handling process to operate. Pallet gates, loading gates or other access controls should be installed and used in accordance with the design and risk assessment.
Additional measures may include column guards, barriers, impact protection, signage, lighting, emergency lighting, fire detection, sprinklers and fire-resisting elements. These are not simply finishing touches: they form part of the safe and compliant use of the completed floor and should be coordinated with the building’s wider fire strategy.
Services, partitions and fit-out
For an office or enclosed area, electrical systems, data cabling, heating, ventilation, lighting, partitions and finishes are usually installed after the main structure is complete. Service penetrations should be planned and sealed where necessary, particularly where fire-resisting construction is involved.
Equipment, shelving, machinery or stored materials must remain within the specified design loads. If the intended use changes during the fit-out, the design should be reviewed before additional weight or concentrated loads are introduced. The same applies if partitions, plant or storage arrangements are added later.
Inspection and completion checks
After installation, the project team carries out a structured inspection. This normally covers the frame, connections, deck, stairs, guarding, gates, bracing, anchors, floor condition, openings, signage and protective measures. Dimensions and component details are checked against the approved drawings, and any defects or incomplete items are recorded for correction.
The inspection should also confirm that escape routes remain available, fire-protection measures have been completed, services are safely installed and access equipment works as intended. Where the design or approval process requires certificates, test records or engineer sign-off, these should be obtained before the structure is occupied.
Handover and future management
Handover information should identify the design loading, permitted use, restrictions, inspection arrangements and any maintenance requirements. It should include relevant drawings, calculations, certificates, product information, test records and details of alterations that must receive approval before they are made.
The completed floor should be managed as part of the warehouse’s safety system. Routine visual checks can identify damage, loose components, corrosion, impact, changes in use or deterioration of guarding. A competent person should investigate any concern promptly, and the structure should be reassessed if its use, loading or surrounding building conditions change.
In practice, the most reliable installations are those where survey information, design, approvals, site controls and handover records are treated as one continuous process. Careful planning before the first component arrives helps the installation proceed safely and ensures that the finished mezzanine floor is suitable for its intended operational use.
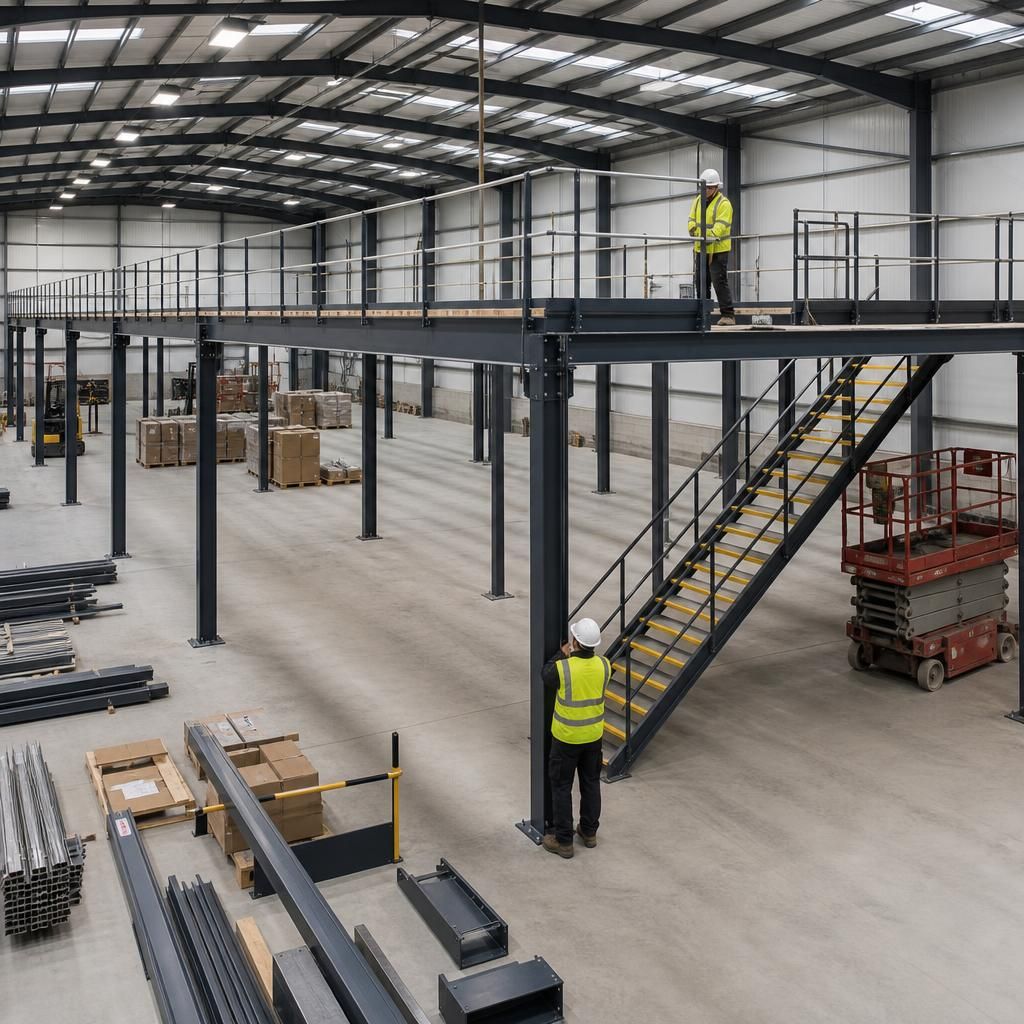
A mezzanine floor installation begins with a site survey and structural design, not with assembling steelwork. The survey confirms the available space, clear height, floor condition, access routes, existing services and intended loading so the finished structure can be designed for its actual use.
Before fitting starts, the approved drawings, calculations, risk assessment and installation method should be in place. The work area is then cleared, protected with suitable exclusion zones and checked against the design assumptions. This preparation helps the installation team position columns, beams, decking, stairs and edge protection safely, while reducing the risk of alterations or delays during the work.
Plan Your Mezzanine Floor Installation
Planning a mezzanine floor installation? Speak to Able Racking about your site requirements, intended use and structural design before work begins.