
What considerations determine the choice of warehouse racking installation method?
The choice of warehouse racking installation method depends on the system design, building layout, floor condition, available access, site restrictions, safety requirements and the planned installation schedule. Installers also consider the required equipment, total cost, operational disruption and future storage needs so the method is safe, practical and suitable for the warehouse.
The choice of warehouse racking installation method is determined by the system design, building conditions, installation access, safety requirements, programme and future storage plans. A competent installer assesses these factors together rather than selecting a method based on cost alone. The objective is to install the system accurately, safely and with as little disruption to warehouse operations as possible.
System design and connection type
The design of the warehouse racking affects the tools, equipment and sequence required for installation. The installer considers the frame height, bay configuration, beam arrangement, load requirements, bracing and the type of connections specified by the manufacturer. Some systems are assembled using mechanical connections, while others require additional fixing, adjustment or specialist handling. The installation method must follow the approved design and manufacturer’s instructions so that every structural component performs as intended.
Where the layout includes narrow aisles, high-level storage or complex beam arrangements, the installation sequence may need to be carefully planned. Frames may need temporary support while they are aligned, and beams or protective components may require controlled lifting into position. The method selected should prevent accidental impact, avoid overloading partially completed sections and allow installers to check each connection as work progresses.
Building layout and site conditions
The available space within the building is a major consideration. Installers review the warehouse dimensions, column positions, doors, loading areas, fire routes, lighting, sprinkler services and other fixed obstructions. These features can affect where materials are unloaded, how components are moved and whether standard access equipment can be used.
Floor condition is equally important. The concrete floor should be suitable for the proposed loads, anchors and fixing pattern, with sufficient strength, level and stability for accurate installation. Cracks, uneven areas, damaged concrete or concealed services may require investigation before drilling or fixing begins. If the floor does not provide a reliable base, the installation method may need to be revised or remedial work completed first.
Access and handling equipment
The size and weight of the components, together with the working height, determine what handling equipment is appropriate. Depending on the site, this may include forklifts, lifting platforms, material lifts or other suitable equipment. The installer also considers the equipment’s operating space, ground conditions, reach, safe working load and ability to manoeuvre without striking the building or existing storage.
Access arrangements must be planned before work starts. Narrow entrances, restricted delivery areas, uneven external surfaces and busy loading bays can all affect how components reach the installation area. A suitable method includes controlled unloading, safe storage of materials and a clear route for moving components. Equipment should only be used by trained and authorised operators, with inspection and exclusion arrangements in place.
Safety and legal requirements
Safety requirements influence every stage of the installation method. The installer should assess risks associated with work at height, lifting operations, falling objects, vehicle movements, drilling, temporary instability and interaction with warehouse staff. The work method should define suitable controls, including segregation, exclusion zones, personal protective equipment, secure access and a planned response to changes in site conditions.
The installation should be completed by competent operatives in accordance with the approved design, relevant workplace safety requirements and the manufacturer’s instructions. Where the work affects existing warehouse operations, the installer and site management should agree how pedestrians, vehicles and stored goods will be protected. Any deviation from the design or unexpected site condition should be reviewed by a suitably qualified person before work continues.
Existing operations and disruption
The installation method is also shaped by how the warehouse is being used. A fully cleared area allows materials and equipment to be positioned more efficiently, whereas work around live operations requires additional segregation and phased installation. The installer may divide the project into sections, schedule disruptive tasks outside busy periods or coordinate deliveries so that components do not obstruct operational routes.
Working around existing warehouse racking requires particular care. Existing bays should be protected from impact, and the installation team should confirm whether any temporary removal, relocation or isolation is necessary. The work area must remain controlled until the new structure has been secured, checked and released for use.
Programme and installation sequence
The agreed timescale affects the number of operatives, delivery arrangements, equipment requirements and installation sequence. A short programme may require more coordinated deliveries and additional resources, but increasing the pace must not compromise alignment, fixing, inspection or safe working practices. A phased approach may be more suitable where the warehouse cannot be taken out of service.
Before installation begins, the team should confirm the drawings, materials, access arrangements, work area and responsibilities. During the work, installers typically assemble frames, position and secure beams, fit bracing and protection, complete floor fixings and check dimensions and alignment. Final checks should confirm that the completed warehouse racking matches the approved layout and that any identified defects have been addressed.
Cost and available resources
Cost is influenced by labour, access equipment, transport, floor preparation, protection, temporary works and the time needed to work around ongoing operations. The lowest initial price is not necessarily the most suitable option if it increases disruption, creates additional handling risks or leaves important preparatory work unresolved.
A reliable assessment compares the full installation requirement rather than only the assembly task. It should identify whether the site needs surveys, permits, traffic management, specialist lifting, out-of-hours work or remedial floor treatment. Clear scope and planning help prevent avoidable variations once installation is under way.
Future storage requirements
The installation method should support the intended service life of the warehouse racking. The design needs to reflect expected pallet types, load characteristics, handling equipment, stock rotation and possible changes to the warehouse layout. Allowing for future adjustments can affect the initial positioning of frames, aisle widths, protection and access to connections.
Future needs should not be addressed by making unapproved alterations after installation. Changes to beam levels, loads, layout or components may affect the structural design and should be reviewed by a competent person. Planning for flexibility at the outset is safer and usually more efficient than modifying an unsuitable installation later.
Quality checks before handover
After installation, the completed warehouse racking should be checked for correct location, vertical alignment, secure connections, effective bracing, suitable protection and sound floor fixings. The installer should also confirm that signage, load information and any required documentation are provided. Any outstanding issue should be recorded and resolved before the system is put into normal use.
In practice, the most suitable installation method is the one that fits the approved design and the realities of the site while maintaining safe control of people, equipment and materials. Reviewing the building, floor, access, operational constraints, programme, budget and future requirements before work starts gives the installation team the information needed to select a safe and efficient approach.
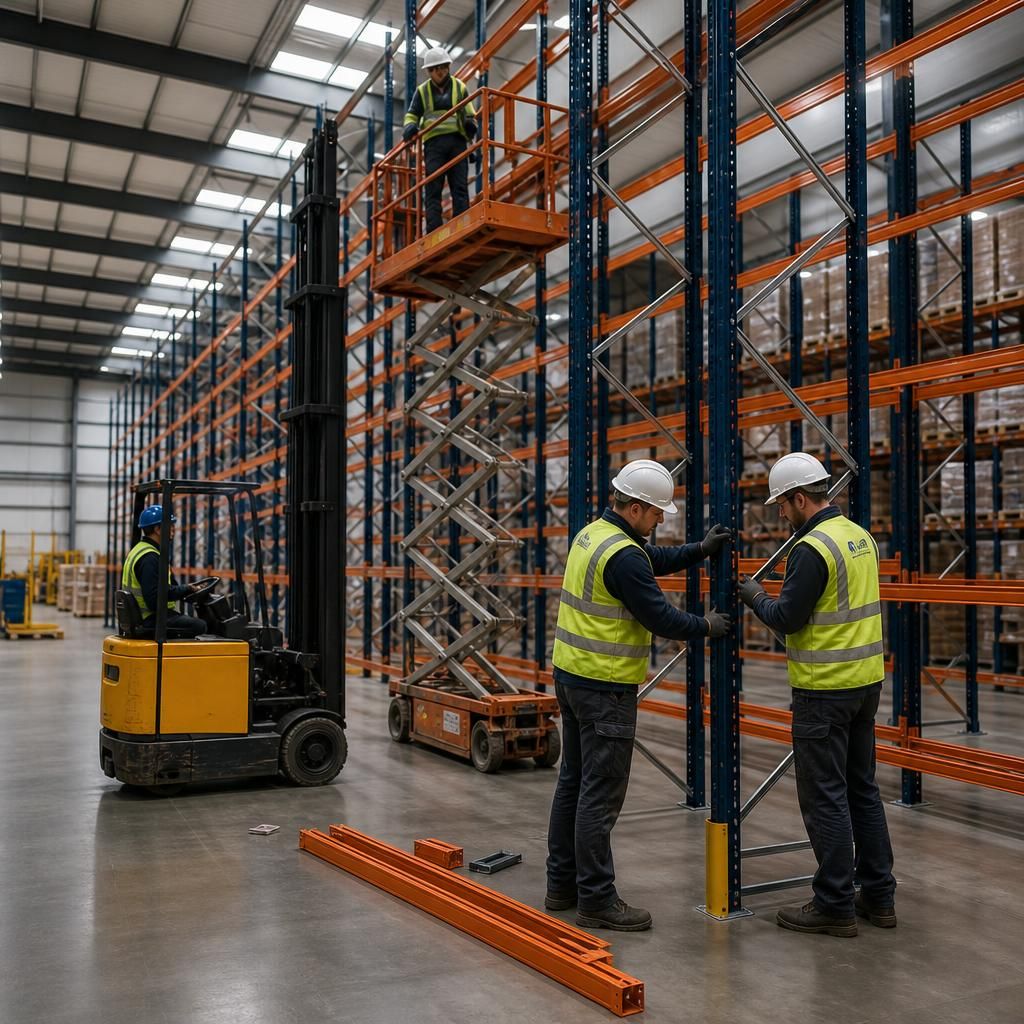
The warehouse floor and available access are key factors in choosing a warehouse racking installation method. Installers assess whether the concrete is level, stable and suitable for the specified fixings, then check that components and lifting equipment can move safely through doors, aisles and loading areas.
Cracks, uneven surfaces, restricted entrances or live warehouse operations may require floor preparation, phased installation, controlled deliveries or additional segregation. Resolving these constraints before work begins helps the team maintain accurate alignment, protect people and equipment, and complete the installation without avoidable disruption.
Discuss your warehouse racking installation requirements
Discuss your warehouse racking installation requirements with Able Racking to review the site conditions, access arrangements, safety needs and installation method suited to your operation.