
What are the safety measures involved in mezzanine floor construction?
Safety measures for mezzanine floor construction include a properly engineered design, accurate load assessment, competent installation, secure access, edge protection, suitable fire precautions and compliance with applicable building and workplace safety requirements. The completed structure should be inspected before use and maintained through routine checks to identify damage, overloading or changes that could affect stability.
Safe mezzanine floor construction depends on a properly engineered design, accurate assessment of loads, competent installation and effective protection against falls, fire and impact. The completed mezzanine should be inspected before use, approved through the appropriate building control process and maintained so that its structure, access arrangements and safety equipment remain suitable throughout its service life.
Structural design and load assessment
A structural engineer should design the mezzanine for the intended use rather than relying on a standard layout. The design needs to account for the building’s dimensions, existing floor slab, column positions, clearances, access routes and the proposed method of fixing or supporting the structure. It should also consider the loads imposed by people, stored goods, machinery, partitions, handrails, staircases and any future changes in use.
Load information must be clearly defined and communicated to everyone using the floor. The safe working load should be displayed where appropriate, with restrictions applied to prevent concentrated loads, uneven distribution or the use of equipment that the original design did not allow for. The supporting slab and foundations should be checked to confirm that they can safely accept the imposed loads and support reactions.
Compliance with design and construction requirements
Before construction begins, the proposed mezzanine should be reviewed against applicable building control, planning, fire safety and workplace requirements. Depending on the building and intended use, the project may require building control approval, structural calculations, fire strategy information and coordination with other contractors.
The Construction (Design and Management) Regulations place duties on those commissioning, designing and carrying out construction work. These duties include planning the work, managing foreseeable risks, selecting competent contractors and providing suitable health and safety information. The Work at Height Regulations also apply to construction and later maintenance activities where people could fall.
Design documentation should be retained, including calculations, drawings, specifications, load information, fire protection details and installation records. This provides a reliable reference for future inspections, alterations and maintenance.
Competent installation and site controls
Installation should be completed by suitably trained and experienced operatives working to the approved design and method statement. Before work starts, the site should be assessed for hazards such as vehicle movements, lifting operations, overhead services, fragile surfaces, restricted access and interactions with other contractors.
Safe systems of work may include segregated work areas, exclusion zones, suitable lifting equipment, temporary stability measures and controlled delivery arrangements. Structural components should be checked for damage before installation, and connections, bolts, welds and fixings should be installed and inspected in accordance with the design. Unauthorised changes, site cutting or omitted connections can affect stability and should not be permitted without engineering approval.
Edge protection and prevention of falls
All exposed edges require suitable protection wherever a person could fall. This normally includes robust guarding with a top rail, intermediate protection and a toe board or other suitable measure to prevent people, tools and materials from falling from the platform. Protection should continue around open sides, stair openings and other changes in level.
Where goods need to be transferred to or from the edge, a properly designed loading gate or pallet gate should be used. The arrangement must prevent access to the unprotected edge while the gate is open and should be operated in a way that does not expose workers to unnecessary risk. Gates, guardrails and toe boards should be checked regularly for damage, looseness or interference with normal operations.
Safe access and movement
Permanent stairs are generally preferable to ladders for regular access. They should be designed with suitable dimensions, handrails, guarding, landings, lighting and clear headroom. The stair position should not obstruct emergency escape routes or create conflict with vehicles and lifting equipment.
Walkways and working areas should remain clear, level and adequately lit. Changes in floor level, restricted areas and load limits should be identified with clear signage. Where mobile equipment is used, the design should provide enough clearance and include appropriate controls against collision with columns, stairs, guardrails and other structural elements.
Fire safety and emergency arrangements
A mezzanine can change the way smoke, heat and people move through a building, so its effect on the existing fire strategy must be assessed. The design may need to address fire-resisting construction, detection and alarm coverage, emergency lighting, escape routes, travel distances, signage and the protection of supporting elements.
Escape routes must remain available, unobstructed and suitable for the number of people and the activities carried out on the floor. The responsible person should review the fire risk assessment after installation and whenever the layout, occupancy, storage or use changes. Emergency procedures should be communicated to staff, with evacuation arrangements tested as appropriate.
Inspection before use and during operation
The completed structure should not be put into service until installation checks, outstanding works and relevant approvals have been completed. A competent person should verify that the mezzanine matches the approved design and that the structure, fixings, guarding, stairs, gates, flooring, signage and fire precautions are in satisfactory condition.
Routine workplace checks should identify impact damage, corrosion, movement, loose connections, damaged flooring, altered guarding, blocked escape routes and signs of overloading. A more detailed inspection should also be arranged after an event that could affect stability, such as a vehicle impact, unauthorised alteration, significant change of use or suspected structural damage. Findings should be recorded, with unsafe areas isolated until corrective work is complete.
Ongoing management and maintenance
Safety depends on controlling how the mezzanine is used after construction. Load limits should be understood by employees and contractors, and goods should be positioned in accordance with the design. Changes such as new machinery, heavier storage, additional partitions, conveyors or altered access points require a design review before implementation.
With engineered design, controlled installation, effective fall and fire protection, suitable inspections and disciplined day-to-day management, a mezzanine floor can remain a safe and compliant part of the workplace. Any uncertainty about structural capacity, damage or proposed alterations should be referred to a suitably qualified engineer or competent inspection provider before the area is used.
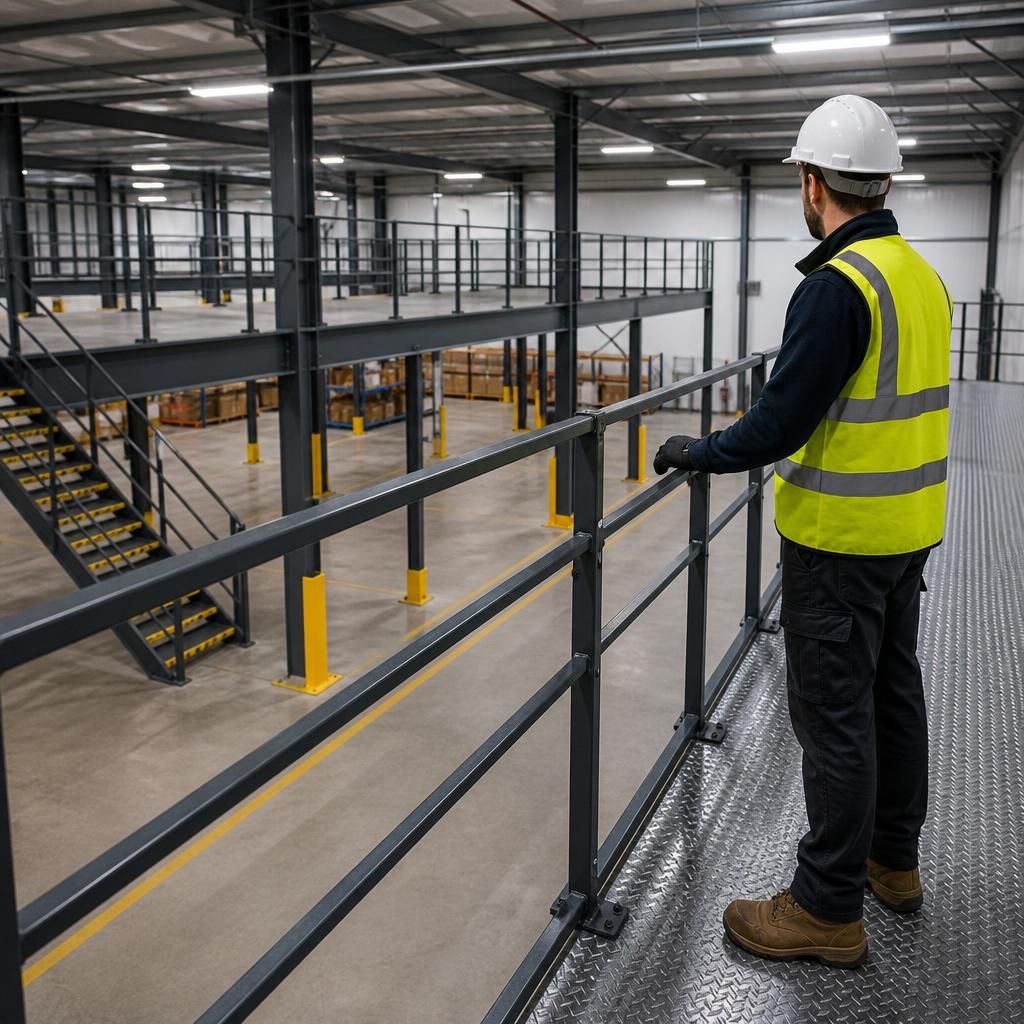
Edge protection is a fundamental safety measure during mezzanine floor construction and use because it prevents people, tools and materials from falling from exposed sides or openings. Guarding should be securely fixed and include suitable top rails, intermediate protection and toe boards, with protection continuing around stair openings and other changes in level.
Where goods are transferred to or from the floor, a properly designed loading gate should prevent access to an unprotected edge while it is open. Guardrails, gates and toe boards should be checked routinely for damage, looseness or interference, and any defect should be addressed before the area is used.
Discuss your mezzanine floor construction requirements
Discuss your mezzanine floor construction requirements with Able Racking’s experienced team to confirm the appropriate design, safety measures and installation arrangements for your workplace.