
What are the steps involved in designing and constructing a mezzanine floor?
Designing and constructing a mezzanine floor involves assessing the building and intended use, developing a structural design, confirming building regulation requirements, and obtaining the necessary approvals. The process then moves to detailed planning and manufacture, followed by installation, safety checks and handover documentation.
Designing and constructing a mezzanine floor is a staged process that begins with assessing the building, the proposed use and the available space, then progresses through structural design, approvals, manufacture, installation and final inspection. Each stage must be coordinated carefully so the finished structure is suitable for its loads, compliant with building regulations and safe for people using it.
1. Establish the requirements
The process starts by defining what the mezzanine floor needs to achieve. This includes its intended use, the amount and type of activity it will support, the required floor area, access arrangements and any equipment or services that will be located on or beneath it. The design brief should also identify storage, office, production, picking, plant or welfare requirements, as these uses can impose different loading and safety demands.
It is important to consider future requirements at this stage. A floor designed only for its immediate use may be unsuitable if heavier equipment, additional personnel or different activities are introduced later. The intended layout should therefore be discussed in detail before the structural design is prepared.
2. Survey the building and proposed location
A site survey records the conditions that will affect the design and installation. The survey normally considers the building dimensions, clear height, existing columns, walls, doors, loading bays, services, fire protection systems and access for installation equipment. The position and condition of the supporting slab must also be assessed, because the new columns will transfer loads into it.
Measurements should be checked against available building information rather than relying solely on drawings. Variations in floor levels, obstructions, existing services or structural elements can affect column positions, stair locations and the overall arrangement. Where necessary, further investigation is carried out to confirm the slab construction and its capacity to support the proposed loads.
3. Develop the structural design
A qualified structural designer uses the survey information and design brief to develop the floor layout and supporting structure. The design considers imposed loads, the weight of the structure itself, horizontal forces, column positions, beam spans, deck construction, connections and the stability of the building. It must also account for any openings, staircases, gates, conveyors, lifts, machinery or service penetrations required by the layout.
The design must distinguish between different areas and their uses. An office, light-duty work area and storage zone may have different loading requirements, so a single assumption across the whole floor may not be appropriate. Where equipment or concentrated loads are proposed, these should be identified before the design is finalised.
The structural calculations and drawings should set out the principal dimensions, materials, imposed loads, connection details, column positions, access points and edge protection. They provide the basis for checking compliance and for manufacturing the structural components accurately.
4. Confirm planning and building regulation requirements
A mezzanine floor can affect the use, structure, fire strategy and means of escape within a building. The project team therefore confirms which approvals are required before construction begins. Building regulations commonly require consideration of structural safety, fire resistance, access, escape routes, stairs, guarding, lighting, ventilation and electrical or mechanical services affected by the work.
Planning permission may also need to be considered, depending on the building, proposed use and local planning requirements. The approval route should be established at the beginning of the project rather than after manufacture has started. Building control officers, fire safety professionals or other relevant specialists may need to review the proposals.
Where the floor is intended for an office, welfare area or another specific use, the design may need to address additional requirements. Fire separation, protected escape routes, alarm coverage and the relationship with the existing building should be assessed as part of the overall proposal.
5. Finalise the layout and detailed specification
Once the design principles and approval requirements are clear, the layout is developed in detail. This stage confirms the exact position of columns, beams, deck panels, stairs, handrails, gates, barriers and any specialist access equipment. It also coordinates the floor with existing doors, lighting, sprinklers, ventilation, electrical systems and other services.
Small changes are best resolved before components are manufactured. Moving a column, changing a stair position or adding an opening after fabrication can affect structural calculations, approvals, cost and programme. A final drawing review should therefore be completed with the customer and relevant design professionals before the specification is released for manufacture.
6. Manufacture the components
After the design has been approved, the structural components are manufactured to the agreed drawings and specification. This may include steel columns, primary and secondary beams, joists, decking, stairs, guardrails, gates, barriers and connection components. Components should be identified and checked so they can be assembled correctly on site.
Manufacturing quality is important because the accuracy of holes, connections, dimensions and protective finishes affects the efficiency and safety of installation. Any changes to the approved design during manufacture should be reviewed by the appropriate designer before they are incorporated.
7. Prepare the site and installation plan
Before installation, the site is prepared to provide a safe working area and suitable access for materials and equipment. The plan should cover delivery arrangements, exclusion zones, lifting methods, temporary works, work at height, interaction with building occupants and protection of existing services.
The installation sequence is planned so that the partially assembled structure remains stable throughout construction. The floor may need temporary bracing or other temporary measures until all permanent connections and stability elements are complete. The method of installation should be understood by everyone involved before work starts.
8. Install the structure
Installation generally involves setting out the column positions, preparing or checking base connections, erecting the columns and beams, fitting the joists and installing the deck. Stairs, edge protection, gates, barriers and other components are then fitted in accordance with the approved drawings.
Installers check dimensions, levels, connections and alignment as the work progresses. Any unexpected site condition should be recorded and assessed rather than resolved through unapproved alterations. Cutting, drilling or relocating structural components without design approval can compromise the integrity of the floor and may invalidate the compliance documentation.
9. Complete safety systems and associated services
Before the floor is brought into use, all required safety features must be installed and checked. These may include stairs with suitable handrails, edge protection, loading gates, pallet gates, barriers, toe boards, signage and impact protection where appropriate. The selected arrangements depend on the activities taking place and how materials and people will access the floor.
Services such as lighting, fire detection, sprinklers, power, ventilation and data systems should be completed by competent specialists where they form part of the project. Their installation must not damage structural members or obstruct escape routes, access points or safety equipment.
10. Inspect, certify and hand over
On completion, the structure is inspected to confirm that it has been built in accordance with the approved design. Checks may cover the position and condition of components, structural connections, deck installation, stairs, guarding, gates, barriers, signage and the general finish. Any outstanding items should be recorded and resolved before the floor is used.
The handover information should include relevant drawings, structural calculations, completion or approval documents, product information, inspection records and guidance on safe use. It should also identify the design loading and any restrictions, such as areas where particular equipment or concentrated loads are not permitted.
11. Plan ongoing inspection and alteration control
A mezzanine floor should be checked periodically for damage, unauthorised changes, loose or missing components, corrosion, impact damage and changes in use. Inspections are particularly important where vehicles, lifting equipment or frequent material movement operate near the structure.
Any proposed alteration, additional opening, new equipment or change of use should be reviewed before work takes place. The original design assumptions may no longer apply, and an alteration could affect loading, stability, fire safety or escape arrangements. Keeping the design and inspection records up to date helps ensure the floor remains safe and suitable throughout its service life.
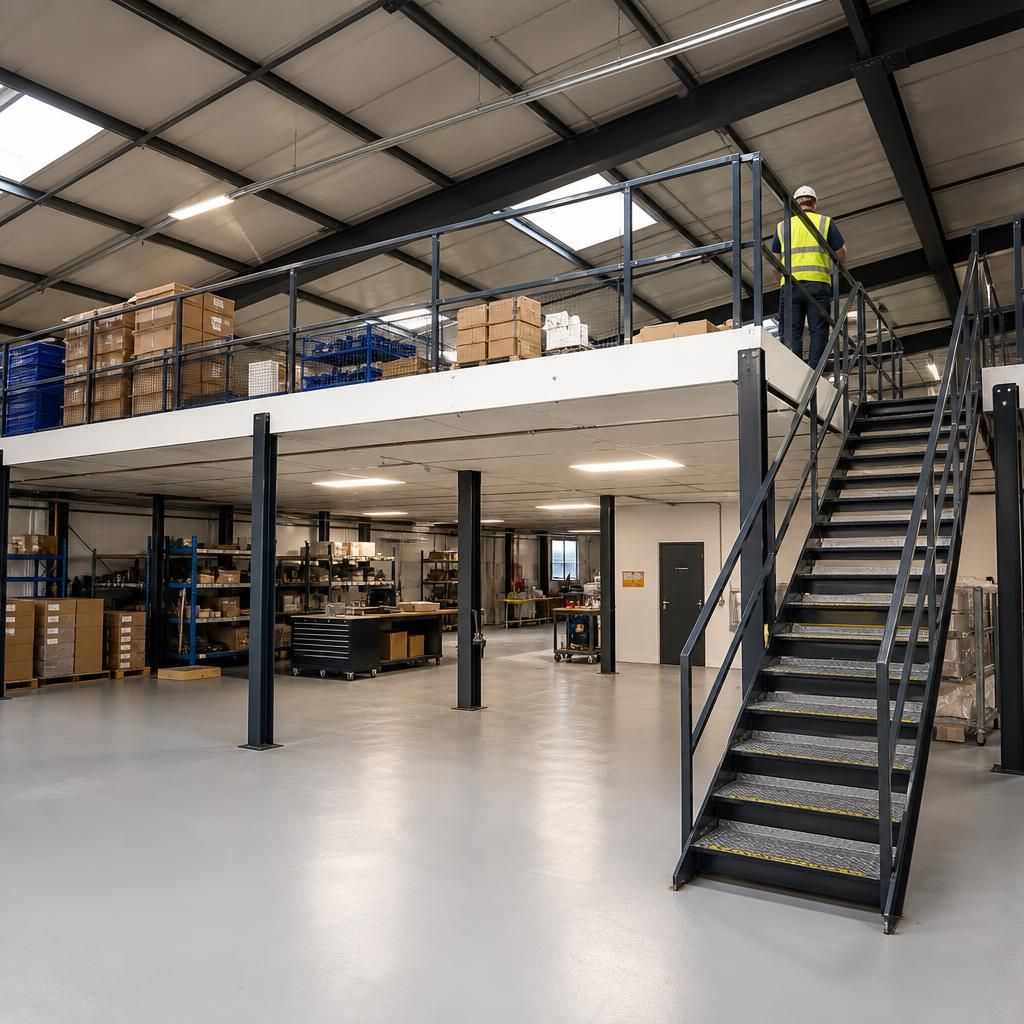
A thorough building survey is the foundation of a safe mezzanine floor design. It confirms the available space, clear height, floor slab, existing structure, access points and services before the layout or structural calculations are finalised.
The survey should identify obstructions such as columns, doors, lighting, sprinklers, ventilation and fire protection equipment. The proposed use must also be defined, including the expected loads, storage or work activities, access arrangements and any machinery or services to be located on or beneath the floor. These details affect column positions, beam spans, deck specification, stairs and edge protection.
Survey findings are then used to produce detailed drawings and structural calculations, which can be reviewed against building regulation and fire safety requirements. Resolving changes at this stage is more efficient than altering manufactured components or an installed structure, helping the project proceed safely and in accordance with the approved design.
Discuss your mezzanine floor design requirements
Discuss your mezzanine floor design requirements with our experienced team to review your building, intended use, loading needs and approval requirements before design work begins.