
How do I determine the best material for my mezzanine floor?
The best material for a mezzanine floor depends on the intended load, use, fire requirements, environment and budget. Steel provides the structural strength, while decking such as particleboard, steel open mesh or composite panels should be selected to suit factors including traffic, visibility, moisture resistance, fire performance and maintenance needs.
The best material for a mezzanine floor is determined by the loads it must support, how the space will be used, the required fire performance, the working environment and the available budget. In most commercial and industrial applications, the supporting frame is manufactured from structural steel, while the floor surface is selected from options such as particleboard, steel open mesh or composite panels. The correct specification should be based on a detailed design assessment rather than on material cost alone.
Start with the intended use
Identify what the mezzanine will accommodate before choosing the floor construction. An office, welfare area, production platform, storage area and picking platform can all require different specifications. Consider whether the floor will support people only, shelving, machinery, wheeled equipment, stored goods or concentrated loads from individual items.
The design should also account for how loads are distributed and moved across the platform. Regular trolley traffic, pallet handling, rolling cages or lifting equipment may require a more robust and impact-resistant surface than a space used for light foot traffic. Point loads and dynamic movement can be particularly important, as a floor that appears suitable for general use may not be appropriate for concentrated or moving loads.
Structural steel for the supporting frame
Steel is commonly used for the primary beams, columns, joists, stairs and edge protection because it provides a high strength-to-weight ratio and can be designed for varied spans and loading requirements. It is also durable, adaptable and suitable for many industrial environments.
The steel specification should consider the span between supports, the position of columns, connections to the existing building, the imposed loads and any requirements for fire protection. A competent designer should verify that the existing building and its foundations can accommodate the proposed arrangement. Steelwork may be finished with a protective coating or treatment suited to the environment, particularly where moisture, chemicals or temperature changes could affect long-term performance.
Common decking materials
- Particleboard decking: A practical and widely used option for offices, storage areas and general industrial platforms. It provides a relatively smooth, solid walking surface and can be suitable where small items must be placed on the floor. The board specification, thickness, support spacing, surface finish and resistance to moisture must be confirmed as part of the design.
- Steel open mesh decking: This allows light, air and water to pass through the floor. It can be useful where visibility, ventilation or sprinkler performance is important, and it can reduce the risk of liquids pooling on the platform. Open mesh may be less suitable where small objects could fall through or where a completely solid working surface is required.
- Composite or specialist panels: These can provide specific advantages such as improved fire performance, moisture resistance, acoustic control, hygiene or durability. They may be appropriate for production, technical or specialist environments, although their suitability must be checked against the structural design and the manufacturer’s installation requirements.
- Solid steel flooring: This can provide a durable and impact-resistant surface for demanding applications. It is generally heavier than other options, so the additional dead load must be included in the structural calculations. Surface texture, drainage and corrosion protection should also be considered.
Fire performance and building requirements
Fire safety can influence both the supporting structure and the decking. The required approach depends on the building’s use, the platform layout, escape arrangements, occupancy, fire strategy and the relationship between the new floor and the existing premises. A solid deck, open mesh deck or fire-rated panel can affect smoke movement, visibility, sprinkler coverage and evacuation arrangements in different ways.
Do not select a floor material solely because it is described as fire resistant. The complete system, including the steel frame, decking, edge protection, stairs, access gates and any fire protection, must be assessed against the applicable design and approval requirements. Building control, a fire safety professional or another suitably qualified person may need to review the proposal.
Environmental conditions
The working environment is another important consideration. Areas exposed to moisture, wash-down procedures, dust, chemicals, temperature variation or outdoor air may require materials with enhanced resistance to corrosion, swelling, degradation or contamination. Particleboard may need protection from moisture, while steel components may require an appropriate coating system. In clean or hygiene-sensitive areas, the ability to clean and maintain the surface may be more important than the lowest initial purchase cost.
Maintenance, access and everyday operation
Consider how the floor will be inspected, cleaned, repaired and adapted over its service life. A solid surface may be easier to sweep and more comfortable for regular foot traffic, whereas open mesh can improve visibility and airflow. Removable panels can make it easier to access services beneath the platform, but they must be securely retained and suitable for the expected traffic.
Also assess the position of stairs, goods access points, pallet gates, handrails and loading areas. These features affect the usable floor area and can introduce local loads or impact risks. The decking should work as part of the complete system rather than being chosen in isolation.
Cost and whole-life value
Initial material cost is only one part of the decision. Compare the expected service life, installation requirements, protective treatments, cleaning, repairs, replacement of damaged sections and the cost of future changes. A lower-cost material may be unsuitable if it requires frequent replacement or restricts how the platform can be used. Conversely, a higher-specification option may be unnecessary where the environment and loading demands are modest.
How the material should be selected
- Define the platform’s use, occupancy, stored items, equipment and traffic.
- Establish the required imposed loads, point loads and any impact or dynamic loads.
- Review the building structure, support positions, access routes and available headroom.
- Identify fire, escape, ventilation, hygiene, acoustic and environmental requirements.
- Compare suitable decking materials against durability, maintenance and whole-life cost.
- Have the complete proposal designed and checked by a competent mezzanine specialist.
- Confirm the requirements for building approval, fire safety and any other relevant statutory controls before installation.
There is no single best material for every mezzanine floor. Steel is usually the appropriate basis for the structural frame, but the most suitable decking depends on the application and the conditions in the building. A site survey and design review will establish the loading, access, fire and environmental requirements, allowing the floor material to be specified safely and without paying for performance that the application does not need.
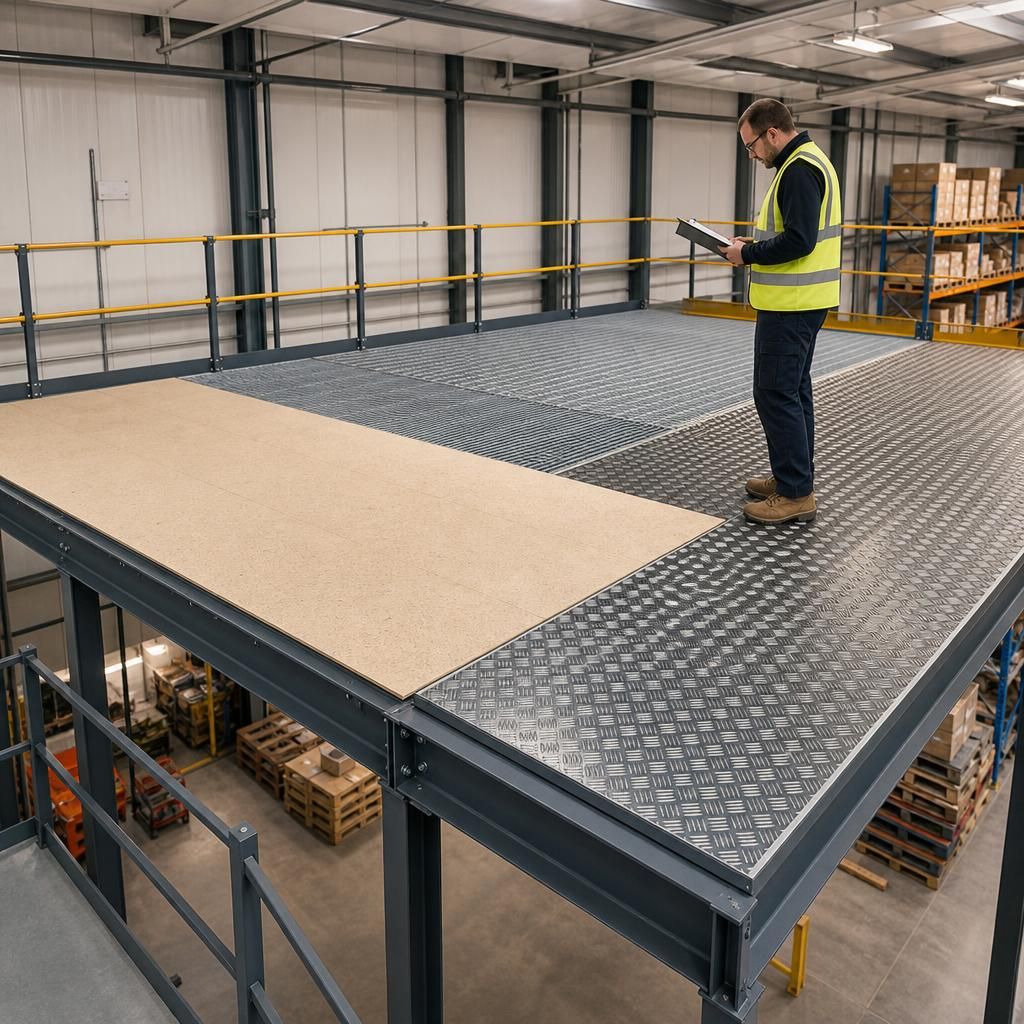
The best material for a mezzanine floor is determined by the loads, traffic and conditions the platform will experience. Structural steel is commonly used for the supporting frame, while the decking should be selected to suit the intended use, such as office space, storage, production or regular trolley movement.
Particleboard provides a solid, practical surface for general use, while steel open mesh can improve airflow, visibility and sprinkler coverage. Composite or specialist panels may be more suitable where moisture resistance, hygiene, acoustic control or enhanced fire performance is required. The complete floor design should also account for point loads, impact, access equipment, maintenance and the building’s fire strategy. Material choice should therefore follow a site survey and structural assessment, rather than being based on purchase price alone.
Discuss your mezzanine floor material requirements
Discuss your mezzanine floor material requirements with our experienced team to assess the intended loads, environment, fire considerations and day-to-day use. We can help identify a suitable, compliant specification for your building.