
What considerations are essential when integrating mezzanine platforms with existing industrial operations?
Integrating a mezzanine platform with existing industrial operations requires careful assessment of the building structure, imposed loads, access routes, fire safety, utilities, workplace regulations and the effect on day-to-day workflows. The design should be verified by competent specialists, coordinated with operations and installed with suitable controls to minimise disruption while providing safe access, practical capacity and straightforward inspection and maintenance.
Integrating a mezzanine platform into an existing industrial operation requires coordinated assessment of the building, the platform design, workplace activities, access arrangements, fire precautions and future operational needs. The platform should be designed by competent specialists, supported by suitable structural calculations and installed without compromising the safety, capacity or functionality of the existing premises.
Assess the existing building first
A survey should establish how the proposed platform will interact with the building and its services. This includes checking the condition and capacity of the floor slab, the location of structural columns, roof height, clearances, wall construction, drainage, lighting, ventilation and any buried or concealed services. The survey should also identify restrictions affecting delivery, installation access and emergency routes.
The floor must be capable of supporting the combined effects of the platform, its users, stored goods, equipment and any dynamic loads created by normal operations. Where the existing slab or supporting structure is unsuitable, the design may require revised column positions, local strengthening or a different support arrangement. These matters must be confirmed before materials are ordered or work begins.
Define the intended use and imposed loads
The platform should be designed around its actual purpose rather than treated as a generic extension of the floor area. A platform used for light storage, picking, office accommodation, production, plant support or access will have different loading, guarding, access and environmental requirements.
Document the expected loads, including people, shelving, stock, machinery, handling equipment, partitions, services and any temporary loads during maintenance. Loads should be distributed in accordance with the design rather than concentrated in areas that have not been assessed. Clear load notices should be displayed where appropriate, and operational teams should understand the restrictions.
Future changes should also be considered. New equipment, heavier goods, altered storage methods or increased personnel levels can change the platform’s structural and safety requirements. A design that allows sensible future adaptation can reduce the need for disruptive modification, but additional capacity should never be assumed without professional verification.
Coordinate access and movement
Access arrangements must suit the work being carried out above and below the platform. Stairs are generally preferable where regular pedestrian movement is required, while controlled goods transfer may require a suitable gate, lift or other mechanical handling solution. The chosen arrangement should prevent people and goods from sharing unsafe transfer points.
Consider the position, width and direction of stairs, landing areas, handrails, edge protection, doors, pedestrian routes and equipment operating zones. Access should not obstruct fire exits, vehicle routes, inspection points or essential services. Where goods are transferred at an open edge, a properly designed loading gate or equivalent protection is required so that access can be controlled without exposing workers to a fall risk.
Travel routes should be assessed in real operating conditions, including the movement of awkward loads, handling equipment and people carrying materials. It is important to leave sufficient clearance around columns, guardrails, lighting, sprinkler heads, ductwork and other fixed features.
Review fire safety and means of escape
A mezzanine platform can alter travel distances, compartmentation, smoke movement and the number of people using the premises. The responsible person should update the fire risk assessment and confirm that the proposed arrangement maintains suitable alarm coverage, emergency lighting, fire detection, fire separation and escape provisions.
Building control or other relevant authorities may require specific measures depending on the platform’s use, occupancy, size, construction and relationship with the existing building. These requirements should be established during design rather than after installation. Fire exits and escape routes must remain unobstructed, clearly identified and available throughout the working day.
Materials, penetrations, service routes and any enclosure beneath the platform should be considered as part of the fire strategy. Changes to sprinklers, alarms, smoke control or emergency lighting should be completed by competent contractors and recorded for future inspection.
Coordinate services and building systems
Lighting, ventilation, heating, extraction, electrical distribution, data cabling, fire protection and other services may need to pass around or through the platform. Their locations should be coordinated with the structural design so that columns, beams and deck panels are not altered without approval.
Service access must remain practical after installation. Equipment that requires routine inspection or isolation should not be hidden behind fixed elements or placed where maintenance workers need to use unsuitable access equipment. Any changes to electrical systems, machinery supplies or emergency controls should be tested, labelled and included in the site’s maintenance records.
Protect existing workflows
The design should be tested against the operation’s actual processes. Consider how stock, materials, waste, tools and personnel move through the area, and whether the platform introduces crossing routes, congestion, noise, restricted visibility or additional manual handling.
Where the platform supports production or storage activity, review loading and unloading procedures, housekeeping, cleaning, inspection access and the separation of pedestrians from vehicles. Guardrails, toe boards and gates should protect people below as well as those working on the platform. Objects should not be able to fall through gaps or be pushed into vehicle and pedestrian routes.
Installation planning is equally important. Agree delivery routes, temporary storage areas, lifting arrangements, exclusion zones, work-at-height controls and emergency procedures before the contractors arrive. Phased installation, temporary barriers and clearly communicated changes can help maintain essential operations while work is in progress.
Confirm compliance and responsibilities
The project should identify which approvals, assessments and records are required. Depending on the circumstances, this may include planning enquiries, building control approval, structural calculations, a fire risk assessment, a construction phase plan and documentation under the Construction (Design and Management) Regulations.
Once operational, the platform becomes part of the workplace and must be managed through suitable inspection, maintenance and defect-reporting arrangements. The employer remains responsible for ensuring that the platform is used as intended, that access equipment and gates are kept in good condition, and that employees receive information and instruction relevant to their duties.
Plan inspection and maintenance from the outset
Handover information should include design documents, load limitations, installation records, certificates, service information and instructions for reporting damage. The platform should be checked after installation and following any alteration, impact, exceptional loading or significant change of use.
Routine workplace checks can identify loose fixings, damaged decking, distorted guardrails, defective gates, corrosion, impact damage, blocked access routes and changes to the surrounding building. A competent inspection should examine the platform as a complete system and record defects, their severity and the required corrective action. Repairs and modifications should be authorised and completed by suitably competent personnel, rather than improvised on site.
Use a documented integration process
- Define the intended use, users, equipment and expected loads.
- Survey the building, slab, services, access routes and operational constraints.
- Obtain a design based on verified structural information and applicable requirements.
- Coordinate fire safety, utilities, access, handling routes and emergency arrangements.
- Plan installation controls that protect workers and minimise disruption.
- Complete inspections, testing, approvals and handover before use.
- Brief relevant staff and maintain ongoing inspection, maintenance and change-control arrangements.
The most reliable integration is achieved when structural design, fire safety, workplace planning and installation are treated as one coordinated project. This approach helps ensure that the mezzanine platform provides useful additional space without creating avoidable risks or interfering with the safe and efficient operation of the existing industrial environment.
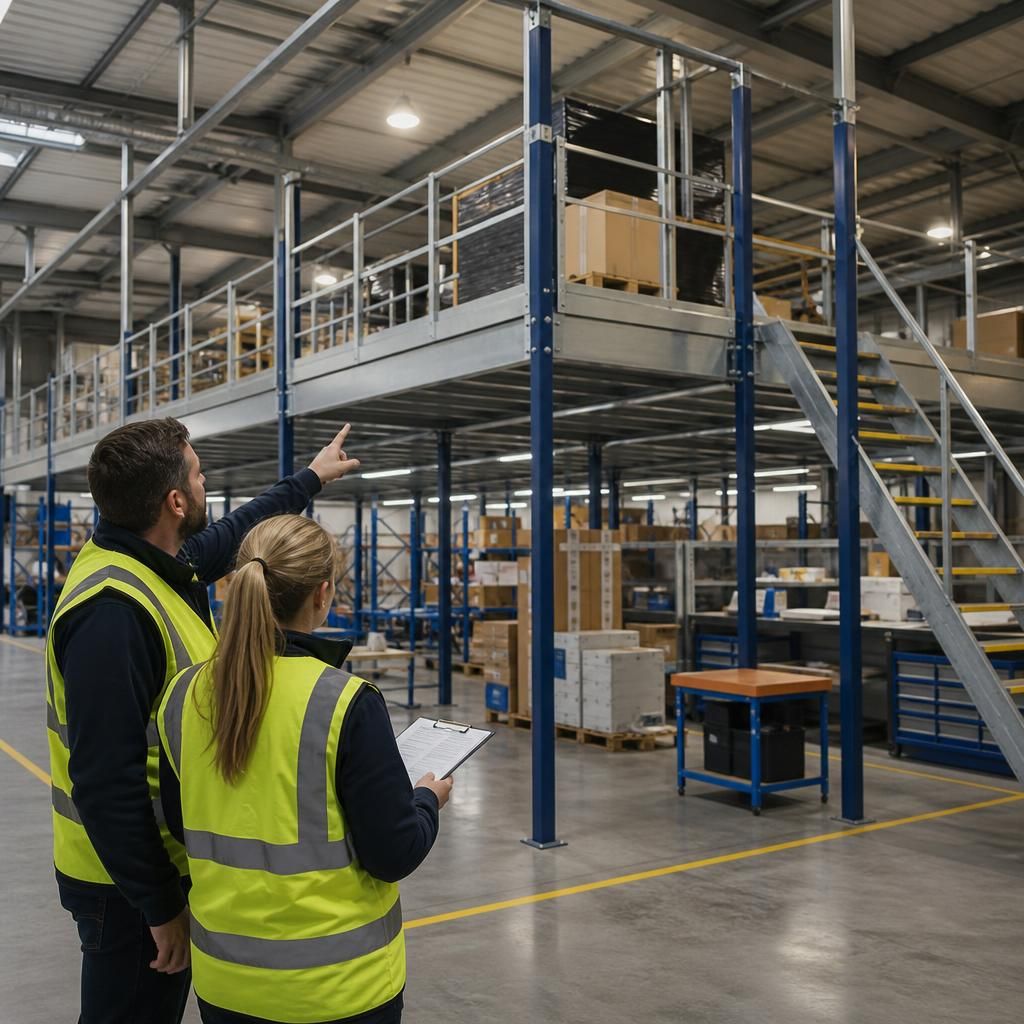
Integrating a mezzanine platform safely depends on confirming that the existing floor, building structure and platform design can support the intended loads. Assessment should include the platform’s own weight, people, stored materials, equipment, partitions, services and any dynamic forces created during normal operations.
The design must reflect how the space will actually be used, whether for storage, picking, production, offices or plant support. Load limits should be documented and clearly communicated to staff, with suitable controls to prevent overloading or placing concentrated loads in areas not designed for them. Any later change in use, equipment or materials should be reviewed by a competent specialist before it is introduced.
Discuss your mezzanine platform integration requirements
Discuss your mezzanine platform integration requirements with our experienced team to coordinate structural design, access, safety, services and installation planning.