
What are the safety considerations for using portable timber mezzanine floors in a warehouse environment?
Portable timber mezzanine floors must be selected, installed and used according to their designed load capacity, with stable supports, secure access, edge protection and suitable fire precautions in place. Regular inspections should check the structure, decking, stairs, handrails and surrounding area for damage or unauthorised alterations, while clear signage, controlled access and properly trained users help maintain safe operation.
Portable timber mezzanine floors are safe to use in a warehouse only when their structural capacity, stability, access arrangements, edge protection, fire precautions and operating controls are properly assessed. The floor must be suitable for its intended loads and activities, installed on an adequate base, and inspected regularly by competent people. Portability does not remove the need for a documented risk assessment or careful control of how the structure is used.
Confirm the design and load capacity
Before the floor is brought into service, confirm that its design is suitable for the proposed location and use. The supplier or structural designer should provide information covering the permitted imposed load, any concentrated or point-load restrictions, the weight of equipment, and the suitability of the decking for the intended traffic.
- Do not exceed the stated uniformly distributed load or place heavy items in areas that are not designed for concentrated loads.
- Include the weight of stored goods, people, handling equipment, shelving, partitions and any permanent fixtures when assessing the total load.
- Display the safe working load clearly at access points and in other locations where users will see it.
- Keep heavier materials close to the positions allowed by the design and distribute loads evenly across the floor.
- Prevent the use of mobile equipment unless the structure, decking, access route and edge protection have been assessed for it.
Load limits should be treated as operating controls rather than general guidance. If the use of the floor changes, such as introducing heavier goods, new equipment or a different storage arrangement, obtain a competent assessment before making the change.
Check the supporting surface and overall stability
The supporting floor must be capable of carrying the imposed loads from the columns, feet or other supports. A level, sound surface is essential. Uneven ground, damaged concrete, drainage channels, expansion joints or areas affected by vehicle impact can compromise stability and may require a specialist assessment.
- Make sure all supports are positioned as designed and remain fully seated.
- Check that base plates, adjustable feet, fixings, bracing and connections are secure.
- Do not move the structure while it is loaded unless the design specifically allows this and a suitable method has been provided.
- Keep the area around supports clear so that damage, settlement or unauthorised changes can be identified.
- Protect columns and exposed supports from contact with vehicles, pallet trucks and other mobile equipment.
Any sign of movement, distortion, settlement, loose connections or impact damage should be reported immediately. Stop using the affected area until it has been examined and declared safe by a competent person.
Provide safe access and prevent falls
Access should be designed for the work being carried out, not improvised after installation. Stairs are generally preferable for regular pedestrian use, while ladders or other controlled access arrangements may be appropriate only where the risk assessment supports them. Access routes must remain clear, well lit and suitable for the number of people and the materials being moved.
- Fit secure handrails and guarding to stairs, platforms and exposed edges.
- Protect every open edge where a person could fall, including edges around openings and loading points.
- Use suitable gates or other means of preventing falls where goods are transferred to or from the upper level.
- Keep stair treads, landings and walkways free from oil, packaging, loose timber and other trip hazards.
- Do not use boxes, pallets or temporary objects to gain additional height at the edge of the floor.
Loading gates and removable sections require particular attention. They should be designed to prevent access to an open edge when the transfer point is not in use, and the operating method should be understood by everyone who uses it. Materials must never be passed over an unprotected edge or stored where they could fall onto people below.
Control falling objects
Items stored or handled on the upper level can fall through gaps, over edges or from poorly arranged stacks. Use suitable edge protection, toe boards, mesh panels or other safeguards where there is a foreseeable risk to people below. The chosen protection must not create an additional entrapment or access hazard.
- Keep goods stable and within the marked storage boundaries.
- Do not store materials against handrails or use guarding as a support for loads.
- Prevent small items, tools and packaging from reaching the edge.
- Segregate people below from transfer and storage activities where practical.
- Use safe methods for lifting and lowering goods rather than throwing or dropping them.
Consider fire safety and emergency arrangements
Timber construction and the activities carried out on the floor must be considered as part of the premises fire risk assessment. The assessment should address combustibility, stored materials, ignition sources, smoke movement, escape routes and the effect of the structure on existing fire precautions. Do not assume that a portable floor can be placed in any location without affecting the building’s fire strategy.
- Keep escape routes, stairways, landings and access points unobstructed.
- Ensure the floor does not block fire doors, emergency equipment, lighting, signs or ventilation.
- Control the storage of combustible goods and waste beneath and on the floor.
- Provide suitable emergency lighting and fire detection arrangements where the risk assessment requires them.
- Make sure users know the alarm procedure and the designated escape route from the upper level.
Any changes to the layout, stored materials, electrical equipment or work process should be reviewed for their effect on fire risk. Advice from a fire safety professional may be necessary where the floor changes escape distances, compartmentation or access for emergency response.
Manage electrical and workplace hazards
Portable floors are often used for packing, picking, light production or office-related activities. Cables, lighting and equipment should be installed so they do not create trip, contact, heat or fire hazards. Electrical installations and equipment must be suitable for the environment and maintained by appropriately competent people.
- Route cables away from walkways and protect them where crossing cannot be avoided.
- Prevent unauthorised drilling, cutting or fixing into structural members and decking.
- Control dust, waste and spillages, particularly where they could affect stairs or escape routes.
- Provide suitable lighting without creating glare or shadowed edges.
- Assess noise, manual handling, ventilation and temperature where the floor is used as a regular workplace.
Restrict access and train users
Access should be limited to people who need to use the floor and understand its restrictions. Employees, contractors and visitors should receive suitable instruction on the safe working load, permitted activities, access arrangements, fall prevention, emergency procedures and how to report defects.
Supervisors should ensure that users do not move guarding, overload the structure, alter the layout or introduce unapproved equipment. Where children, members of the public or inexperienced visitors could enter the area, additional physical controls may be required.
Inspect the structure and surrounding area
Inspections should be proportionate to the level of use, the environment and the consequences of failure. A competent person should check the floor before first use, after relocation or alteration, following impact or an unusual event, and at planned intervals set by the risk assessment and manufacturer’s instructions.
Checks should cover the timber decking, joists, beams, columns, bracing, fixings, supports, stairs, handrails, gates, toe boards, labels and protective barriers. Look for cracking, splitting, excessive deflection, damp-related deterioration, corrosion in metal components, loose connections, damaged decking, missing fasteners and signs of unauthorised modification. The space below should also be examined for impact damage, water ingress and changes that could affect stability.
Keep inspection and maintenance records that identify the date, person completing the check, findings, corrective action and any restrictions placed on use. A written record helps demonstrate that defects are being managed and makes recurring problems easier to identify.
Maintain the floor and control changes
Clean spills promptly, replace damaged decking with approved materials and keep all connections, barriers and access components in their intended condition. Repairs should be completed using components and methods approved by the designer or supplier. Avoid makeshift timber supports, unapproved fixings and alterations based solely on appearance.
Relocation is not simply a matter of lifting and repositioning the floor. Before it is moved, unload it, inspect the structure, confirm the new location and supporting surface, and reinstall it in accordance with the design instructions. The floor should then be checked and signed off before use.
Apply a clear safe-use procedure
A practical procedure should state what the floor is used for, who may access it, what loads and equipment are permitted, how goods are transferred, how inspections are completed and what to do if a defect is found. Mark restricted areas clearly and establish a reporting route for impact, damage, excessive movement or changes in use.
Where there is any uncertainty about capacity, stability, fire safety or the adequacy of edge protection, take the floor out of service in the affected area and obtain advice from a suitably competent structural or safety professional. This approach helps protect people, preserve the condition of the portable timber mezzanine floor and support continued compliance with the warehouse’s wider health and safety arrangements.
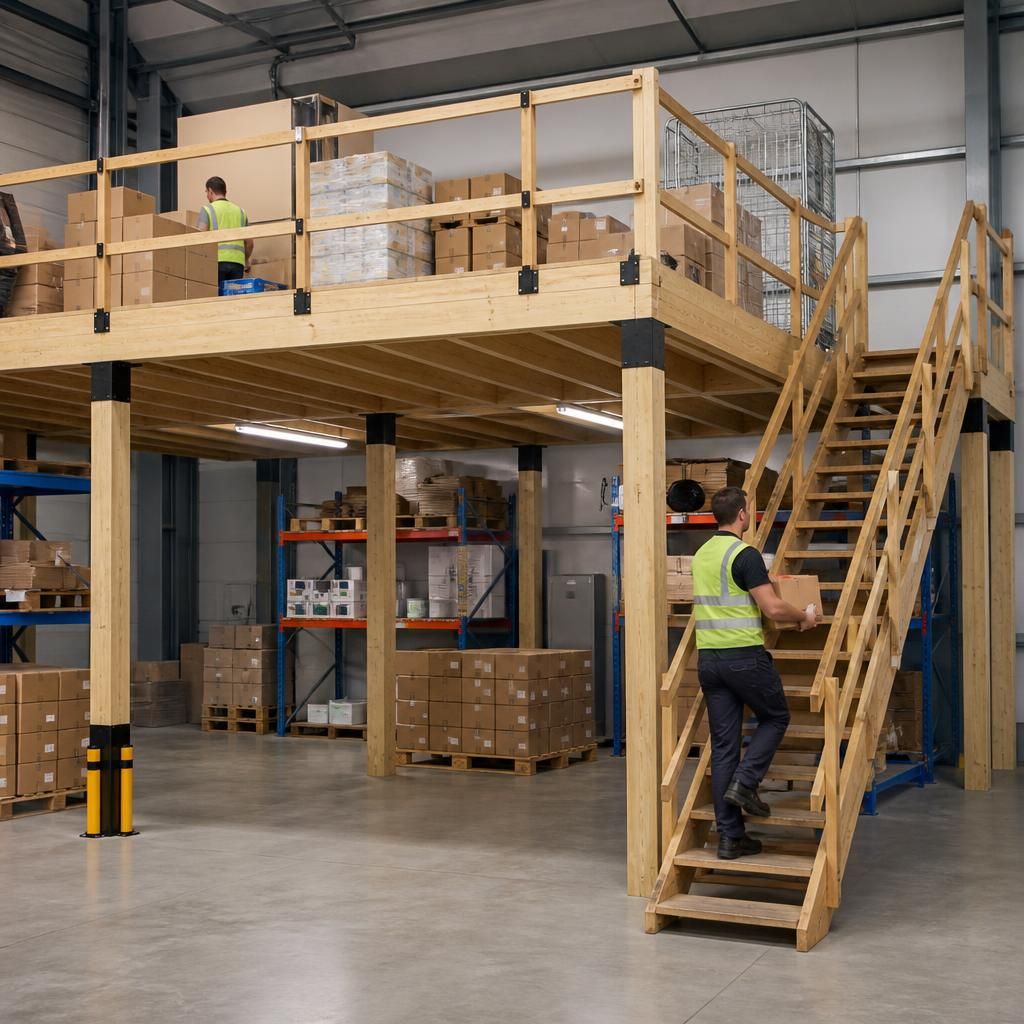
Regular inspections are essential for the safe use of portable timber mezzanine floors because movement, impact, moisture and unauthorised alterations can affect structural stability. Checks should be completed before first use, after relocation or impact, and at intervals determined by the risk assessment and manufacturer’s instructions.
A competent person should examine the decking, joists, beams, supports, bracing, fixings, stairs, handrails, gates, toe boards and safety signs. Look for splitting, cracking, excessive deflection, loose connections, damaged components, damp-related deterioration and changes to the supporting surface. Record findings and corrective actions, and prevent access to any affected area until defects have been assessed and made safe.
Need expert advice on portable timber mezzanine floor safety?
If you need to confirm the safety, capacity or suitability of a portable timber mezzanine floor, speak to our experienced team for practical guidance. We can help review inspection findings, access arrangements, structural concerns and safe-use procedures.