
What are the cost factors to consider for a prefabricated mezzanine floor?
The cost of a prefabricated mezzanine floor depends on its size, load capacity, structural design, materials, access arrangements and the complexity of installation. Allow for associated items such as stairs, handrails, gates, flooring, lighting, fire protection, surveys, design work and any required building control or approval fees when planning the overall budget.
The cost of a prefabricated mezzanine floor is determined by more than its structural frame. The main influences are the platform’s size, required load capacity, design and materials, together with access systems, safety features, site conditions, installation complexity and any approval or building services work. A reliable budget should therefore include both the floor itself and the items needed to make it safe, usable and compliant.
Size and layout are usually the starting points. A larger platform requires more steelwork, decking, edge protection and installation time. The shape also affects the price: a simple rectangular layout is generally more economical to manufacture and install than a design with irregular boundaries, columns, openings or changes in level. The location of supporting columns must be coordinated with doors, walkways, machinery, services and activities below the platform. Avoiding operational obstructions may require additional structural design and affect the overall cost.
Load capacity and intended use have a direct effect on the specification. A platform used for light storage may require a different structural arrangement from one supporting offices, production areas, plant, heavy equipment or high-traffic working areas. The proposed loads should include the permanent weight of the floor, partitions and services, as well as people, stored goods and mobile equipment. Designing for an unsuitable or unclear load requirement can lead to later strengthening work, so the intended use should be agreed before the design is finalised.
Structural design and materials also contribute to the price. The frame may need different steel sections, spans, beam arrangements, connections or column positions depending on the building and the required capacity. Decking options vary in strength, finish, durability and suitability for the proposed use. Some applications may require a smooth, hard-wearing or fire-resistant surface, while others may be suitable for a more basic specification. The most suitable option should be selected according to performance requirements rather than initial purchase price alone.
Access arrangements are an important part of the overall budget. A staircase, goods lift, conveyor opening or other access solution may be required, depending on how people and materials will reach the platform. Stair design can be affected by available space, traffic flow, handrails, landings and the required route through the building. Where goods are transferred between levels, a pallet gate or another controlled loading arrangement may be needed. These components should be priced as part of the complete installation rather than treated as optional extras.
Edge protection and safety equipment should be included from the outset. Typical items include handrails, kickboards, gates, barriers and protection around openings. The exact arrangement depends on the layout, the activities taking place on and below the platform, and the need to prevent people or materials falling from an exposed edge. Reducing these features to lower the initial quotation is not an appropriate way to control costs, as they are fundamental to safe use and may be required by the applicable design and workplace safety requirements.
Fire safety and building services can have a significant impact on the final cost. A new platform may affect fire detection, emergency lighting, escape routes, fire separation, sprinkler coverage, ventilation or electrical distribution. The required measures depend on the building, the use of the space, the size and arrangement of the platform, and the findings of the relevant fire and building control assessments. Early consultation with competent professionals helps identify these requirements before manufacture and prevents avoidable redesign.
Site surveys and design work are necessary to confirm whether the proposed installation is suitable. A survey may assess the existing floor slab, clear height, building dimensions, structural constraints, access routes and the position of services. The slab must be capable of supporting the imposed loads at the proposed column locations; if it requires strengthening or repair, this will add to the project cost. Detailed drawings, calculations and coordination with other contractors are also cost factors, particularly for a complex or highly integrated layout.
Installation conditions influence labour and programme costs. Installation is usually more straightforward when the site has clear access, suitable delivery arrangements and sufficient space for assembly. Restricted access, limited working hours, busy operations, high-level work, difficult deliveries or the need to work around ongoing activities can increase labour requirements. Temporary protection, lifting equipment, traffic management and out-of-hours working may also need to be allowed for.
Existing building conditions should not be overlooked. Uneven or damaged floor surfaces, concealed services, restricted headroom, uneven walls and obstructions can all affect the installation method. Where the building is older or its construction information is incomplete, additional investigation may be required before the design can be confirmed. Identifying these issues during the survey is preferable to discovering them after materials have been ordered.
Approvals and professional services may form part of the project budget. Depending on the proposal and local requirements, costs may include structural calculations, drawings, building control submissions, planning advice, fire assessments or other specialist reviews. Approval requirements should be confirmed for the specific site rather than assumed from a previous installation, as the building’s use and the proposed arrangement can change the obligations.
Electrical, lighting and other services can be additional to the structural quotation. A platform used as a workplace or storage area may need lighting, power, data connections, heating, ventilation, fire detection or changes to existing services. Services may need to be relocated to provide adequate clearance beneath the platform or to maintain access for inspection and maintenance. Ask whether these works are included, excluded or being completed by another contractor.
When comparing quotations, check that each one covers the same scope. A supply-only price may exclude design, delivery, installation, stairs, edge protection, decking, floor preparation, services, fire measures, waste removal and approval fees. A more complete quotation may initially appear higher but provide a more accurate project cost. It is useful to request an itemised breakdown covering:
- Survey, design, calculations and drawings
- Steelwork, decking and finishes
- Stairs, handrails, kickboards, gates and barriers
- Delivery, lifting equipment and installation labour
- Floor preparation or remedial work
- Lighting, power, fire protection and other services
- Building control, planning or specialist assessment fees
- Testing, handover information and any required certification
Future requirements should be considered alongside the initial purchase price. A design that allows for future alterations, additional services or changes in use may cost more at the outset but reduce disruption later. Conversely, specifying unnecessary capacity or features can increase capital cost without providing a practical benefit. The best approach is to define the present use clearly, identify realistic future changes and design the platform around those requirements.
Ongoing costs may include cleaning, inspection, maintenance, repairs to protective features and the replacement of damaged decking or components. These costs are generally easier to manage when the floor is designed with suitable access for inspection and when its permitted loads and operating arrangements are clearly documented. Staff should also understand how the platform is intended to be used, including any restrictions on loading, access gates and storage locations.
For an accurate budget, provide the installer with the proposed dimensions, intended use, load requirements, building drawings if available, access needs, operational constraints and any known fire or building control requirements. A site survey and itemised proposal can then identify the complete scope, separate confirmed costs from allowances and highlight decisions that could affect the final price. This process gives you a more dependable basis for comparing options and controlling costs before manufacture begins.
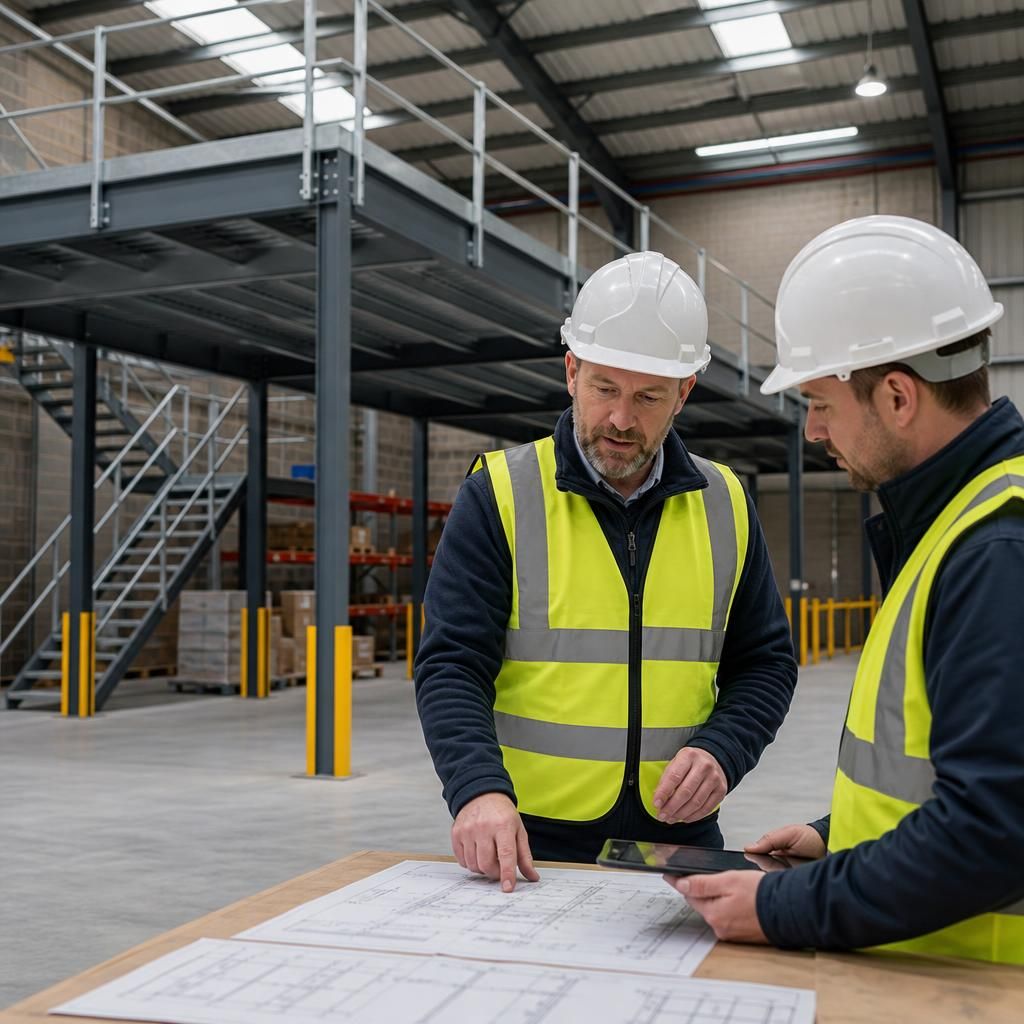
Comparing prefabricated mezzanine floor quotations accurately requires checking that each proposal covers the same complete scope, rather than comparing the structural steel price alone. Items such as design work, decking, stairs, edge protection, delivery, installation and building control requirements can significantly affect the final project cost.
Ask for an itemised quotation that clearly identifies what is included, excluded or subject to confirmation. It should address:
- Site survey, structural calculations, drawings and design coordination
- Steelwork, decking, finishes and protective treatments
- Stairs, handrails, kickboards, gates and barriers
- Delivery, lifting equipment, installation labour and waste removal
- Floor preparation, remedial work and any access restrictions
- Lighting, power, fire protection and changes to existing services
- Building control, planning advice and specialist assessment fees
- Testing, handover information and certification
This approach makes allowances and exclusions visible before work begins, helping you identify the genuine cost of the proposed installation and avoid unexpected additions later.
Request an Itemised Prefabricated Mezzanine Floor Quote
Request an itemised prefabricated mezzanine floor quotation from Able Racking, with design, materials, installation and associated requirements clearly identified. Our experienced team can help you understand the full project cost before work begins.