
What are the best practices for ensuring safety during the installation of narrow & high-bay longspan warehouse racking systems?
Safe installation of narrow and high-bay longspan warehouse racking systems requires a documented site survey, verified load specifications, suitable equipment and competent installers working to the approved layout and manufacturer’s instructions. Maintain exclusion zones during installation, inspect every connection and protection component, and complete a formal handover before the system is put into service.
Safe installation of narrow and high-bay longspan warehouse racking systems depends on accurate planning, verified load information, suitable access equipment, competent installers and a controlled handover process. The installation should follow the approved layout, the manufacturer’s instructions and relevant UK health and safety requirements, with the completed system inspected before it is loaded or used.
Because narrow aisles and increased storage heights reduce working space and can make access more difficult, installation requires tighter control than a straightforward low-level warehouse racking project. The following practices help prevent structural, handling and operational risks.
Confirm the design before work starts
A documented site survey should be completed before materials arrive. This should confirm the available floor area, clear internal height, floor condition, access routes, obstructions, lighting, fire protection arrangements and the position of doors, columns, services and other fixed equipment. The survey should also identify any areas where the proposed warehouse racking could interfere with vehicle routes, pedestrian walkways or emergency access.
The approved drawing should show the bay arrangement, aisle widths, storage levels, clearances, protection measures and any restrictions on use. The installation team should work from the current revision of this drawing. Changes made on site should not be treated as informal adjustments; they should be reviewed and authorised by the responsible designer or project manager before installation continues.
Particular care is needed where the system is installed close to walls, sprinkler heads, lighting, doors or structural elements. The proposed arrangement must preserve the clearances required for safe operation and for inspection, maintenance and emergency response.
Verify loads and system compatibility
Every component must be suitable for the intended application. Before installation, confirm the weight, dimensions and distribution of the goods, together with the type of shelving, beams, decks, supports and access equipment to be used. Loads should be distributed as specified by the design. Concentrated or uneven loads can create stresses that are not apparent from the overall weight alone.
Do not substitute components, alter bay dimensions or combine parts from different systems unless the change has been assessed and approved by a suitably competent person. Uprights, beams, bracing, decking, clips, locking devices and protection components are designed to work as a system. An apparently minor change can affect stability, capacity or the way loads are transferred through the structure.
Load notices should be prepared and positioned where they can be seen by operators. They should state the relevant safe working limits and any conditions that affect capacity, such as permitted beam levels, load distribution or restrictions on moving components. The limits should be explained to the people who will use the warehouse racking.
Use competent installers and suitable supervision
Installation should be carried out by trained and experienced operatives who understand the particular system, the approved design and the risks associated with working at height and in restricted aisles. Competence includes the ability to assemble components correctly, identify defects, use access equipment safely and stop work when the site conditions do not match the planned method.
A written method statement and risk assessment should cover the complete installation sequence. It should address unloading, storage of components, manual handling, lifting operations, work at height, falling objects, interaction with site vehicles, temporary stability and emergency arrangements. All workers should receive a site induction and a task briefing before starting.
Where lifting equipment is required, it should be appropriate for the load, height and available working space. Equipment must be operated by authorised users and maintained in accordance with the applicable requirements, including the Provision and Use of Work Equipment Regulations and the Lifting Operations and Lifting Equipment Regulations where relevant. Pre-use checks should be recorded, and defective equipment should be removed from service.
Control the installation area
The work zone should be separated from normal warehouse activity. Use physical barriers, signs and a clearly defined exclusion zone to prevent pedestrians, forklifts and other vehicles from entering areas where components are being lifted or where work is taking place at height. A marshal or appointed person may be needed to control vehicle movements and coordinate deliveries.
Components should be stored securely and in a way that does not obstruct fire exits, access routes or operating areas. Uprights and other long parts should be supported against movement, while smaller components should be kept together to reduce trip hazards and prevent incorrect assembly. Packaging and waste should be removed regularly rather than allowed to accumulate around the installation.
Work should be paused if visibility, floor conditions, access or vehicle control becomes unsafe. Narrow aisles can make it difficult for workers and equipment to pass safely, so the installation sequence should allow sufficient room for the current task without relying on improvised manoeuvres.
Assemble the structure in the correct sequence
The installation team should follow the manufacturer’s assembly instructions and the approved method statement. Temporary stability is important during the early stages, when frames may not yet be connected by all required beams and bracing. Components should not be left freestanding or partially secured while the team moves to another area.
Connections should be fully engaged and secured as the work progresses. Check that:
- uprights are correctly positioned, aligned and plumb;
- bracing members are installed in the specified locations;
- beam connectors are fully seated and locking devices are engaged;
- baseplates and anchors are fitted as designed;
- floor fixings are suitable for the floor construction and have not been placed in damaged concrete or other unsuitable areas;
- decking, supports and end restraints are correctly installed; and
- protective guards and other specified safety components are fitted before the system is put into use.
Do not use force to make misaligned components fit, drill additional holes or modify parts without approval. Damage caused during handling or installation should be recorded and assessed. Bent frames, distorted beams, damaged welds, missing fasteners and deformed locking components should not be concealed or placed into service.
Manage work at height and falling-object risks
High-bay installation creates a risk of falls and falling materials. The preferred approach is to complete as much work as possible from a suitable working platform or other properly selected access equipment. Ladders should not be used as a substitute for a safer platform where the task requires prolonged work, two-handed operations or handling substantial components.
Access equipment should be positioned on a suitable, level surface and used within its rated capacity and operating limits. Workers should use the required edge protection and personal protective equipment, including head protection and suitable footwear. Tools and loose components should be secured when there is a risk of them falling onto people or equipment below.
The installation plan should account for the height of the building, obstructions, floor loading, battery or fuel requirements, charging areas and the need to maintain safe separation from live warehouse operations. Rescue arrangements should be established for anyone working at height; relying solely on emergency services may not provide an adequate site response.
Inspect progressively and before handover
Inspection should not be left until the entire project is complete. The supervisor should check each completed section before it is covered, loaded or made difficult to access. Progressive checks make it easier to identify missing fixings, incorrect dimensions or alignment issues while they can still be corrected safely.
A final inspection should compare the installed system with the approved design and manufacturer’s requirements. It should include the structure, fixings, bracing, beam connections, decking, protection, clearances, signage and the condition of the surrounding floor. Any departures from the design should be documented and resolved before handover.
For warehouse racking, inspection and use should be managed in line with the principles of BS EN 15635 where applicable, alongside the manufacturer’s guidance and relevant workplace safety duties. The completed records should identify the system, inspection date, findings, corrective actions and person responsible. A suitably competent inspector should determine whether any defect requires immediate isolation, restricted use or planned repair.
Complete a controlled handover
The system should not be released for normal use until the installation has been formally handed over. The handover information should include the approved layout, load information, inspection records, installation details, maintenance requirements and any limitations on use. Keep records of approved changes, replacement components and remedial work so that future inspections are based on accurate information.
Operators should be briefed on safe loading, prohibited alterations, pedestrian controls, vehicle clearances and the reporting process for impact damage or other defects. They should understand that a damaged upright, beam, brace, connector or protection device must be reported immediately and that affected areas may need to be unloaded and isolated until assessed.
Maintain safety after installation
Safe installation is the starting point rather than the end of the process. The warehouse racking should be included in a planned inspection and maintenance programme. User checks can identify visible damage or changes in condition, while periodic inspections by a competent person provide a more detailed assessment of structural and operational safety.
Any impact, unauthorised alteration, change of load or change to the warehouse layout should trigger a review. Repairs should use suitable approved components and should be completed by competent personnel. Straightening damaged structural members or improvising repairs can leave hidden weaknesses and should not be accepted without a proper assessment.
These practices provide a controlled route from design approval to safe operation: survey the site, verify the loads, brief competent installers, separate the work area, assemble to the approved specification, inspect progressively, complete a documented handover and continue with planned inspections. This approach reduces installation errors and helps preserve the capacity, stability and usability of narrow and high-bay longspan warehouse racking throughout its working life.
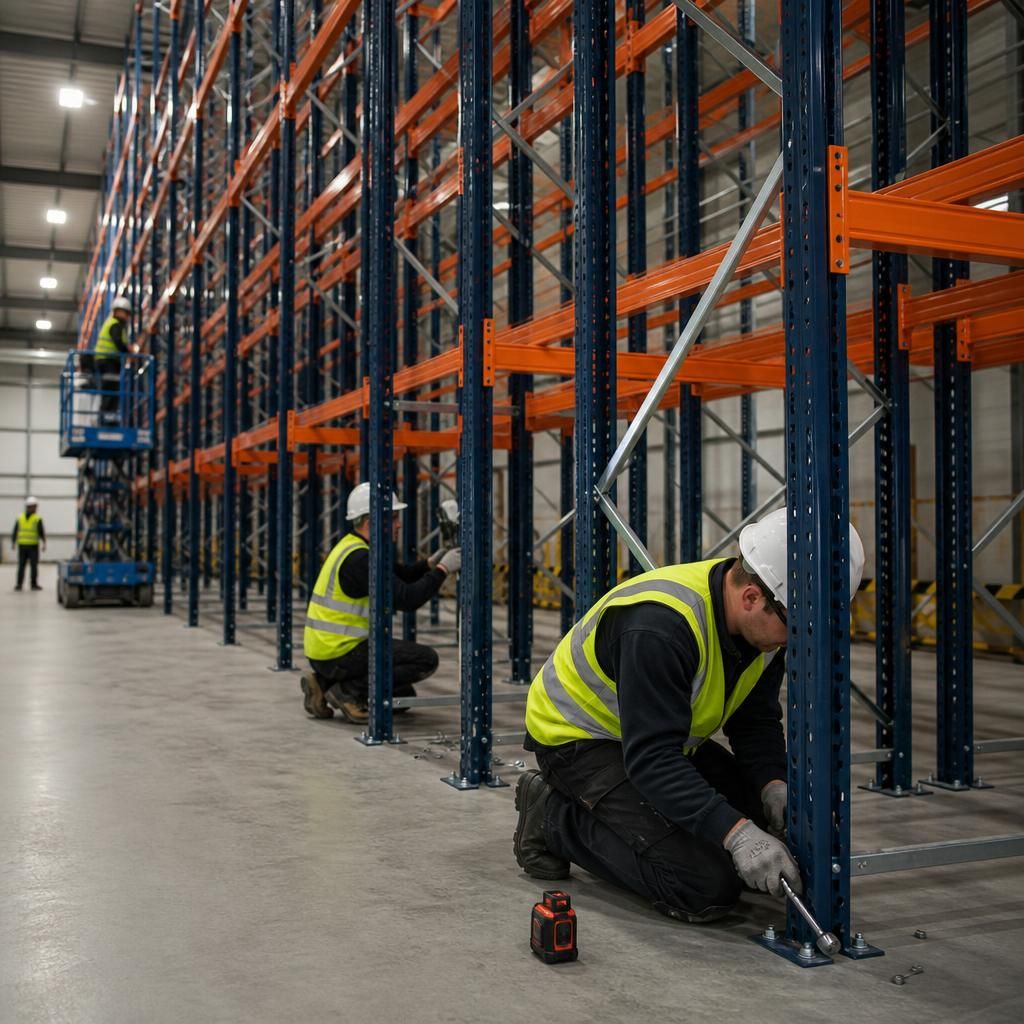
A controlled exclusion zone is a clearly separated installation area that keeps pedestrians, warehouse vehicles and unauthorised staff away from lifting operations, work at height and unsecured components. It should be established before installation begins and maintained until the relevant section of warehouse racking has been secured and inspected.
Use physical barriers, visible warning signs and an agreed access route for installers and deliveries. Where vehicles operate nearby, an appointed marshal should coordinate movements and prevent forklifts from entering the work area. Store components securely without blocking fire exits or walkways, and remove packaging regularly to reduce trip hazards. The exclusion zone should only be removed after a competent supervisor confirms that connections, fixings, bracing and protection are correctly installed.
Plan Your Narrow & High-Bay Longspan Warehouse Racking Installation
Speak to Able Racking about planning, installing or independently inspecting your narrow and high-bay longspan warehouse racking system. Our experienced team can help verify the layout, load requirements and safety controls before the system is put into use.