
What is the process for installing a warehouse racking fit-out, and how can it impact warehouse operations?
A warehouse racking fit-out involves surveying the site, confirming storage and load requirements, designing the layout, installing the system and completing safety checks before use. A professionally managed installation can improve storage capacity and workflow while reducing operational disruption, access risks and the likelihood of damage or unsafe loading.
A warehouse racking fit-out is installed through a planned sequence of site surveying, storage assessment, layout design, preparation, installation and safety verification. The process should confirm that the system suits the building, stored goods, handling equipment and working methods before any components are installed. When managed correctly, the fit-out can increase usable storage capacity, improve stock access and support safer, more efficient warehouse operations while limiting disruption during the changeover.
1. Site survey and requirements assessment
The process begins with a detailed assessment of the warehouse and the way it operates. This normally includes checking the available floor area, clear internal height, columns, doors, loading areas, fire protection equipment, lighting, floor condition and any obstructions that may affect the layout.
The survey also considers how goods are received, stored, picked and dispatched. The type, size and weight of the loads, pallet dimensions, handling equipment, aisle requirements and expected stock movement all influence the design. Existing storage equipment and any areas that must remain operational are also reviewed.
This stage is important because a layout that appears suitable on a drawing may not work safely in practice. For example, insufficient clearance can restrict forklift movement, while an unsuitable beam level can make pallets difficult to place or remove. Identifying these issues before installation reduces later alterations and prevents avoidable disruption.
2. Layout design and technical checks
The survey information is used to develop a layout that balances storage density with safe access and efficient movement. The design should show the position and configuration of the frames, beams, aisles, loading areas, pedestrian routes and relevant protection measures.
Load capacities must be established for the proposed system. These capacities depend on the component specification, beam spans, frame height, bay arrangement, pallet configuration and the way loads are placed and removed. The design must also account for the building structure and floor suitability. Where necessary, structural or building-related checks are completed before work proceeds.
Good design does not simply try to fit in the greatest possible number of storage positions. It considers picking frequency, vehicle turning space, visibility, emergency access, stock rotation and the likelihood of impact. A slightly less dense layout may provide better overall productivity if it reduces congestion and allows handling equipment to operate consistently.
3. Planning, approvals and preparation
Before installation, the work should be planned around the warehouse’s operating requirements. This includes agreeing the installation sequence, delivery arrangements, exclusion zones, access routes, working hours and arrangements for protecting staff, stock and equipment.
The installation team should have the correct drawings, component information, risk assessments and method statements. Any required building approvals, landlord permissions or fire and access reviews should be addressed at this point rather than after work has started.
Where the warehouse is already in use, phased installation may be appropriate. Stock can be relocated temporarily so that installers have a clear and controlled work area. Clear communication with warehouse staff is essential, particularly where normal vehicle routes, picking areas or dispatch schedules will change during the project.
4. Installation of the warehouse racking system
Installation is carried out by competent operatives in accordance with the approved design and the manufacturer’s instructions. Frames are positioned and aligned, beams and associated components are fitted, and the system is secured and adjusted as required. The installation team also checks that connections, bracing, base plates, anchors and protective equipment are correctly fitted.
The floor and surrounding structure are monitored throughout the work. Uneven surfaces, damaged components or unexpected obstructions may require the design or installation sequence to be reviewed. Changes should not be made informally on site, as altering bay dimensions, beam levels or component arrangements can affect the system’s capacity and stability.
Protection measures are selected according to the risks identified in the survey. These may include frame guards, end-of-aisle protection, barriers, guide rails and measures to separate pedestrians from handling equipment. Their purpose is to reduce the consequences of vehicle contact and protect vulnerable parts of the installation.
5. Inspection and handover
Once installation is complete, the finished system is checked against the approved design. The inspection should confirm that the layout, components, connections, clearances, protection and load information are suitable for the intended use.
Any defects or incomplete items should be recorded and corrected before the system is put into service. The handover information should include relevant drawings, load notices, operating requirements and maintenance guidance. Warehouse personnel should understand the permitted loads, correct loading methods, restrictions on alterations and the procedure for reporting damage.
A newly installed system still requires ongoing management. Regular visual checks by trained staff and formal inspections by a competent person help identify impact damage, missing components, displaced beams, overloading and other issues. Damage should be reported promptly, with affected areas unloaded and isolated where necessary until a suitable assessment and repair have been completed.
How installation can affect warehouse operations
- Storage capacity: A carefully designed layout can make better use of available floor area and vertical space without compromising access or safe working clearances.
- Productivity: Logical bay positions and well-planned aisles can reduce unnecessary travel, simplify picking and make replenishment more predictable.
- Stock control: Clearly defined locations can support better stock visibility, stock rotation and inventory accuracy, particularly where products have different handling or access requirements.
- Safety: Suitable load ratings, protection, clear routes and properly separated working areas reduce the risk of unsafe loading, collisions and obstruction.
- Continuity: Poorly planned installation can block access, delay dispatches or require repeated stock movements. A phased programme and clear site controls help keep disruption to a practical minimum.
- Future flexibility: A system designed with likely changes in stock profiles and workflow in mind can be easier to adapt, provided that any alterations are assessed and authorised before implementation.
What to check after the fit-out
After handover, warehouse managers should confirm that staff are using the system as designed. Pallets should be placed centrally and securely, load notices should remain visible, aisles should be kept clear and handling equipment should be operated with adequate clearance. Unapproved changes, such as moving beams, adding components or increasing loads, can invalidate the original design assumptions.
The installation should also be reviewed if the operation changes. New pallet sizes, heavier goods, different vehicles, altered traffic routes or increased stock volumes may affect the suitability of the original arrangement. Early review allows changes to be assessed safely rather than relying on assumptions.
In practice, the quality of a warehouse racking fit-out depends on the complete process rather than installation alone. A thorough survey, technically appropriate design, controlled installation and documented handover provide the foundation for safe and efficient use. Continued inspections, staff awareness and prompt maintenance then help preserve the system’s performance throughout its working life.
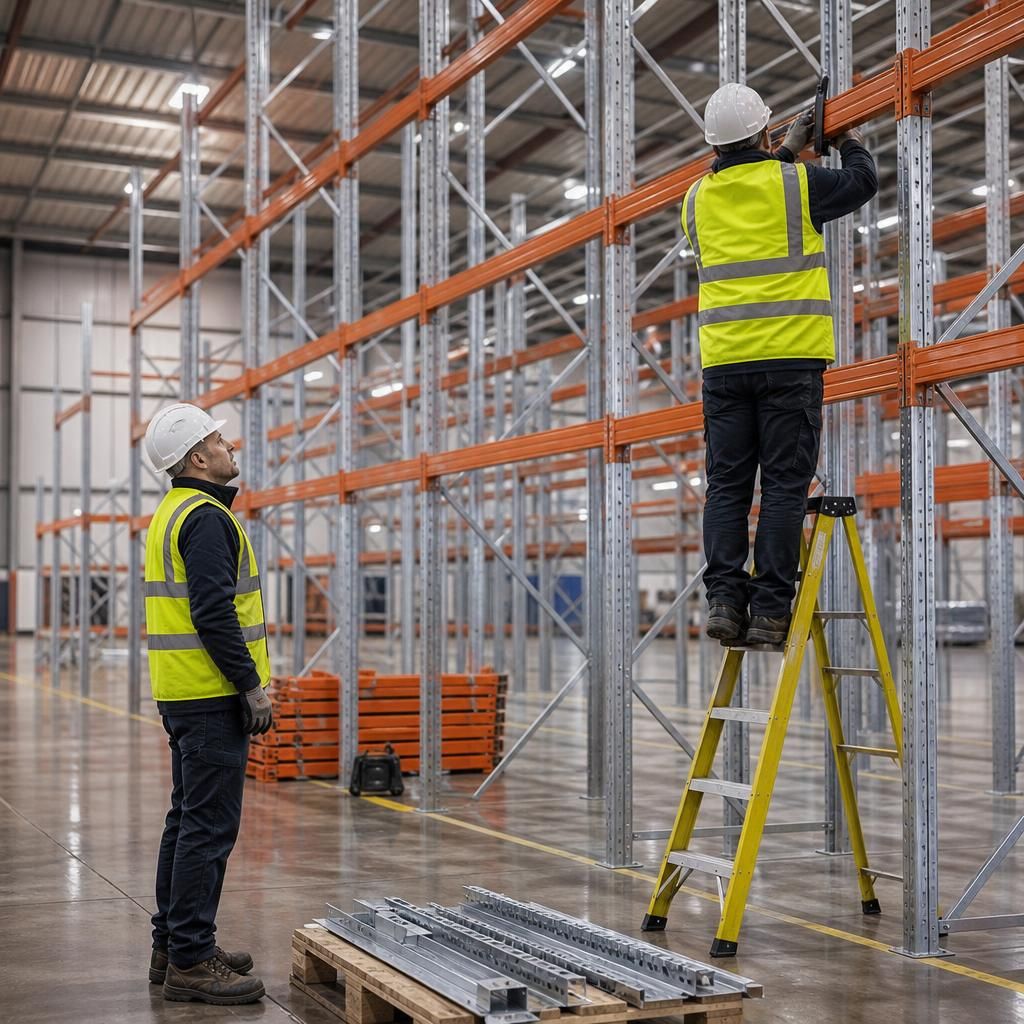
The handover is the final stage of a warehouse racking fit-out and confirms that the installed system matches the approved design and is ready for safe use. It should take place before stock is loaded, vehicles resume normal access and the storage areas are returned to full operation.
A competent review checks the frame positions, beam levels, connections, bracing, floor fixings, clearances, protection and load notices. Any defects or incomplete work should be recorded and resolved before the affected area is used. Warehouse staff should also understand the permitted loads, correct pallet placement, restrictions on alterations and the process for reporting damage.
Good handover information helps protect operational continuity after installation. It gives managers a clear reference for routine checks and future changes, while helping operatives avoid overloading, obstructing aisles or moving components without approval. Ongoing visual checks and formal inspections then help identify impact damage or other changes before they affect warehouse racking stability, access or productivity.
Discuss your warehouse racking fit-out requirements
Discuss your warehouse racking fit-out requirements with Able Racking to review your site, storage needs and installation arrangements. Our experienced team can help you plan a safe, practical system with minimal disruption to warehouse operations.