
Can mezzanine construction be customised to fit specific warehouse needs?
Yes. Mezzanine construction can be tailored to your warehouse layout, available headroom, floor loading requirements, access arrangements and operational safety needs, subject to suitable structural design and building regulations.
Yes. Mezzanine construction can be customised to suit a warehouse’s available space, headroom, load requirements, workflow and access arrangements. A bespoke design is developed around the building and the intended use of the raised platform, rather than relying on a standard layout. The final arrangement must be supported by suitable structural calculations and comply with applicable building, fire and workplace safety requirements.
Customisation can affect almost every aspect of the project, including:
- Platform size and shape: The floor can be designed to make effective use of the available footprint, including irregular areas, restricted corners and spaces around existing columns, doors or services.
- Platform height: The level is selected to provide adequate clearance below and above the floor while allowing practical movement, lighting, ventilation and access for the intended activities.
- Load capacity: The design is based on the weight and distribution of people, goods, equipment, workstations or machinery that the floor will support. Moving loads and point loads may require additional structural provision.
- Access: Staircases, gates, pallet access points, goods lifts or other transfer arrangements can be positioned to support the working process and avoid unnecessary travel through the warehouse.
- Guarding and edge protection: Handrails, kickboards, gates and loading protection can be incorporated wherever there is a risk of people or goods falling from an exposed edge.
- Floor finish: The deck specification can be selected according to the use of the area, cleaning requirements, trolley traffic, fire considerations and the type of goods or equipment handled.
- Integration with existing facilities: The structure may need to work around lighting, sprinklers, heating, ventilation, electrical services, fire detection systems and emergency escape routes.
Before design begins, the building should be surveyed to confirm dimensions, clear heights, floor condition, column positions, access restrictions and the location of existing services. The proposed use should also be defined clearly. An office, picking area, production space, archive, packing area and light storage zone can each create different requirements for loading, floor finish, lighting, ventilation, access and fire protection.
Where the proposed floor is close to existing equipment or storage areas, the layout should preserve safe operating clearances and maintain unobstructed escape routes. It may be necessary to allow for vehicle movements, pedestrian segregation, delivery paths and the safe transfer of goods between levels. These practical details are considered alongside the structural design so the completed installation supports the way the warehouse actually operates.
Structural calculations determine the sizes and positions of the primary steel members, supporting columns, connections and floor components. The design must account for the imposed load, self-weight, stability, building structure and the way forces are transferred into the existing floor. Where the platform will support concentrated loads, powered equipment or activities that create vibration, these factors should be assessed specifically rather than treated as general floor loading.
Safety features are also customised to the risk profile of the installation. Depending on the arrangement, these may include stair access with suitable handrails, protected openings, self-closing gates, loading barriers, toe boards, impact protection and clearly marked walkways. The design should make it difficult for people to enter an exposed edge accidentally and should prevent goods from being placed where they could fall or obstruct access.
Fire safety requires particular attention. The proposed platform, its use and its location can affect escape travel, fire detection, fire separation, sprinkler coverage and the movement of smoke. The design should therefore be reviewed against the relevant building control requirements and the recommendations of the responsible fire safety professionals. Any changes to the building’s escape arrangements or fire protection systems should be identified before installation.
A typical custom design process includes:
- Initial consultation: Establish the intended use, operational constraints, access needs and anticipated loads.
- Site survey: Record the building dimensions, floor condition, clearances, obstructions and existing services.
- Layout development: Prepare a practical arrangement for the platform, stairs, openings, guarding and supporting structure.
- Structural assessment: Confirm that the proposed design can safely support the specified loads and transfer them into the building and floor.
- Compliance review: Address building control, fire safety, access, emergency escape and workplace safety requirements.
- Installation planning: Coordinate deliveries, lifting, work areas, protection of staff and equipment, and any temporary restrictions on warehouse operations.
- Handover and ongoing checks: Provide relevant documentation and ensure the finished installation is included in the site’s inspection, maintenance and risk assessment arrangements.
Customisation does not mean that every preferred arrangement will be structurally or operationally suitable. Existing foundations, floor thickness, headroom, fire protection, access limitations and the building’s overall capacity can restrict the available options. Early surveying and design review help identify these constraints before materials are ordered or installation work begins.
The most suitable specification is the one that balances usable space with safe access, appropriate loading, clear escape routes and maintainable services. A well-designed mezzanine floor should be assessed as part of the complete warehouse operation, with changes to workflow, fire precautions, inspections and staff procedures considered before it is brought into use.
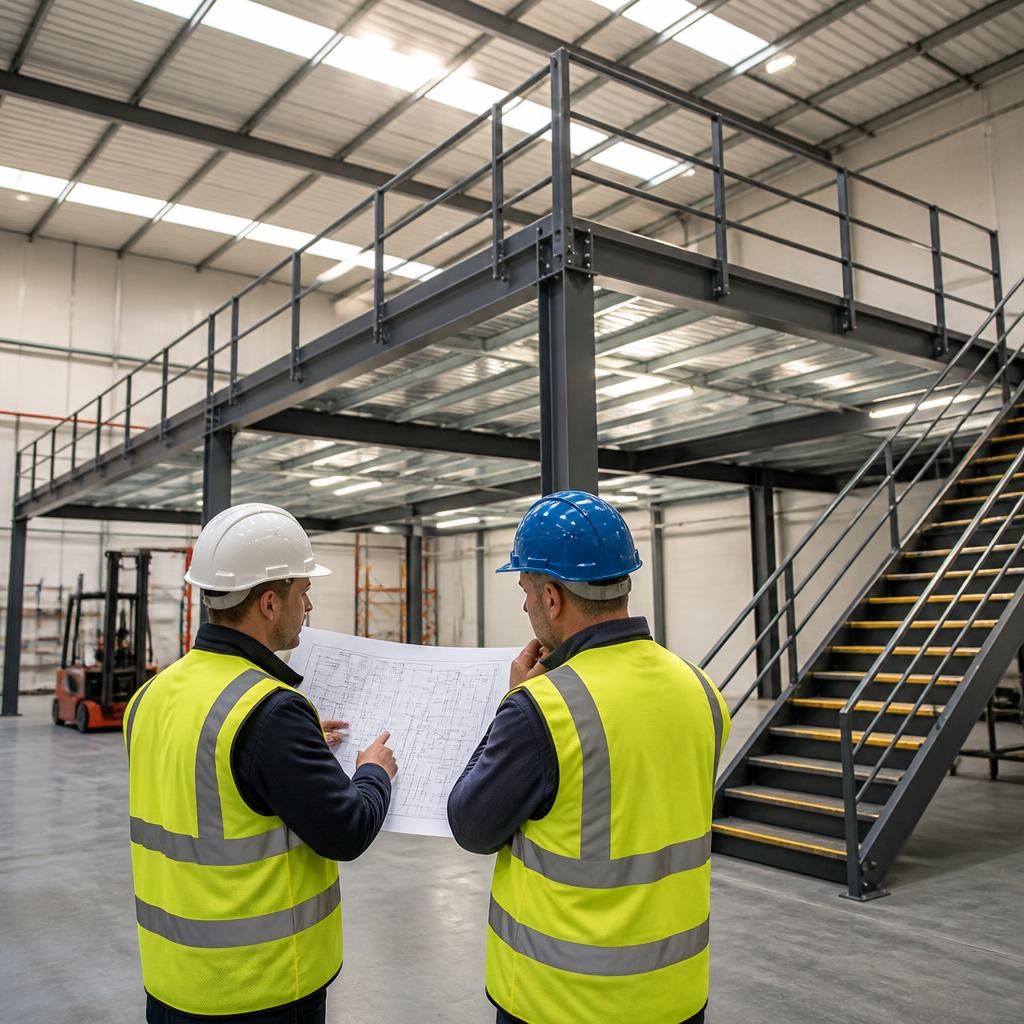
Custom mezzanine construction allows the platform layout, access points and structural specification to be designed around the warehouse’s available space and intended use. This is particularly important where columns, machinery, services, restricted headroom or existing work areas prevent a standard arrangement.
A site survey helps establish the usable footprint, floor condition, clearances and operational constraints. The design can then position staircases, goods transfer points, guarding and openings to support efficient movement while keeping escape routes and working areas clear. Structural calculations also confirm that the platform can safely support the required people, goods and equipment loads, including concentrated or moving loads where applicable.
The finished design must also coordinate with fire protection, lighting, ventilation, electrical services and workplace procedures. Reviewing these details before construction helps ensure the completed floor is practical, compliant and suitable for the way the warehouse operates.
Discuss Your Bespoke Mezzanine Construction Requirements
Contact our team to discuss your bespoke mezzanine construction requirements, including layout, loading, access, safety and integration with your existing warehouse operations.