
What factors affect the cost of installing a mezzanine floor?
The cost of installing a mezzanine floor is mainly affected by its size, load capacity, design complexity, materials, access systems, site conditions and the compliance work required. Existing building structure, fire protection, stairs, edge protection, flooring, delivery and installation requirements can also influence the final price.
The cost of installing a mezzanine floor is primarily affected by its size, required load capacity, structural design, access arrangements, site conditions and the level of compliance work needed. The final price can also change according to the existing building structure, fire protection, flooring specification, edge protection, services, delivery requirements and the complexity of installation.
A reliable cost assessment should therefore be based on a site survey and a properly developed design, rather than a simple price per square metre. Two floors with a similar footprint can have very different costs if one requires heavier structural members, additional columns, more complex access or extensive alterations to the building.
Floor area and layout
The overall floor area is an important starting point because it affects the quantity of steelwork, decking, flooring, edge protection and installation time. However, the shape and layout can be just as influential as the area. A straightforward rectangular platform is generally simpler to design and install than one that includes irregular corners, openings, changes in level or areas that must avoid existing equipment.
Column positions also affect the design and cost. A layout with fewer columns may provide better use of the space below, but it can require longer spans and heavier beams. Adding columns can reduce the structural span, although their positions must be checked against vehicle routes, work areas, doors, machinery and existing foundations.
Load capacity and intended use
The floor must be designed for the loads it will carry, including people, stock, equipment, partitions and any localised heavy items. A platform intended for light storage or office use will have different structural requirements from one supporting dense storage, machinery, production areas or frequent movement of goods.
Point loads and dynamic loads need particular attention. A concentrated load from equipment or a small area of stored material may require additional support even where the overall floor loading appears modest. Changing the intended use after design can result in strengthening work, so the future requirements should be established before the specification is finalised.
Structural design and the existing building
The design must account for the building’s clear height, floor slab, supporting structure and available fixing points. A structural assessment may be required to confirm that the existing slab and surrounding structure can support the proposed loads. If the slab is unsuitable for the planned column positions, foundation improvements or an alternative support arrangement may be needed.
Clearance above and below the platform can also influence the cost. Additional height may require longer columns, more substantial stairs, alterations to lighting or services, and further consideration of fire and access requirements. Where the building has restricted headroom, the design may need to balance usable space with practical access and safe movement.
Materials and finishes
The steel specification, decking, floor finish and protective coatings all contribute to the overall cost. Common choices can include steel structural members with a timber-based, steel or composite deck, but the appropriate solution depends on the intended use, loadings, fire strategy and required durability.
A basic industrial floor finish may be suitable for some applications, while offices, welfare areas or public-facing spaces may need a different surface, insulation, ceiling treatment or decorative finish. Increased durability, specialist flooring, acoustic performance and resistance to impact or chemicals can add to both material and installation costs.
Access and edge protection
Every mezzanine floor requires safe access and suitable protection at exposed edges. The cost will depend on the type, position and number of staircases, as well as the need for handrails, guarding, gates and goods-handling arrangements.
Where materials need to be moved between levels, a pallet gate, lift, hoist or other controlled transfer system may be required. These features involve additional design, equipment and guarding considerations. The access arrangement should be planned around the way the floor will actually be used, rather than added after the main structure has been designed.
Fire protection and compliance
Fire safety requirements can have a significant effect on the specification. Depending on the building, use and design, the project may require fire-resistant structural protection, additional fire separation, alarms, emergency lighting, sprinklers, protected escape routes or changes to the surrounding building fabric.
Building regulations approval, structural calculations, drawings and other control documentation may also form part of the project cost. The required process can vary according to the location, size, use and relationship between the new floor and the existing building. It is important to establish these requirements at the design stage so that compliance measures are included in the budget.
Planning considerations may also apply in some circumstances, particularly where the work changes the external appearance, use or operation of the premises. The relevant approvals should be confirmed before installation begins.
Site access and installation conditions
The ease of getting materials into the building and positioning them safely can affect labour and equipment costs. Restricted entrances, low roof levels, limited working space, occupied premises and difficult delivery routes may require smaller components, additional handling, phased installation or temporary protection.
Installation within an operating site can also involve segregation, out-of-hours work, temporary closures and coordination with other contractors. These arrangements may extend the programme and increase the cost compared with installation in an empty or unrestricted building.
The condition of the site matters as well. Uneven slabs, obstructions, buried services, existing damage, poor lighting or inadequate working access can require preparatory work before the structure is installed. A detailed survey helps identify these issues early and reduces the risk of unexpected variations.
Building services and associated works
Existing lighting, ventilation, sprinklers, heating, electrical containment, alarms and other services may occupy the proposed floor area or conflict with columns and beams. Relocating or extending these services can become a substantial part of the project cost.
Associated works may include new lighting and power, data connections, heating, ventilation, partitioning, doors, drainage or finishes. These items should be separated clearly from the structural installation when comparing quotations, as some estimates may include only the platform and basic access.
Design, surveys and project management
Professional design work is needed to establish the structural arrangement, loading, access, guarding and compliance requirements. The cost may include a measured survey, structural calculations, drawings, risk assessments, method statements and coordination with building control or other professionals.
More complex projects require greater design coordination. This may apply where the floor incorporates offices, production areas, specialist equipment, fire-rated construction, multiple access points or interfaces with existing services. Allowing for this work at the outset provides a more accurate view of the total investment.
How to obtain a dependable installation cost
Before requesting a quotation, prepare details of the proposed use, approximate footprint, required storage or working loads, preferred access points, operating constraints and any known fire or building control requirements. Existing drawings, photographs and information about the slab and building services can also assist with the initial assessment.
A professional quotation should explain what is included, such as design, surveys, structural steelwork, decking, stairs, guarding, delivery, installation, finishing, testing and compliance documentation. It should also identify exclusions, assumptions and potential costs associated with alterations to services or unforeseen site conditions.
In practice, the lowest initial quotation is not always the lowest overall cost if it excludes essential compliance work, access equipment, fire protection or site preparation. Comparing like-for-like specifications and confirming the intended use helps prevent changes later in the project.
The most effective way to control costs is to define the operational requirements early, survey the building thoroughly and coordinate structural, fire, access and service requirements before fabrication. Able Racking can assess the proposed installation, identify the main cost drivers and develop a specification suited to the building and its intended use.
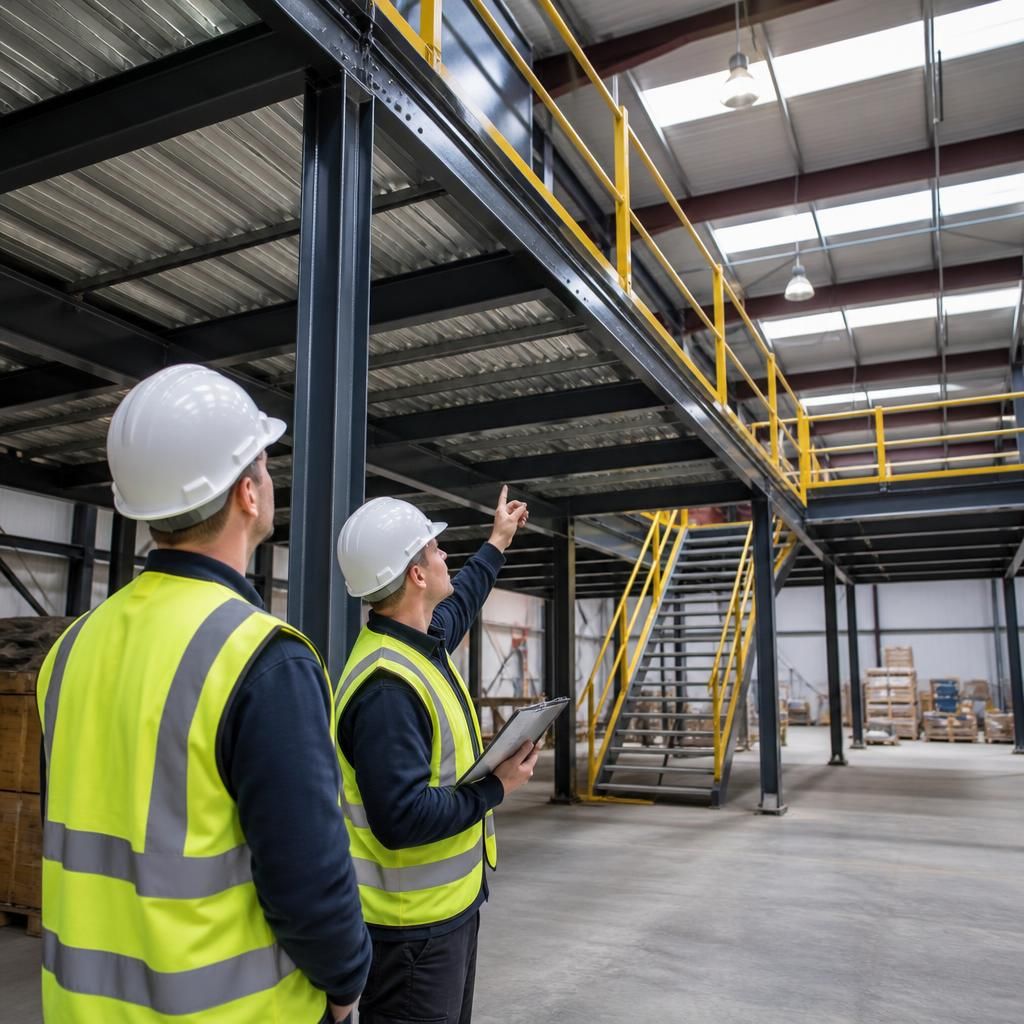
The cost of installing a mezzanine floor is most reliably established through a detailed site survey, not a standard price per square metre. The survey assesses the building’s clear height, floor slab, access routes, existing services, column positions, intended loads and any restrictions caused by operating areas or equipment.
These findings help define the required steelwork, flooring, stairs, guarding, fire protection and installation method before a quotation is prepared. Identifying constraints at this stage reduces the risk of design changes, service alterations and additional site costs during installation.
Request a Detailed Mezzanine Floor Cost Assessment
Contact Able Racking to arrange a detailed mezzanine floor cost assessment based on your building, intended use and installation requirements. Our team can identify the main cost factors and provide a clear, properly scoped specification.