
What are the cost implications and benefits of installing free-standing mezzanine floors?
Installing a free-standing mezzanine floor involves upfront costs for design, structural materials, access systems, installation, compliance checks and any required services, but it can create additional usable warehouse space without relocating. The benefits may include improved capacity, more efficient workflows and better use of the existing building, with the investment assessed against the value of the extra space and operational improvements delivered.
Installing a free-standing mezzanine floor is a capital investment that creates additional usable space within an existing warehouse, but its total cost extends beyond the steelwork and deck. A reliable assessment should include design, structural checks, access, protection, fire and building control requirements, installation, alterations to services and any operational disruption. The financial benefit comes from gaining usable floor area, increasing capacity and improving workflow without moving to larger premises, so the investment should be judged against both the full installed cost and the value of the space and efficiency it provides.
The main cost categories normally include:
- Survey and design: A site survey is needed to confirm dimensions, existing floor conditions, available headroom, column positions, escape routes and the intended use of the platform. Structural calculations and detailed design help establish the required steelwork, deck specification, imposed loads and connections.
- Structural components: Costs depend on the platform area, span, height, loading requirement, column arrangement and selected deck construction. Heavier loads and longer spans generally require more substantial structural members and may affect the number and position of supporting columns.
- Access and edge protection: Stairs, handrails, gates, pallet gates, loading points, barriers and other safeguards must be designed around the way people and goods will use the floor. These are essential components, rather than optional extras.
- Installation: Labour, lifting equipment, site preparation, delivery and installation supervision contribute to the project cost. Work may need to be phased around warehouse operations, particularly where access routes or dispatch areas are affected.
- Compliance and approvals: Depending on the proposal and its use, costs may include planning advice, building control submissions, structural documentation, fire assessments and inspections. The need for these services should be established before work begins.
- Associated services: Lighting, power, heating, ventilation, sprinklers, fire detection, data connections, conveyors and other services may need to be extended or repositioned. These changes can form a significant part of the overall budget.
The condition of the existing building can have a substantial effect on the final price. The design team may need to assess the concrete slab, clear height, roof structure, fire strategy, wall construction and access for installation. An apparently straightforward platform can require additional work if the slab cannot accept the proposed point loads, if escape routes need alteration or if existing services pass through the proposed footprint. Early surveys reduce the risk of late design changes and unexpected costs.
There may also be indirect costs. Installation can temporarily restrict aisles, work areas or goods-in and goods-out routes. Stock may need to be moved, work may need to take place outside normal operating hours, and staff may require revised procedures during the installation period. These effects should be included in the project appraisal rather than treated as separate from the investment.
The principal financial benefit is the creation of useful floor area without extending the building or relocating. This can provide space for stock, picking, packing, offices, welfare facilities, production support or other activities, subject to the structural design and the warehouse’s operational requirements. By using the available vertical volume, a business may be able to postpone a property move, avoid additional rent and rates, or make better use of premises it already occupies.
A free-standing mezzanine floor can also deliver operational benefits that have a financial value:
- Higher capacity: Additional floor area can increase storage or working capacity within the existing footprint.
- Improved workflow: Separating activities across levels can reduce congestion and create clearer zones for receiving, processing, picking, packing or administration.
- Reduced travel: Locating related activities closer together can reduce unnecessary movement and improve the use of staff time and handling equipment.
- Greater flexibility: A suitably designed structure can support changing operational needs, provided future loads, access arrangements and service requirements have been considered.
- Business continuity: Creating additional space on the current site may avoid the disruption associated with relocation, re-letting or major building alterations.
The return on investment should be calculated using the benefits that can reasonably be measured. A practical assessment compares the complete installed cost with avoided property costs, additional usable capacity, labour or handling efficiencies and any expected increase in productive output. The calculation should also allow for ongoing inspection, maintenance, cleaning, lighting, heating, insurance and eventual changes to the layout. A low initial price does not necessarily represent the best value if it restricts future use or creates expensive alterations later.
It is important to distinguish between capacity and usable capacity. A platform only delivers its intended value if staff can access it safely, goods can be moved efficiently, the deck supports the required loads and the proposed activity is compatible with fire and escape arrangements. A design that maximises floor area but creates poor access, awkward handling routes or insufficient headroom may have a weaker commercial return than a smaller, better-integrated solution.
Compliance costs protect the value of the investment as well as the people using the facility. The structure should be designed and installed for its intended loading and use, with suitable stairs, guarding, gates, signage and emergency arrangements. Fire resistance, detection, suppression, escape routes and compartmentation may need review where the new level changes the building’s fire strategy. Building control and other approval requirements should be checked with the relevant professionals and authorities before installation, as retrospective changes can be disruptive and costly.
Future adaptability should be considered during design. If the business may add services, alter the layout, introduce handling equipment or change the use of the platform, the structure and access arrangements should allow for those possibilities where practicable. It is usually more cost-effective to provide suitable connection points, service routes or strengthening during the initial project than to modify the completed installation.
Before proceeding, request a scope that separates design, structural materials, access equipment, installation, compliance work, services, testing and any exclusions. Confirm the intended loads and use in writing, review the proposed programme, and ensure responsibilities for approvals and future inspections are clear. Comparing quotations on an equivalent specification is essential; a lower quote may omit professional design, fire measures, service alterations or necessary protection.
In summary, a free-standing mezzanine floor can offer strong long-term value where the existing building has suitable height and floor conditions and the additional space supports a clear operational need. The soundest investment decisions account for the full project and lifecycle cost, quantify the space and workflow benefits, and use a design that remains safe, compliant and adaptable throughout its working life.
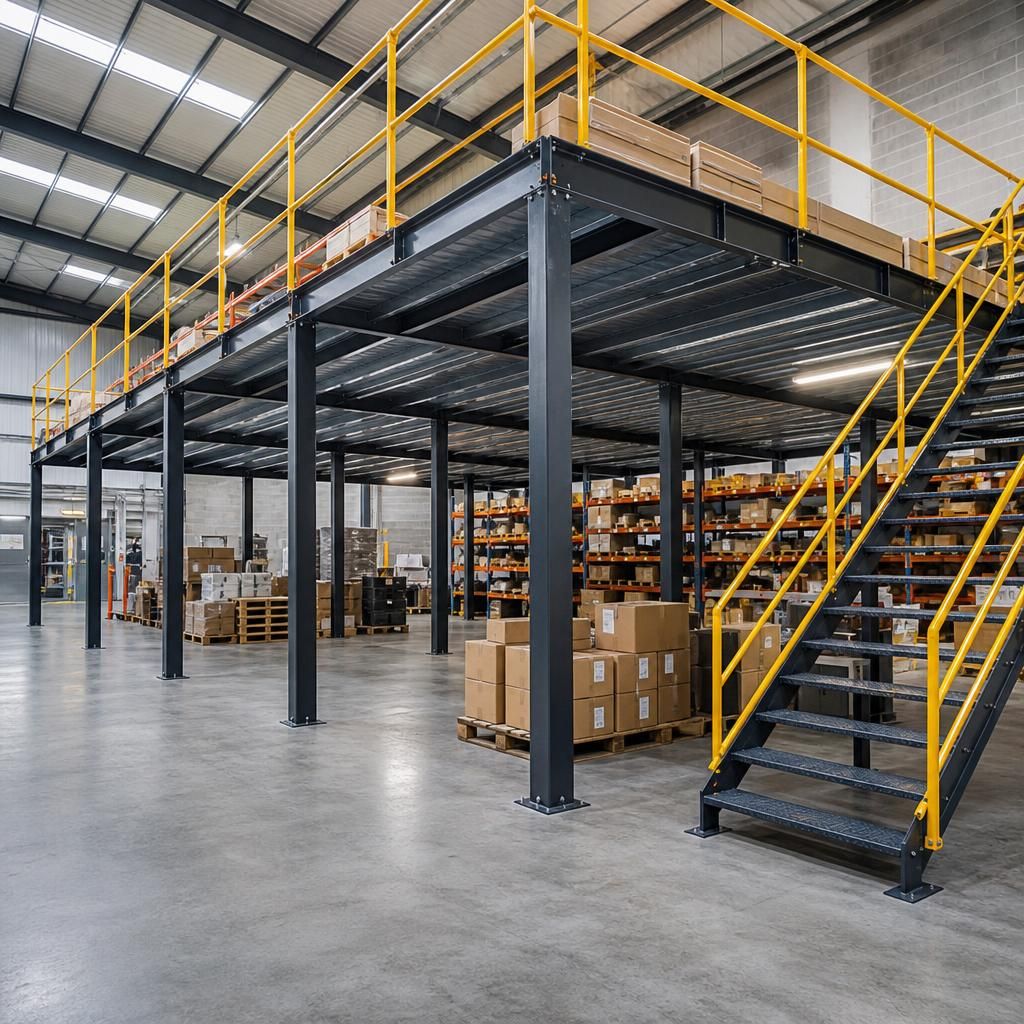
The financial return from a free-standing mezzanine floor depends on the value of the additional usable space and operational improvements compared with the complete installed and ongoing cost. Assessing only the structural materials can give a misleading view of the investment.
Allow for design, structural checks, access systems, edge protection, installation, approvals, service alterations and any temporary disruption. Ongoing costs may include inspection, maintenance, lighting, heating, cleaning, insurance and future layout changes. The potential benefits may include:
- avoided relocation, rent or rates associated with obtaining additional premises;
- greater capacity for storage, picking, packing, offices or production support;
- shorter travel routes and more efficient use of staff time;
- improved separation of activities and reduced congestion; and
- greater flexibility where future loads, services and access requirements have been considered.
Compare quotations against the same specification and confirm what is included. A lower initial price may not provide the best value if it excludes compliance work, fire measures, service changes or future adaptability. The strongest business case is based on usable capacity, safe access and measurable operational benefits rather than floor area alone.
Discuss Your Free-Standing Mezzanine Floor Investment
Discuss your free-standing mezzanine floor investment with Able Racking to review the proposed use, full project costs, compliance requirements and expected operational benefits. Contact our experienced team to arrange a practical assessment and develop a suitable specification.