
What are the cost considerations for installing a portable mezzanine?
The cost of installing a portable mezzanine depends on its size, load capacity, specification, access equipment, site preparation and installation requirements. Budget for the initial purchase or hire, delivery and fitting, plus any required safety features, inspections, alterations and ongoing maintenance.
The cost of installing a portable mezzanine depends on the platform’s size, load capacity, specification, access arrangements, site conditions and installation requirements. The initial purchase or hire price is only part of the budget. Delivery, structural assessment, preparation, safety equipment, installation, approvals, inspections, future alterations and maintenance can all affect the total cost.
Purchase or hire cost
Buying a portable mezzanine usually involves a higher initial outlay but may provide better value where the system will be used for an extended period. Hiring can reduce the upfront commitment and may suit temporary capacity requirements, seasonal demand or a facility that is likely to change. Hire agreements should be reviewed carefully to establish what is included, such as delivery, installation, removal, repairs, insurance and end-of-term storage.
Second-hand or previously used equipment may appear more economical, but its condition, design documentation, load rating and suitability for the intended location must be verified. Any alterations or missing components can increase the final cost and may affect whether the structure can be safely approved for use.
Size, load capacity and design specification
The platform’s dimensions and required load capacity are major cost factors. A structure designed for light-duty storage will have different requirements from one intended for work areas, stock handling or equipment support. The design must account for the weight of stored goods, people, mobile equipment and any concentrated loads rather than relying on an estimated average.
- Overall floor area and platform height
- Required uniformly distributed and point loads
- Deck type, finish and protection against impact or wear
- Column layout and the need to maintain clear working areas below
- Access stairs, handrails, edge protection and loading gates
- Clearance from doors, lighting, sprinklers, ventilation and other services
- Any requirement for fire-resistant materials or additional fire protection
Custom features can improve the suitability of the installation, but they generally add design, manufacturing and fitting costs. A clear specification at the outset helps avoid paying for capacity or features that are not needed, while ensuring that essential safety provisions are not omitted.
Site survey and preparation
A site survey is an important part of accurate costing. The survey should consider the condition and capacity of the supporting floor, available headroom, access for delivery vehicles, installation routes, building services and the location of existing work activities. If the floor requires repair, levelling or strengthening, that work will need to be included in the project budget.
Additional preparation may be needed where the installation affects lighting, fire detection, sprinkler coverage, ventilation, electrical services or emergency escape routes. Moving stock, clearing the work area and arranging temporary changes to warehouse operations can also create indirect costs. These requirements are easier to manage when identified before the structure is ordered.
Design, documentation and compliance
Professional design work may include site measurements, structural calculations, layout drawings, load assessments and installation information. Depending on the building, intended use and local requirements, building control consultation or other approvals may also be necessary. A portable structure is not automatically exempt from regulatory responsibilities simply because it can be dismantled or moved.
The design should be assessed against the proposed use, workplace arrangements, fire strategy and emergency access provisions. If the platform will support work activities rather than storage alone, the design may require additional consideration of occupancy, guarding, lighting, access and evacuation. These checks are a necessary project cost because unsuitable design decisions can lead to alterations, delays or restricted use later.
Delivery and installation
Delivery charges depend on the distance, vehicle requirements, unloading arrangements and whether the site has suitable access. Narrow entrances, restricted delivery times, limited yard space or the need for specialist lifting equipment can increase the cost. Confirm who is responsible for unloading and where components will be stored before assembly begins.
Installation costs are influenced by the complexity of the structure, the available working space and the need to work around ongoing operations. A straightforward installation may require less labour than a system with several access points, loading gates, changes of direction or restricted access beneath the platform. Out-of-hours work may reduce disruption but can carry additional labour charges.
The installation quotation should state whether it includes assembly, fixing, levelling, edge protection, access equipment, waste removal and handover documentation. It should also identify any work that remains the customer’s responsibility, such as clearing the site or arranging alterations to building services.
Safety equipment and associated costs
Access and protection features are essential parts of the installation rather than optional extras. Depending on the use, the specification may need stairs, handrails, toe boards, gates, barriers, loading protection and controls to prevent unsafe access. The correct arrangement depends on how people and goods will move around the platform.
Where goods are transferred to the upper level, the loading point should be designed to prevent falls and to control the movement of materials. The cost of a suitable gate or barrier is usually lower than the cost of correcting an unsafe arrangement after installation. Lighting, signage, impact protection and changes to fire safety equipment may also need to be considered.
Ongoing and lifecycle costs
Budgeting should include the costs of keeping the structure safe and suitable throughout its working life. Routine checks can identify loose fixings, damaged barriers, corrosion, impact damage, worn deck surfaces or changes in the surrounding area. Any defects should be assessed and repaired promptly by a competent person.
- Routine condition checks and formal inspections where required
- Repair or replacement of damaged components
- Cleaning and treatment of surfaces exposed to wear or corrosion
- Reconfiguration when storage layouts or operating requirements change
- Removal, relocation and reinstallation costs
- Inspection and documentation following significant alteration or impact
A portable mezzanine can be moved or adapted, but relocation is not cost-free. The revised position should be surveyed, the supporting conditions checked and the structure reassessed for its new use. Changes to access, fire protection, lighting and escape routes may also be required.
How to compare quotations
Compare quotations on a like-for-like basis rather than focusing only on the headline equipment price. Each quotation should clearly identify the platform specification, design responsibility, load capacity, access arrangements, safety features, delivery, installation, testing, documentation and any exclusions.
- Define the intended use, loading requirements and expected period of use.
- Arrange a site survey before finalising the specification.
- Request an itemised quotation covering equipment and associated works.
- Confirm the approvals, drawings, calculations and handover documents provided.
- Check the arrangements for defects, repairs, relocation and future alterations.
- Allow for ongoing inspections and maintenance rather than treating the installation as a one-off cost.
The most reliable budget is based on whole-life cost: the initial system price, the cost of making the site ready, professional installation and compliance work, followed by the expected costs of operation, maintenance and future changes. A detailed survey and clearly defined specification will provide a more accurate figure than a generic price and will reduce the risk of unexpected costs during installation.
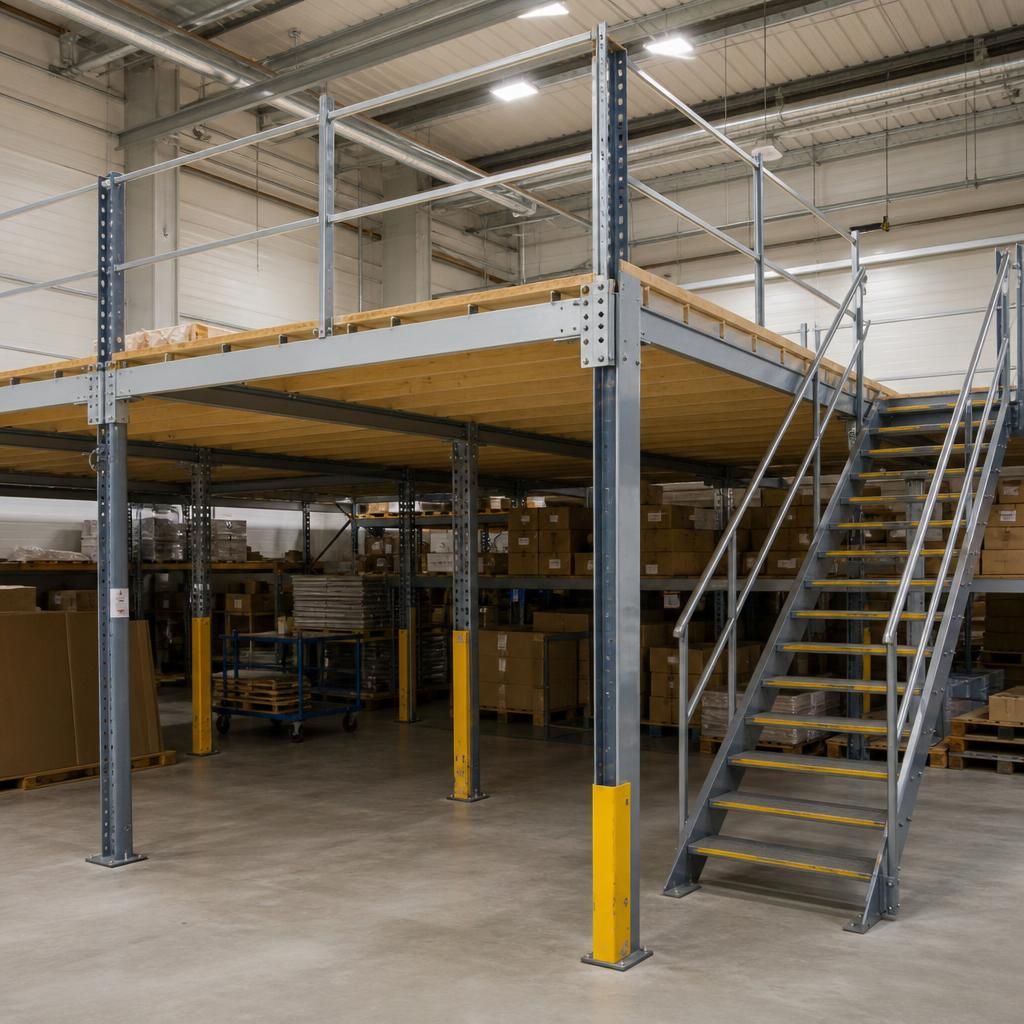
Portable mezzanine costs should be assessed over the full life of the installation, not by comparing equipment prices alone. The total budget may include design work, site preparation, delivery, installation, access and edge protection, inspections, maintenance and any future relocation or alterations.
Ask for an itemised quotation that identifies what is included and what remains your responsibility. Confirm the platform specification, load capacity, structural assessment, safety features, installation method, handover documentation and arrangements for repairs. This makes it easier to compare quotations fairly and reduces the risk of unexpected costs caused by unsuitable access, building-service changes or additional compliance work.
Discuss Your Portable Mezzanine Cost Requirements
Discuss your portable mezzanine requirements with our experienced team to obtain an itemised assessment of the design, installation and ongoing costs.