
What are the installation timeframes and processes for portable timber mezzanine floors?
Installation timeframes for portable timber mezzanine floors depend on the floor size, site access, design requirements and preparation needed, with straightforward projects generally completed more quickly than complex installations. The process typically includes a site assessment, design confirmation, delivery, preparation, assembly, safety checks and handover.
Installation timeframes for portable timber mezzanine floors depend on the floor area, design complexity, site access, delivery arrangements and the level of preparation required. A straightforward installation can usually be completed within an agreed short site programme, while larger, more customised or restricted-access projects require additional planning and assembly time. The work should be planned as a controlled sequence, from initial assessment and design approval through to final inspection and handover.
Typical installation process
- Initial site assessment: The installation team reviews the available space, existing building structure, floor condition, access routes, working height, lighting, fire protection and any operational restrictions. Measurements are checked against the proposed floor layout, including the positions of columns, stairs, guarding, gates and access points.
- Requirements and design confirmation: The intended use, maximum load, traffic levels and storage or work activities are confirmed. The design must account for evenly distributed loads as well as any concentrated loads from equipment, shelving or stored materials. Any required calculations, drawings, risk assessments or building approvals should be completed before materials are delivered.
- Programme and site preparation: A suitable installation date is agreed, together with delivery times, unloading arrangements and the areas that must be kept clear. The customer should remove obstructions, identify underground services where relevant and provide safe access for the installation team. If the floor is being installed in an operating facility, temporary exclusion zones and changes to pedestrian or vehicle routes may be needed.
- Delivery and component checks: Timber panels, beams, supports, stairs, edge protection and associated components are delivered to the agreed location. The team checks the materials for damage, confirms that the components match the approved design and organises them so that assembly can proceed efficiently.
- Assembly and installation: The supporting structure is positioned and secured in accordance with the design. Beams, joists and decking are then assembled, followed by stairs, handrails, guarding, toe boards, gates and other specified access or protection features. Components are fitted and adjusted so that the finished floor is stable, level and suitable for its intended use.
- Inspection and safety checks: Before the floor is used, the installation is checked for secure connections, correct component placement, safe access, edge protection, clearances and compliance with the agreed loading requirements. Any items identified during the inspection are corrected before handover.
- Handover: The customer receives the relevant drawings, load information, inspection records and operating guidance. The team should also explain any restrictions, housekeeping requirements and arrangements for future inspections or alterations.
Factors that can extend the timeframe
Several conditions can affect the installation programme. These include limited delivery access, restricted working hours, an uneven or unsuitable floor, congested warehouse operations, the need to work around live services, bespoke dimensions and additional guarding or access equipment. Delays can also arise if the final design has not been approved, if the required working area is not clear or if the building structure needs further assessment.
Portable construction does not remove the need for proper structural planning. Although the floor may be designed for removal, relocation or future reconfiguration, it still needs to be suitable for the building, the substrate and the loads that will be applied. It should not be installed on the assumption that every concrete floor, wall or support point is adequate without assessment.
How to prepare for an efficient installation
- Confirm the intended use and maximum working or storage loads before design approval.
- Provide accurate dimensions, photographs and details of columns, doors, services and access restrictions.
- Agree delivery, unloading and installation arrangements in advance.
- Clear the work area and maintain the agreed exclusion zone while installation is in progress.
- Tell the installation team about fire systems, hazardous areas, site traffic and any permit-to-work requirements.
- Ensure the responsible site contact is available to approve decisions and receive the handover information.
For most projects, the best indication of the installation timeframe comes after the site survey and design review. Once the floor size, loading, access and preparation requirements are confirmed, the installation team can provide a realistic programme rather than relying on a generic estimate. Any changes to the layout, intended load or access arrangements after approval should be reviewed before work begins, as they may affect both the design and the agreed completion date.
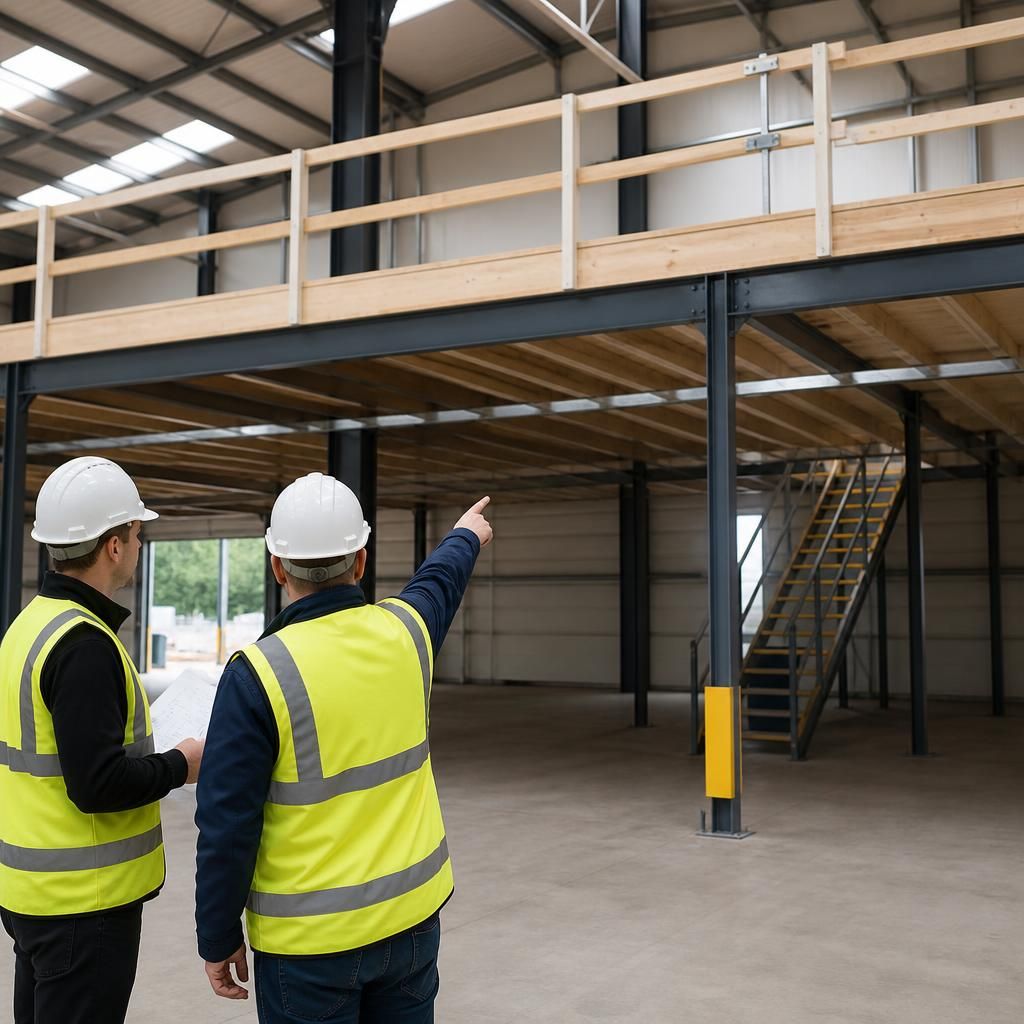
Installation timeframes for portable timber mezzanine floors are confirmed after the site survey and design review, rather than estimated from floor size alone. Access, working space, floor condition, intended loads, delivery arrangements and required safety features all influence the installation programme.
Preparing the area before delivery helps prevent avoidable delays. Clear the agreed work zone, confirm unloading arrangements, provide accurate site information and make sure the responsible contact is available during installation. The completed floor should then be checked for stability, secure connections, safe access, guarding and compliance with the approved loading requirements before it is brought into use.
Plan Your Portable Timber Mezzanine Floor Installation
Contact Able Racking to arrange a site survey and confirm a practical installation programme for your portable timber mezzanine floor. We can review access, loading requirements, preparation work and safety features before installation begins.