
What are the main safety regulations for timber mezzanines?
The main safety requirements for timber mezzanines come from the UK Building Regulations, supported by relevant structural design standards, and cover load capacity, stability, fire protection, access, guarding and escape routes. The design should be assessed by a competent professional and approved by the relevant building control authority before the mezzanine is used.
The main safety regulations for timber mezzanines in the UK are the Building Regulations, supported by recognised structural design standards and requirements for fire safety, safe access, guarding, loading and escape. Before a timber mezzanine is constructed or brought into use, its design should be assessed by a competent structural professional and submitted to the relevant building control body where approval is required.
Building Regulations and approval
A timber mezzanine can be treated as a building work or structural alteration, particularly where it creates a permanent occupied or storage area. The project may therefore need building regulations approval, and in some circumstances planning permission or confirmation that planning permission is not required. These matters should be established before installation rather than assumed after the structure is complete.
Building control will normally expect suitable information about the proposed use, structural calculations, materials, fire precautions, access arrangements and escape routes. Approval does not replace the need for competent design, installation and ongoing inspection. The person responsible for the premises should retain drawings, calculations, product information, approval documents and records of any alterations.
Structural design and stability
The supporting structure must be designed for the loads it will experience in service. This includes the self-weight of the timber deck and supporting members, people, stored goods, equipment, partitions and any local or moving loads. The design should also consider how loads are distributed, whether goods may be concentrated in one area, and whether the existing floor and foundations can safely support the new structure.
Timber design is generally assessed using the relevant Eurocodes, including BS EN 1995 for the structural use of timber, alongside the applicable standards for actions, connections and supporting materials. The design should address bending, shear, deflection, vibration, buckling, connection strength, lateral stability and the effects of moisture or environmental conditions. Timber members, fixings, posts, beams and deck panels must be compatible with the intended loading and the conditions in the premises.
Where the mezzanine connects to an existing building, the connection must not be treated as a simple fixing detail. The designer should verify the strength of the existing structure, the load path into the floor or foundations, and the effect of the new work on walls, columns and other building elements. Unauthorised cutting, drilling or removal of structural members can compromise the original design.
Load limits and safe use
The completed structure should have a clearly defined safe working load for each relevant area. This should reflect the approved design and the actual use of the platform, rather than an assumed capacity based solely on the appearance or thickness of the timber.
Load information should be displayed where it can be seen by employees and other users. It should explain any restrictions on concentrated loads, mobile equipment, suspended items, storage layouts or changes of use. Goods should be positioned in accordance with the designer’s instructions, with heavier items supported where the structure has been designed to take them. Loads must not be increased, relocated or stored more densely without a competent review.
Fire safety and fire resistance
Fire precautions are considered principally under the relevant requirements of Approved Document B, although the exact provisions depend on the building, occupancy, size, layout and relationship between the mezzanine and the surrounding space. Timber is combustible, so the design must consider ignition risk, fire spread, protection of structural members, compartmentation, detection, alarm arrangements and the time available for escape.
Structural timber may need a suitable protective treatment or lining where this is necessary to achieve the required fire performance. The specification should identify the tested or assessed performance of boards, coatings, membranes, doors and other protective products. A surface treatment should not be assumed to protect the structure unless its suitability, installation method and maintenance requirements have been established.
Fire exits, escape routes and access to fire-fighting equipment must not be obstructed by stored goods or changes to the platform layout. The responsible person under the Regulatory Reform (Fire Safety) Order should ensure that the fire risk assessment is updated when a timber mezzanine is installed, altered or used for a different purpose.
Stairs, ladders and access
Permanent access should be designed for the intended use and assessed against the relevant requirements of Approved Document K, with other provisions applying where the building’s use requires them. A staircase used regularly by employees or members of the public will normally be more appropriate than a ladder, particularly where goods are carried or evacuation may be required.
Stairs should provide consistent steps, suitable handrails, adequate headroom, secure guarding and a clear route to the platform and onward escape. The design should also consider the movement of bulky goods, users with reduced mobility and the risk of falls while carrying items. Access points must remain clear and should not be positioned where vehicles, doors or other workplace activities create an avoidable collision risk.
Guarding, gates and edge protection
All open edges, stair openings and changes in level require suitable protection. Guardrails, handrails, infill and toe protection should be designed to prevent people falling and to reduce the risk of objects being pushed or dropped from the platform. The guarding must be securely fixed to the structure and remain effective during normal use.
Where goods are loaded at an open edge, a gate or other engineered loading arrangement should protect people without creating a new fall hazard. Gates should be used in accordance with their design and should not be left open when the loading area is unattended. Loose boards, makeshift barriers and removable protection that can be displaced easily are not suitable substitutes for designed edge protection.
Workplace health and safety duties
The Health and Safety at Work etc. Act and the Workplace (Health, Safety and Welfare) Regulations place duties on employers and those controlling premises to provide safe working conditions. A timber mezzanine must be suitable for its intended purpose, maintained in a safe condition and used by people who have received appropriate information, instruction and training.
The Management of Health and Safety at Work Regulations require suitable risk assessment and arrangements for controlling identified risks. The assessment should cover falls from height, falling objects, manual handling, access, fire, interaction with vehicles or machinery, overloading, damaged timber and unauthorised alterations. Where work is carried out during installation or alteration, the Construction (Design and Management) Regulations may also apply, bringing duties for clients, designers, contractors and workers.
Inspection and maintenance
Safety does not end when building control approval has been obtained. The responsible person should establish a documented inspection and maintenance regime based on the design, use and environment. Checks should look for cracked, split, decayed or damp timber; loose or damaged fixings; movement, excessive deflection or vibration; damaged deck panels; corrosion in associated metalwork; compromised fire protection; and missing or altered guarding.
Inspections should also confirm that load signs remain visible, escape routes and stairs are clear, gates operate correctly and no unauthorised changes have been made. Damage or unexpected movement should be reported promptly, and the affected area should be taken out of use where continued use could be unsafe. Repairs and modifications should be specified or approved by a competent person so that the original structural and fire strategy is not weakened.
Practical compliance checks
- Confirm the intended use, loading requirements and relevant approval route before design work begins.
- Use competent professionals to produce structural calculations and details for the timber members, connections, deck, supports and foundations.
- Obtain building control approval where required and retain the approved drawings and calculations.
- Provide suitable fire protection, detection, escape arrangements and updated fire risk assessment.
- Install compliant stairs, handrails, guarding, toe protection and safe loading gates.
- Display the approved load limits and brief users on restrictions and safe operating procedures.
- Inspect the structure after installation and following any impact, alteration, water damage or change of use.
- Keep inspection, repair, training and maintenance records available to the person responsible for the premises.
The precise requirements depend on the building’s location, use, occupancy, construction and the way the timber mezzanine is supported. A competent designer, building control body and fire safety professional should therefore be consulted where the project is new, altered, heavily loaded or used by the public. This approach provides evidence that the structure has been designed, installed and managed in accordance with the relevant UK safety requirements.
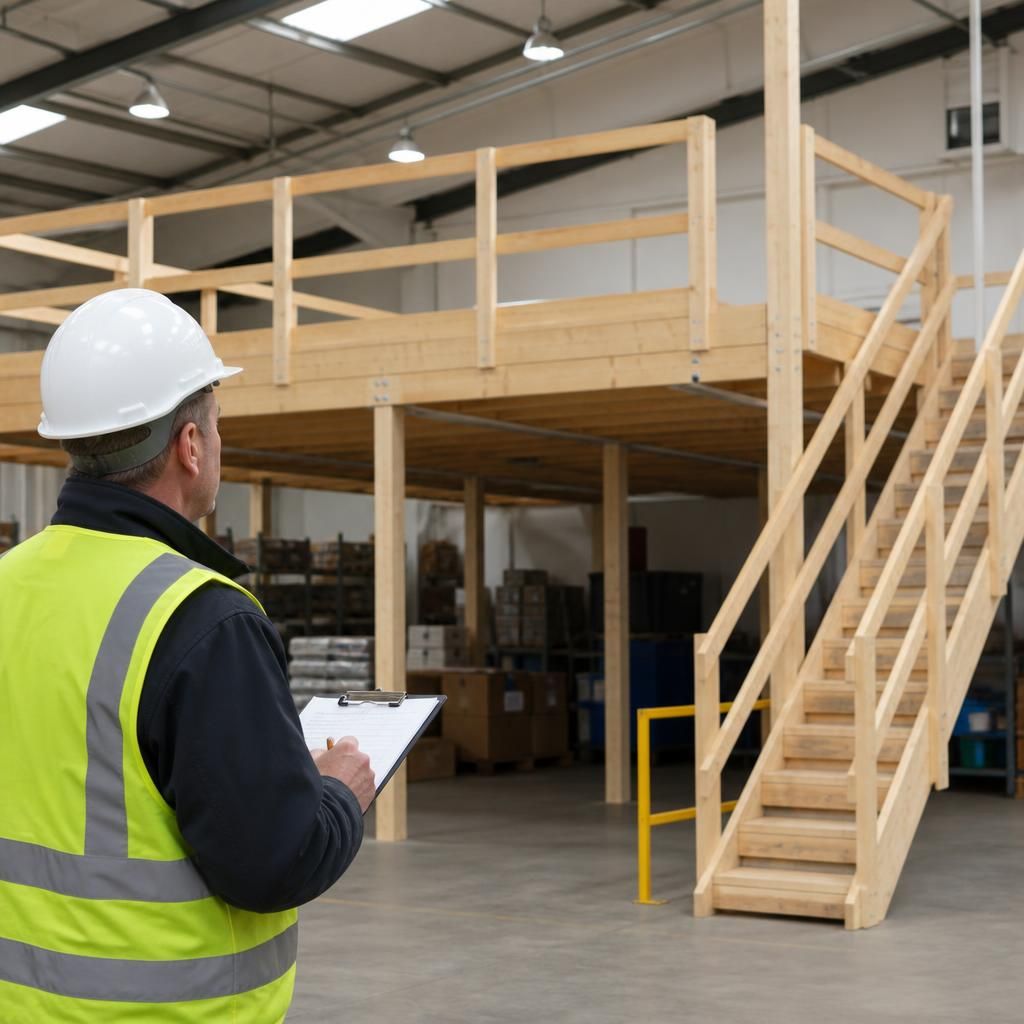
Building regulations approval is a key safety requirement for a timber mezzanine where the structure forms a permanent platform or creates a new occupied or storage area. Approval confirms that the submitted design has been assessed against relevant requirements, but it does not replace the need for competent installation, suitable fire precautions and safe day-to-day use.
Before work begins, ensure structural calculations, intended loads, access arrangements, guarding, escape routes and fire protection measures are prepared by appropriately qualified professionals. Retain the approved drawings and calculations, display the specified load limits and arrange a review if the platform is altered, damaged or used differently from the original design.
Discuss your timber mezzanine safety requirements
Speak to our experienced team about your timber mezzanine safety requirements, including structural compliance, fire protection, access and ongoing inspections.