
What factors determine the cost of installing a mezzanine frame system in my warehouse?
The cost of installing a mezzanine frame system depends on its size, required load capacity, structural design, materials, access arrangements, site conditions and any alterations needed to the existing warehouse. Design approvals, safety compliance, fire protection, flooring, stairs, handrails, installation access and project complexity can also affect the final quotation.
The cost of installing a mezzanine frame system is determined by the scope and complexity of the project rather than the floor area alone. The main cost factors are the required size and load capacity, structural design, materials, access equipment, site conditions, safety provisions, statutory approvals, installation requirements and any changes needed to the existing warehouse.
A reliable quotation should be based on a site survey and a properly developed design. Measurements, building information, intended use and operational requirements all need to be assessed before the final specification is confirmed. The following factors commonly influence the overall cost.
- Size and coverage: A larger platform generally requires more steelwork, decking, edge protection and installation time. The layout can also affect the price; a straightforward rectangular platform is usually less complex to design and install than one shaped around columns, machinery, conveyors, loading areas or restricted working zones.
- Required load capacity: The intended use determines the structural requirements. A platform used for people, light storage, work areas or heavier goods will require different load assumptions. Higher loads may require stronger beams, additional columns, more substantial connections and a suitable deck construction, all of which can increase material and installation costs.
- Structural design and engineering: The frame must be designed for its proposed loads, dimensions, clearances and connection arrangements. Engineering time may be needed to assess the building, prepare calculations, produce drawings and specify connections. A more complicated design, unusual geometry or the need to work around existing structures can add to the design cost.
- Materials and finishes: The chosen steel sections, deck type, surface finish and protective coatings affect the specification and price. Options may include steel decking, timber-based panels or other approved flooring systems, depending on the use of the platform and the required performance. Specialist finishes may be appropriate where hygiene, corrosion resistance, fire performance or frequent cleaning is important.
- Stairs and access: Permanent stairs, landings, gates and other access arrangements form part of the completed system. Their position and design must suit the available space and the movement of people and goods. Where goods need to be transferred between levels, additional handling arrangements or safety gates may be required.
- Edge protection and fall prevention: Handrails, guarding, toe boards, gates and loading barriers are essential where there is a risk of falling from an exposed edge. The amount and type of protection depend on the platform layout, access points and how goods will be moved. These items should be included in the original design rather than treated as optional extras.
- Fire protection and building services: The proposed structure may affect fire arrangements, lighting, sprinklers, ventilation, alarms and other services. Moving or extending services can require specialist work and coordination with other contractors. Fire-related requirements should be considered early because they can influence the layout, materials and installation sequence.
- Existing building conditions: The condition and construction of the warehouse floor, walls, columns and roof can affect how the frame is supported and connected. Floor thickness, concrete strength, obstructions and the position of existing services may need to be verified. Remedial work or specialist connection details can add to the project cost if the building is not suitable for the original concept.
- Site access and installation conditions: Installation costs are affected by delivery access, working space, storage areas, available lifting equipment and the height of the proposed platform. Restricted access, busy operating areas or limited delivery windows can require additional planning, smaller components or phased installation. Working around ongoing warehouse activities may also extend the programme.
- Alterations to the warehouse layout: Existing storage systems, machinery, lighting, doors, fire exits, conveyors and other equipment may need to be relocated or protected. Any dismantling, making good or reinstatement should be identified before work begins. Keeping the new platform clear of essential routes and emergency access is particularly important.
- Permissions and compliance: Depending on the design and use, the project may require building control input, landlord approval, planning advice or other formal permissions. The design must also address applicable workplace safety, fire safety and structural requirements. Approval work, documentation and inspections can form part of the project cost and should be clarified in the quotation.
- Installation programme: A standard installation in an open, accessible area is generally less involved than a phased project in an operational warehouse. Out-of-hours working, weekend access, additional supervision, segregation of work areas and temporary protection may all affect labour costs. The programme should make clear what preparation is expected from the warehouse operator.
The specification should also distinguish between the initial supply and installation cost and related project costs. These may include surveys, structural calculations, drawings, permissions, delivery, lifting equipment, floor preparation, service alterations, fire measures, commissioning and handover documentation. Excluding these items from an early estimate can make a quotation appear lower than the eventual project cost.
When comparing quotations, check that each proposal is based on the same assumptions. Confirm the platform dimensions, intended loads, floor and deck construction, stairs, guarding, gates, finishes, design responsibility, installation method and removal of waste. It is also important to establish whether testing, certification, operating information and any follow-up inspection are included.
Before a final price is prepared, provide the intended use, the goods or activities the platform will support, expected load distribution, access requirements, available building drawings and details of existing services. A site survey can then identify constraints that may not be visible from a plan. This process helps produce a realistic design, reduces variations during installation and ensures the completed mezzanine frame system is suitable for the warehouse operation.
The most dependable way to control cost is to define the use and performance requirements at the design stage, rather than selecting the lowest initial estimate and adding essential safety or structural items later. A properly surveyed, engineered and documented installation provides clearer cost control and supports safe, compliant use over its working life.
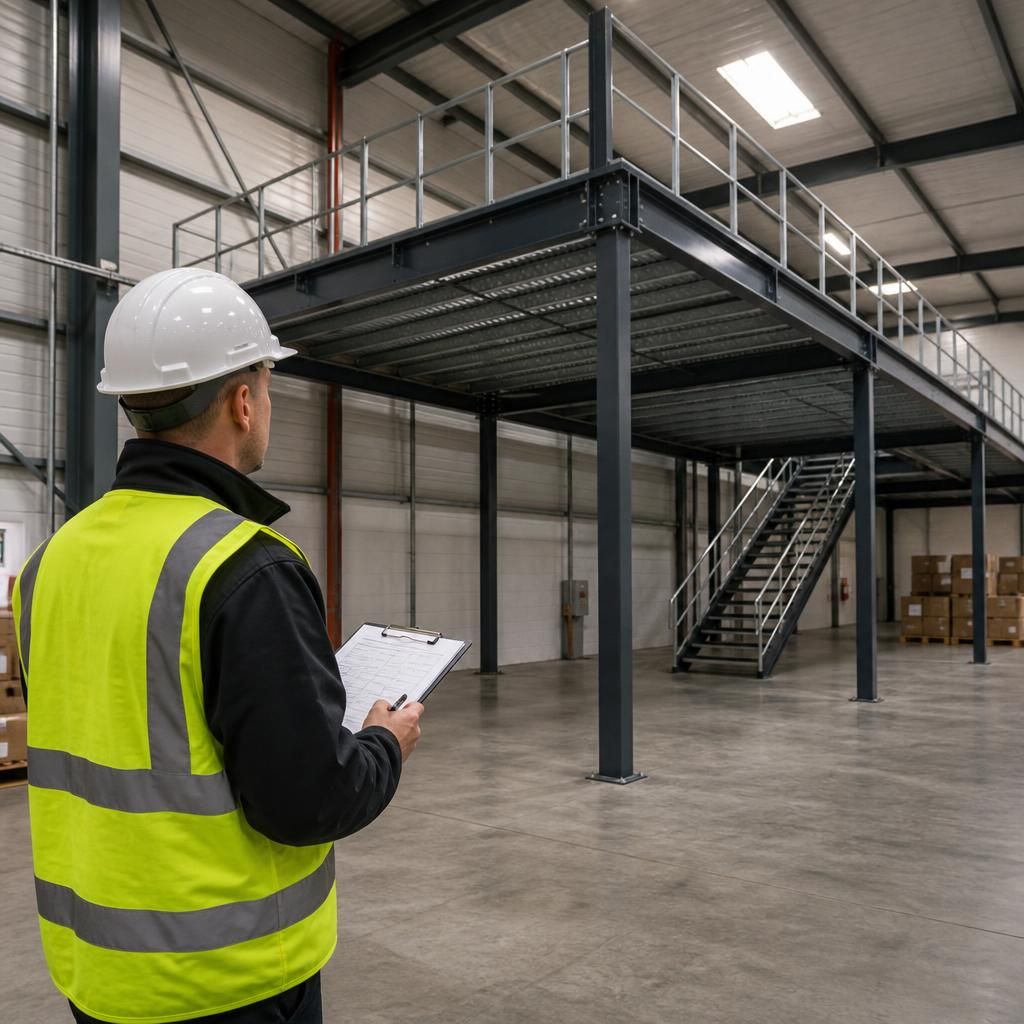
A site survey is one of the most important factors in establishing an accurate mezzanine frame system installation cost. It confirms the available space, floor condition, building structure, access restrictions, existing services and intended use before the design and quotation are finalised.
Survey findings can identify requirements that are not clear from drawings, such as additional floor preparation, altered service routes, specialist connections or phased installation around warehouse operations. Defining these issues at the design stage helps reduce variations, supports accurate structural calculations and ensures the completed system includes the necessary stairs, guarding, flooring and access arrangements.
Discuss your mezzanine frame system installation requirements
Discuss your mezzanine frame system installation requirements with our experienced team to clarify the design, access, compliance and site conditions that will affect the final cost. We can help you define the specification needed for an accurate quotation.