
What considerations are crucial when integrating advanced technology into a warehouse floor plan?
Integrating advanced technology into a warehouse floor plan requires careful coordination of automation, software, data networks, power supplies, access routes and safety controls. The layout should support reliable system performance, clear separation between people and equipment, straightforward maintenance access and sufficient flexibility for future operational changes.
The crucial considerations when integrating advanced technology into a warehouse floor plan are physical space, workflow, safety, connectivity, power, maintenance access and future flexibility. Automated equipment and digital systems should be planned as part of the building layout from the outset, rather than added after storage locations, walkways and loading areas have been fixed.
Start with the operational requirement. Technology should solve a defined operational problem, such as reducing travel, improving stock accuracy, increasing throughput or strengthening traceability. Map the movement of goods, people and equipment from receipt through storage, picking, packing and despatch. This identifies where automation will provide a practical benefit and prevents isolated equipment from creating bottlenecks elsewhere in the process.
- Record product dimensions, weights, handling requirements and turnover rates.
- Identify the tasks that need automation and the tasks that still require manual handling.
- Assess peak workloads, replenishment activity, returns and exceptional orders.
- Compare the proposed system’s capacity with the required flow through each operational area.
Allow sufficient space for the technology and its operating envelope. The footprint of a conveyor, automated guided vehicle, autonomous mobile robot, lift, sortation system or robotic picking station is only part of the space requirement. The plan must also include approach distances, turning areas, loading and unloading points, transfer zones, protective barriers and safe access for inspection. Equipment that technically fits may still be unsuitable if it restricts visibility, obstructs an escape route or leaves no room for safe intervention.
Where automated vehicles operate alongside people, define clear travel routes and control points. Consider one-way movement where appropriate, crossing locations, pedestrian gates, floor markings, barriers, visibility at corners and access to emergency equipment. The layout should reduce the need for people to cross vehicle routes and should ensure that the technology cannot create hidden collision points around warehouse racking, end frames, columns, doors or loading bays.
Coordinate warehouse racking with automated handling systems. Warehouse racking dimensions, beam levels, aisle widths, load limits and access arrangements must be compatible with the selected equipment. Automated handling can impose tighter requirements for alignment, floor flatness, pallet quality, clearances and positional accuracy than conventional operations. Check that the proposed system can retrieve and deposit loads without striking the structure or interfering with adjacent work areas.
Any change to the warehouse racking layout should be reviewed alongside the technology design. Moving a run, altering an aisle or changing storage levels can affect vehicle paths, sensor coverage, fire protection, lighting, escape routes and the location of scanners or access points. The final plan should show the relationship between storage, automation and pedestrian routes, rather than treating each element as a separate project.
Plan power and data infrastructure before installation. Automated equipment requires suitable electrical capacity, correctly positioned connection points and protection against accidental damage. Wireless devices, scanners, cameras, sensors and control systems require dependable network coverage throughout the operating area. Signal strength should be tested around metal storage structures, plant rooms, loading doors and other locations that can affect wireless performance.
- Provide suitable routes for power, network and control cabling.
- Protect cables from vehicle impact, moisture, heat and unauthorised interference.
- Separate critical control infrastructure from ordinary office or guest networks where appropriate.
- Provide backup arrangements for essential systems and define what happens during a power or network failure.
- Position control panels, charging points and communication equipment where they remain accessible without creating a hazard.
Integrate software with the physical layout. A warehouse management system, warehouse control system, transport interface or inventory platform must reflect the actual locations and movement rules shown on the floor plan. Storage locations, zones, routes, charging areas, quarantine spaces and despatch lanes should be configured consistently across all systems. Poorly defined locations can lead to incorrect stock records, unnecessary travel, blocked routes and failed automated tasks.
Before commissioning, test the full information flow from receipt and identification through to storage, picking and despatch. Include barcode or radio-frequency identification reads, exception handling, rejected loads, missing stock, damaged goods and manual overrides. The plan should also identify where operators can safely resolve errors without entering a restricted operating area or interrupting essential traffic.
Build safety controls into the design. Technology does not remove the need for a structured risk assessment. Safeguarding may include fixed guarding, interlocked gates, emergency stops, light curtains, scanners, warning signals and controlled access zones. These controls must be positioned so that they protect people without making routine inspection, cleaning or maintenance unnecessarily difficult.
Review the layout against workplace transport controls, fire precautions, emergency evacuation requirements, electrical safety and the manufacturer’s instructions for each item of equipment. Maintain the required width and availability of escape routes, fire-fighting equipment and access for emergency response. Noise, lighting, dust, battery charging, heat and visibility should also be considered because they can affect both system reliability and worker safety.
Protect maintenance and inspection access. Every automated asset needs planned access for servicing, cleaning, fault diagnosis and replacement of components. Include isolation points, safe walkways, lifting access and adequate working space in the floor plan. Do not rely on operators or engineers reaching through moving equipment, climbing on storage structures or working within vehicle routes to carry out routine tasks.
Provide a documented isolation procedure and identify how equipment can be safely returned to service after an intervention. Sensors and cameras should be positioned so they can be cleaned, tested and replaced. Where technology interacts with warehouse racking, inspect both systems after impact, alteration or unusual loading to confirm that the storage structure and automation remain suitable for use.
Allow for installation, commissioning and future change. The floor plan should show how large equipment will enter the building, where it can be assembled and how existing operations will be protected during the work. Consider door widths, floor loading, lifting arrangements, temporary storage and access for specialist contractors. A design that works only during normal operation may be impractical to install or repair.
Future flexibility can be improved by reserving service routes, spare connection capacity and adaptable work zones. Avoid placing permanent structures where they prevent expansion or make a later change to the technology impossible. Document the assumptions behind the design, including expected product profiles, operating hours, traffic levels and system capacity, so that future alterations can be assessed properly rather than made on guesswork.
Check the floor and building conditions. Automated vehicles and fixed systems can have specific requirements for floor flatness, level tolerances, load capacity, joints, drainage and surface condition. Confirm that the building can support the equipment, stored loads and dynamic forces created during operation. Doors, columns, sprinklers, lighting, ventilation and heating systems may also constrain the proposed routes or equipment positions.
Where floor repairs, line marking, protection or structural alterations are required, complete them before final commissioning. The finished environment should be checked under realistic operating conditions, including loaded travel, pedestrian activity, lighting changes and normal warehouse traffic.
Use a staged validation process. Review the design with warehouse operators, facilities staff, information technology specialists, health and safety representatives and competent equipment installers. Their combined input can identify practical issues that may not appear on a two-dimensional plan, such as difficult sightlines, awkward pallet presentation or inaccessible isolation points.
- Validate the proposed workflow and capacity against actual operating requirements.
- Confirm the physical layout, clearances, floor conditions and service routes.
- Complete risk assessments and agree safeguarding measures before installation.
- Test software, communications, sensors and manual fallback procedures.
- Commission the system gradually, beginning with controlled trials and representative loads.
- Record outstanding issues, complete operator training and review performance after handover.
Effective technology integration therefore depends on treating the warehouse floor plan as a combined operational, engineering and safety document. The best design links automation, warehouse racking, people, information systems, utilities and emergency arrangements into one coordinated plan. It should support present workflows while retaining safe access, maintainability and sufficient adaptability for future operational changes.
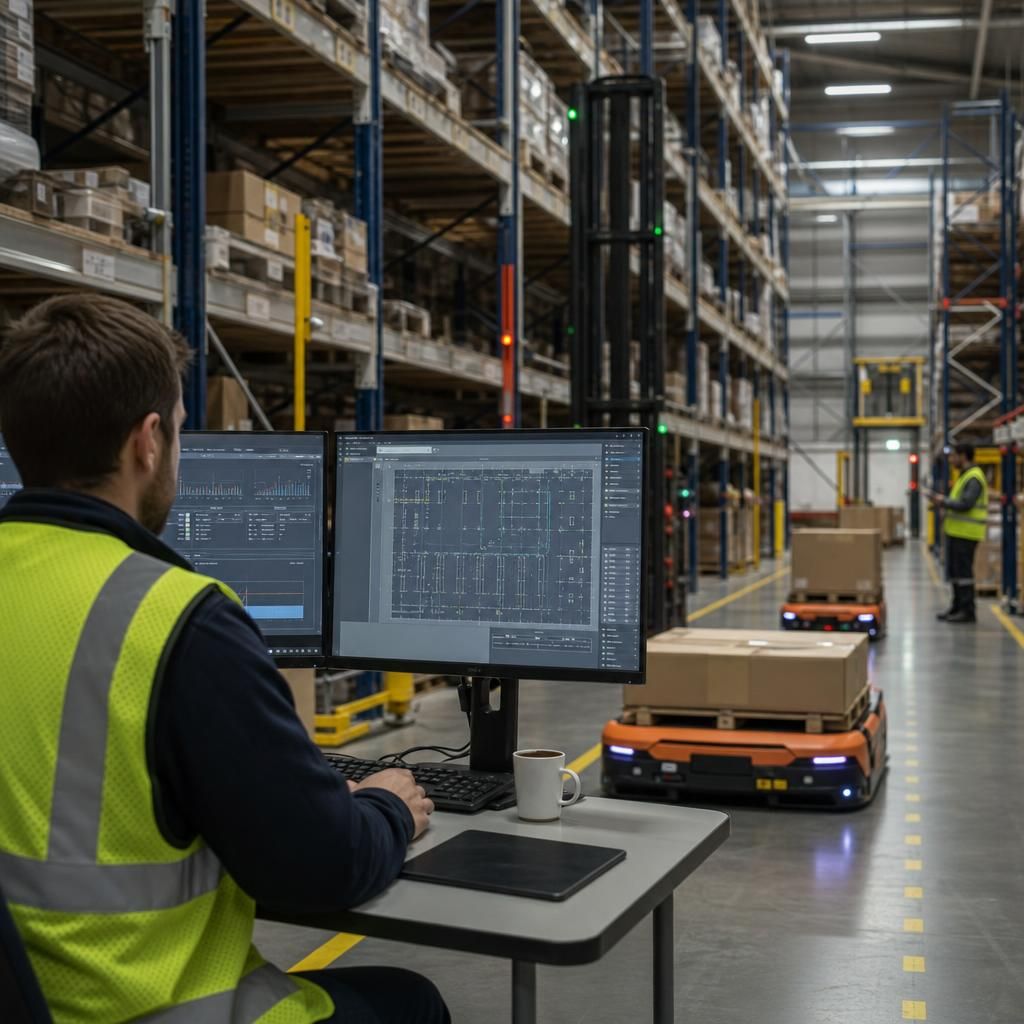
Maintenance access is a critical part of integrating technology into a warehouse floor plan. Conveyors, automated vehicles, scanners, sensors and control panels need safe, unobstructed access for inspection, cleaning, fault diagnosis and repairs without exposing operatives to moving equipment or vehicle routes.
Show isolation points, service walkways, lifting access and working space on the plan from the outset. Check that technicians can reach equipment without climbing on warehouse racking, entering restricted zones unnecessarily or obstructing escape routes. Where automated systems operate alongside warehouse racking, review both after any impact, alteration or unusual load to confirm that the equipment and storage structure remain safe and suitable for continued use.
Discuss your warehouse technology integration requirements
Discuss your warehouse technology integration requirements with Able Racking and receive practical guidance on layout, safety, access and future flexibility. Our experienced team can help review your proposed floor plan and identify key considerations before installation or alteration work begins.