
How does warehouse layout optimisation impact operational costs?
Warehouse layout optimisation can reduce operational costs by shortening travel distances, improving storage capacity, supporting faster order processing and reducing wasted labour time. A well-planned layout also helps prevent handling damage, congestion and avoidable disruption, improving efficiency without compromising safety.
Warehouse layout optimisation impacts operational costs by reducing unnecessary movement, making better use of available space, improving labour productivity and preventing avoidable damage or disruption. The layout determines how far people, vehicles and goods must travel, how efficiently stock can be stored and retrieved, and how safely daily activities can be completed.
A cost-effective layout is not simply one that fits the greatest amount of stock into a building. It must balance storage density with accessibility, order throughput, safety requirements, equipment movement and future operational needs. A layout that is too dense may increase handling time and congestion, while one with excessive open space may create unnecessary property and energy costs.
Reducing travel and handling time
Travel time is a significant operational cost in warehouses. Poorly positioned goods can require employees or materials-handling equipment to cross the building repeatedly, adding labour time, battery usage, fuel consumption and wear on equipment. Placing frequently picked products closer to despatch areas, and arranging stock according to demand and handling requirements, can shorten travel routes without compromising safe access.
Clear, logical routes also reduce the time spent searching for products, checking locations or correcting put-away errors. When locations are consistently labelled and organised, employees can complete tasks with fewer interruptions and less reliance on individual knowledge.
Improving storage capacity and space utilisation
Effective use of vertical and floor space can increase storage capacity without requiring additional premises. Warehouse racking configurations should be selected according to the building dimensions, pallet or load characteristics, access requirements, handling equipment and stock rotation. The aim is to use space efficiently while retaining suitable aisles, working clearances, emergency routes and inspection access.
Overloading warehouse racking, reducing clearances or creating inaccessible locations does not represent genuine cost saving. It can increase the likelihood of damage, delays and unsafe working conditions. A properly planned arrangement provides usable capacity rather than storage that is difficult or unsafe to access.
Lowering labour costs through better workflow
Layout optimisation supports productivity by creating a logical sequence between receiving, checking, storage, picking, packing and despatch. If these activities are positioned poorly, goods may need to be moved several times or cross active traffic routes. A more direct workflow reduces handling and allows employees to spend more time on value-adding tasks.
Workstations, picking areas and loading points should be positioned to reflect the actual flow of goods and the demands placed on employees. Ergonomic considerations are also important. Suitable working heights, manageable handling distances and reduced twisting or reaching can help limit fatigue and support consistent performance.
Reducing damage, loss and rework
Congested aisles, unsuitable locations and unclear traffic arrangements increase the risk of collisions, dropped goods and damaged loads. The resulting costs may include replacement stock, repairs, disposal, customer claims, delayed orders and additional administrative work.
A well-designed layout separates incompatible activities where appropriate, provides clear sightlines and gives vehicles and pedestrians defined routes. Stock should be stored in locations suited to its size, weight and handling characteristics. Loads must remain within the stated capacity of the relevant warehouse racking and should be positioned securely and consistently.
Regular warehouse racking inspections are an important part of controlling these costs. Inspections can identify impact damage, distorted components, missing safety measures, overloading and other defects before they contribute to a larger incident or operational interruption. Any damage should be reported, assessed and repaired through a controlled process rather than being left until the next planned change.
Supporting safer and more reliable operations
Safety and cost control are closely connected. Incidents can lead to injury, equipment damage, stock loss, investigation time and unplanned downtime. Layout optimisation should therefore include safe aisle widths, suitable turning areas, protected structural components, visible signage, unobstructed emergency access and appropriate segregation between pedestrians and vehicles.
These arrangements should be supported by documented procedures and training. Employees need to understand traffic routes, load limits, reporting requirements and the correct use of handling equipment. When the physical layout and working practices are aligned, the risk of shortcuts and inconsistent behaviour is reduced.
Reducing energy and equipment costs
Shorter movement routes can reduce the operating time of forklifts and other handling equipment. Efficient positioning of charging, maintenance and staging areas can also limit unnecessary travel and improve equipment availability. However, these areas must not obstruct walkways, fire routes or access to warehouse racking.
Lighting, heating and ventilation requirements may also be affected by how space is used. A compact, well-organised operating area can be easier to manage, but storage density must not prevent adequate illumination, inspection or safe maintenance.
Preventing disruption during operational changes
A layout should be reviewed when stock profiles, order patterns, equipment, staffing levels or building use changes. Without periodic review, a previously suitable arrangement can create bottlenecks and rising costs. For example, a product that becomes more frequently ordered may need to be moved to a more accessible location, while slow-moving stock may be better placed in less accessible storage.
Changes to warehouse racking should be planned and checked carefully. Altering beam levels, adding components or changing load arrangements can affect capacity, clearances and the overall safety of the system. Any modification should be assessed against the manufacturer’s requirements and the conditions of the working environment.
Measuring the financial effect of a layout
Before making changes, it is useful to establish how the current layout performs. Relevant measures may include order processing time, travel distances, picking errors, stock damage, vehicle movements, congestion points, storage occupancy and time spent on replenishment. Reviewing these measures alongside employee feedback can reveal costs that are not immediately visible in financial records.
The effect of a revised layout should then be monitored over time. A successful change should improve workflow without creating new problems, such as reduced access, increased congestion or excessive handling. Safety observations, warehouse racking inspection findings and near-miss reports should be included in the review rather than focusing only on speed or capacity.
Taking a balanced approach
The most effective layout is one that supports the whole operation. Increasing storage density may reduce property costs, but not if it causes slower picking, more damage or difficult inspections. Reducing travel may improve productivity, but not if it removes the clearances needed for safe vehicle operation. A robust design considers capacity, access, safety, flexibility and the total cost of operating the warehouse.
Professional assessment can help identify practical improvements while retaining the necessary safety controls. Reviewing warehouse racking condition, load requirements, traffic movements and working methods together provides a more reliable basis for decisions than changing one part of the layout in isolation.
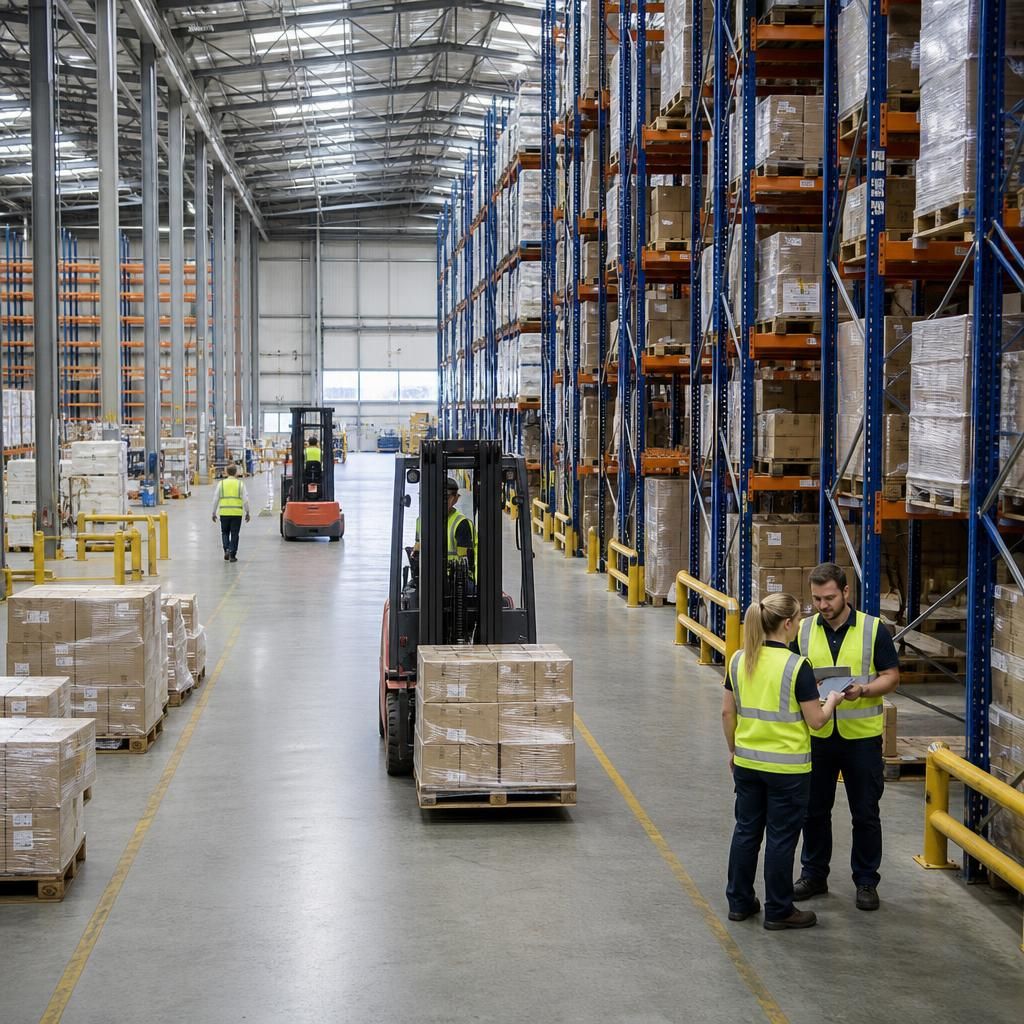
Warehouse layout optimisation reduces operational costs by making the movement of people, equipment and goods more direct and predictable. Positioning fast-moving stock near picking and despatch areas, maintaining clear traffic routes and organising storage according to load type can reduce travel time, handling effort and avoidable delays.
The layout must also preserve safe access to warehouse racking, suitable aisle clearances and unobstructed emergency routes. These controls help prevent collisions, damaged stock and unplanned downtime, ensuring that improved storage density does not create higher repair, labour or disruption costs elsewhere in the operation.
Review Your Warehouse Layout with Able Racking
Ask Able Racking to review your warehouse layout, storage arrangements and warehouse racking safety requirements. Our experienced team can identify practical opportunities to reduce unnecessary movement, improve workflow and control operational costs.