
What role does technology play in warehouse racking layout design?
Technology supports warehouse racking layout design by combining building measurements, storage requirements, access routes and handling equipment data to create accurate, efficient layouts. Digital modelling and analysis can identify space constraints, clearance issues and safety risks before installation, helping produce a compliant layout that supports safer and more effective operations.
Technology plays a practical role in warehouse racking layout design by turning building measurements, stock data, access requirements and handling-equipment information into an accurate, testable plan. Digital design tools help identify wasted space, restricted access, insufficient clearances and potential safety issues before work begins, allowing the layout to be refined before warehouse racking is installed.
A well-designed layout is not based on floor area alone. It must reflect how goods enter the warehouse, where they are stored, how often they are retrieved and how people and equipment move through the facility. Technology helps bring these factors together so the proposed warehouse racking arrangement can be assessed against operational, structural and safety requirements.
Digital measurement and site surveying
Accurate measurements are the starting point for warehouse racking layout design. Laser measuring equipment, digital surveying tools and, where appropriate, three-dimensional scans can record building dimensions more reliably than manual measurements alone. This information may include:
- Overall floor dimensions and usable storage areas
- Ceiling heights, roof structures and obstructions
- Columns, doors, loading areas and fixed equipment
- Fire exits, walkways and emergency access routes
- Uneven floors, changes in level and other site restrictions
- Clearances required for vehicles, sprinklers, lighting and services
Using a digital site record reduces the risk of designing around incorrect dimensions. It also makes it easier to compare the proposed warehouse racking layout with the physical warehouse before installation.
Computer-aided design and three-dimensional modelling
Computer-aided design software allows warehouse racking layouts to be drawn accurately and adjusted efficiently. Three-dimensional models provide a clearer view of the relationship between storage positions, aisles, access points and the surrounding building. This is particularly useful where the available space is irregular or where several types of warehouse racking need to work together.
A digital model can help test:
- Aisle widths and turning areas for the intended handling equipment
- Access to every warehouse racking position
- Clearance from doors, columns, walls, lighting and fire protection systems
- Travel routes for pedestrians and vehicles
- Stock flow between receiving, storage, picking and dispatch areas
- Potential changes to storage capacity without compromising safe access
Designers can review different arrangements without physically moving equipment. For example, changing aisle orientations, bay locations or storage levels in the model may reveal a more practical solution while preserving required clearances.
Using operational and inventory data
Warehouse management system data can improve the design by showing how stock is actually handled. Relevant information may include product dimensions, weights, pallet types, order frequency, picking methods and seasonal demand. This helps determine which goods should be stored in the most accessible warehouse racking positions and which can be placed in less frequently accessed areas.
Data-led planning can also highlight whether the proposed layout supports the required stock rotation method. Fast-moving products may need shorter travel routes, while heavier goods may need lower-level storage and suitable load capacities. Products with unusual dimensions may require different warehouse racking configurations or dedicated storage areas.
The quality of the output depends on the quality of the information provided. Stock profiles, equipment details and operating practices should be checked with the warehouse team rather than assumed. A technically accurate model can still produce an unsuitable layout if it is based on outdated inventory or incorrect vehicle information.
Safety and compliance checks
Technology supports safety checks, but it does not replace competent professional judgement. Digital plans can be reviewed against the intended operating conditions and relevant warehouse racking safety requirements. This includes checking load information, aisle arrangements, impact risks, access routes and the position of protective measures.
Models can identify possible clashes and clearance problems before installation, including conflicts between warehouse racking, vehicle movements, doors, lighting and fire protection equipment. They can also assist with documenting the agreed design and communicating requirements to installers, warehouse managers and other contractors.
Final compliance depends on the installed system, the building, the equipment used and the way the warehouse operates. The completed warehouse racking should therefore be checked on site, with any changes from the approved design recorded and assessed by a suitably experienced person.
Simulation and movement analysis
Where a warehouse has complex traffic patterns, simulation tools can model vehicle movements, pedestrian routes and stock flow. This may reveal bottlenecks that are not obvious on a static plan. For example, a layout may appear to provide sufficient aisle space but create congestion near a loading point or picking area during busy periods.
Movement analysis can support decisions about one-way routes, crossing points, waiting areas and the separation of pedestrians from handling equipment. It can also help compare alternative warehouse racking layouts based on travel distance, accessibility and operational practicality.
Digital records and future changes
A well-managed digital layout provides a useful record for future inspections, alterations and maintenance. It can show the intended position of warehouse racking, identify changes made over time and support communication when storage requirements change. When combined with inspection findings, photographs and repair records, it can contribute to a clearer safety management process.
Digital records are especially useful when a warehouse is reconfigured. Before adding, removing or relocating warehouse racking, the proposed change should be checked against load requirements, floor conditions, access routes and the wider layout. An updated digital plan helps prevent unplanned alterations that create unsafe clearances or obstruct essential routes.
What technology cannot determine on its own
Software can measure, model and compare options, but it cannot independently understand every practical condition in a working warehouse. The design process still requires input from people who understand the building, the storage operation and the behaviour of the equipment used on site. Professional review is needed to confirm that the planned warehouse racking is suitable for the loads, environment and operating methods.
Technology is therefore most effective when used alongside accurate site information, competent design, installation expertise and regular warehouse racking inspections. Used in this way, it helps create layouts that make better use of available space while supporting safe access, efficient stock movement and dependable long-term operation.
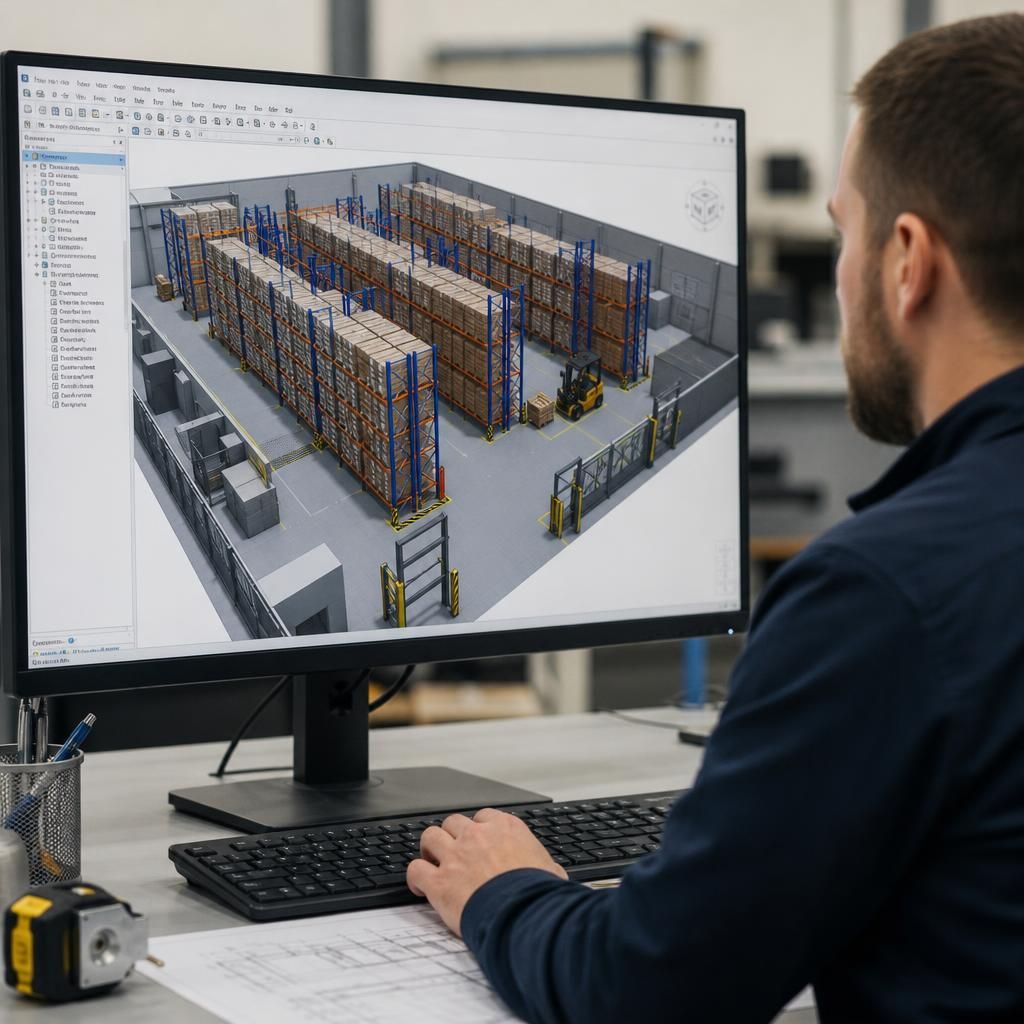
Digital modelling improves warehouse racking layout design by allowing proposed storage arrangements to be measured, reviewed and adjusted before installation. A three-dimensional model can show how warehouse racking, aisles, vehicles, access points and building features will work together in the available space.
This helps identify issues such as:
- Insufficient aisle width or vehicle turning space
- Restricted access to storage positions
- Conflicts with doors, columns, lighting, fire protection or building services
- Obstructed pedestrian routes or emergency access
- Unused areas that could be incorporated into the layout without reducing safe clearances
Alternative layouts can then be compared without physically moving equipment. The completed design still requires review by a competent professional and confirmation on site, because the installed warehouse racking must reflect the building, loads, handling equipment and actual operating conditions.
Discuss your warehouse racking layout design
Discuss your warehouse racking layout design with our experienced team to review storage requirements, access routes and safety considerations. We can help assess your proposed arrangement and identify practical improvements before installation or alteration.