
What factors influence the choice of an Automated Racking System for a warehouse?
The choice of an Automated Racking System depends on available warehouse space, storage capacity, inventory characteristics, required throughput, order profiles, integration with warehouse systems, safety requirements and the potential for future growth. Capital and operating costs, building constraints, maintenance provision and the effect on existing warehouse operations should also be assessed before selecting the most suitable system.
The choice of an Automated Racking System is determined by how well the system matches the warehouse building, inventory, operational demands, technology infrastructure and long-term business plans. Available space, storage density, required throughput, load characteristics, order profiles, safety controls, integration requirements, installation constraints, maintenance provision and total cost should all be assessed before a system is selected.
Available space and building characteristics
The building often determines which automated solution is practical. The assessment should cover the available floor area, clear internal height, floor condition, floor loading capacity, column positions, roof structure, access points, fire protection equipment and the location of services such as lighting, sprinklers and ventilation.
Using height can increase storage capacity without extending the building footprint, but the structure and floor must be capable of supporting the proposed installation and operating equipment. The system must also accommodate building tolerances, fire escape routes, maintenance access and suitable areas for goods-in, goods-out, inspection and dispatch. Restricted access or difficult delivery routes may affect how equipment is transported and installed.
Storage capacity and inventory characteristics
The goods being stored have a direct influence on the design. Important factors include unit dimensions, weight, packaging, stability, fragility, shelf life, temperature requirements and whether products are stored individually, in cartons, on pallets or in specialist containers.
Load dimensions should be consistent enough for the handling equipment to operate reliably. Variable or poorly presented loads may require standardisation, weighing, dimension checking or additional containment before entering the automated system. Products with unusual shapes, hazardous properties or strict environmental requirements may need dedicated storage arrangements and additional controls.
Capacity planning should consider both current stock and expected changes in product range. A design based only on today’s inventory may become restrictive if product dimensions, pallet profiles or stockholding policies change.
Required throughput and order profile
Throughput is the rate at which goods must be received, stored, retrieved and presented for despatch. The correct system must meet normal operating demand while also coping with predictable peaks, cut-off times, seasonal variation and urgent orders.
The analysis should distinguish between incoming and outgoing movements, full-load and partial-load handling, single-order and batch picking, and replenishment activity. A system that provides high storage density may not be suitable if the operation requires frequent simultaneous retrievals. Conversely, a high-throughput design may be unnecessarily complex where stock moves relatively slowly.
Order lines, pick frequency and the relationship between fast-moving and slow-moving products also influence the layout. Frequently requested goods may need to be positioned for rapid access, while reserve stock can be held in denser locations.
Choice of automated technology
Automated storage and retrieval systems are not a single standard solution. The appropriate arrangement depends on the load type, required capacity, available height, movement rates and picking method. Possible approaches include automated pallet handling, automated tote or carton storage, shuttle-based systems, vertical lift equipment and robotic transfer solutions.
The selected equipment must be compatible with the load carriers used by the business. Pallets, totes and containers should have suitable dimensions, rigidity and condition for accurate detection and handling. Poorly maintained or inconsistent load carriers can cause stoppages, damage and stock-control errors.
Integration with warehouse operations
An Automated Racking System should work as part of the wider warehouse process rather than operate as an isolated installation. The design should account for goods-in checks, labelling, barcode or identification technology, stock allocation, picking, packing, despatch, returns and exception handling.
Integration with the warehouse management system, enterprise resource planning software and warehouse control software is usually essential. The interfaces should provide accurate information about stock location, quantity, status and movement. It is also important to define what happens when a barcode cannot be read, a load is damaged, equipment stops or an order needs to be prioritised manually.
Data ownership, system responsibilities, cybersecurity, backup arrangements and recovery procedures should be agreed before installation. Testing should cover normal operation, faults, communications failures and controlled restart procedures.
Safety and legal compliance
Safety must be considered during design, installation, commissioning and daily use. Automated equipment introduces moving machinery, restricted access areas, transfer points, stored energy and potential interaction between people and mechanical systems.
Controls may include physical guarding, interlocked gates, presence detection, emergency stops, safe access routes, isolation points, warning systems and clearly defined pedestrian areas. The design should prevent unauthorised entry into operating zones while still allowing safe inspection, cleaning, fault recovery and maintenance.
Risk assessments should address foreseeable misuse, falling goods, trapped personnel, unexpected movement, manual intervention and emergency evacuation. Equipment must be installed, used and maintained in accordance with applicable UK health and safety requirements, including the Provision and Use of Work Equipment Regulations where relevant. Lifting equipment and lifting accessories may also require appropriate examination and control under the Lifting Operations and Lifting Equipment Regulations.
Existing warehouse racking, access arrangements and work activities should be reviewed where the new system connects to or operates alongside them. Safety controls must cover the complete process, not just the automated machinery.
Capital cost and total cost of ownership
Purchase and installation cost is only one part of the financial assessment. The review should include building preparation, software, conveyors, electrical work, guarding, commissioning, training, inspection, planned maintenance, spare parts, energy use and eventual replacement or removal.
Labour requirements, space savings, stock accuracy, reduced travel and improved throughput may influence the business case, but these benefits should be based on the operation’s actual requirements rather than broad assumptions. A lower initial cost may result in greater operating expense if the system is difficult to maintain or has limited capacity for future change.
Whole-life cost should also consider the availability of critical components, supplier support, response times, software updates and the consequences of unplanned downtime.
Maintenance and operational support
Automated systems require planned inspection and maintenance of mechanical, electrical and control components. The maintenance plan should identify conveyors, lifts, shuttles, sensors, motors, safety devices, control panels and load-handling equipment that require routine attention.
Access for competent maintenance personnel must be designed into the installation. Safe isolation procedures, inspection records, fault reporting and emergency recovery instructions should be available to the operating team. Staff also need suitable training in normal use, identifying defects, responding to alarms and escalating problems without entering hazardous areas.
Before selecting a system, confirm who will provide servicing, how faults will be reported, which spare parts are held locally and how software or control-system support will be managed. These arrangements can have a significant effect on availability over the working life of the installation.
Future growth and flexibility
The system should reflect realistic business development plans, including changes in stock levels, product dimensions, order volumes, operating hours and service expectations. Useful questions include whether storage locations can be added, whether handling equipment can be upgraded, whether software can support new workflows and whether the building has sufficient capacity for expansion.
Flexibility may be more valuable than maximum density if the warehouse serves changing product ranges or variable demand. However, allowing for future capacity can increase the initial cost, so the expansion strategy should be defined clearly rather than based on an indefinite allowance.
Effect on existing operations
Installation can affect warehouse access, goods movement, staffing, stock locations and service levels. A phased implementation may be appropriate where the warehouse must remain operational. The project plan should cover temporary storage, segregation of construction areas, delivery routes, commissioning, stock migration, user training and contingency arrangements.
Operational requirements should be validated with the people who receive, store, pick, maintain and despatch goods. Their practical knowledge can identify access problems, awkward load presentations and exception scenarios that may not appear in a high-level design.
Making the final decision
A structured assessment should compare suitable systems against measurable requirements for capacity, throughput, load compatibility, safety, integration, maintainability, flexibility and whole-life cost. Building surveys, load data, process mapping and risk assessments should be completed before committing to a detailed design.
Independent technical review, competent installation and thorough commissioning are important safeguards. Once in operation, regular inspections, documented maintenance and prompt attention to defects help preserve safe and reliable performance. The best choice is therefore not simply the system with the greatest capacity or highest speed, but the one that can safely support the warehouse’s actual work, integrate with its processes and remain maintainable as requirements develop.
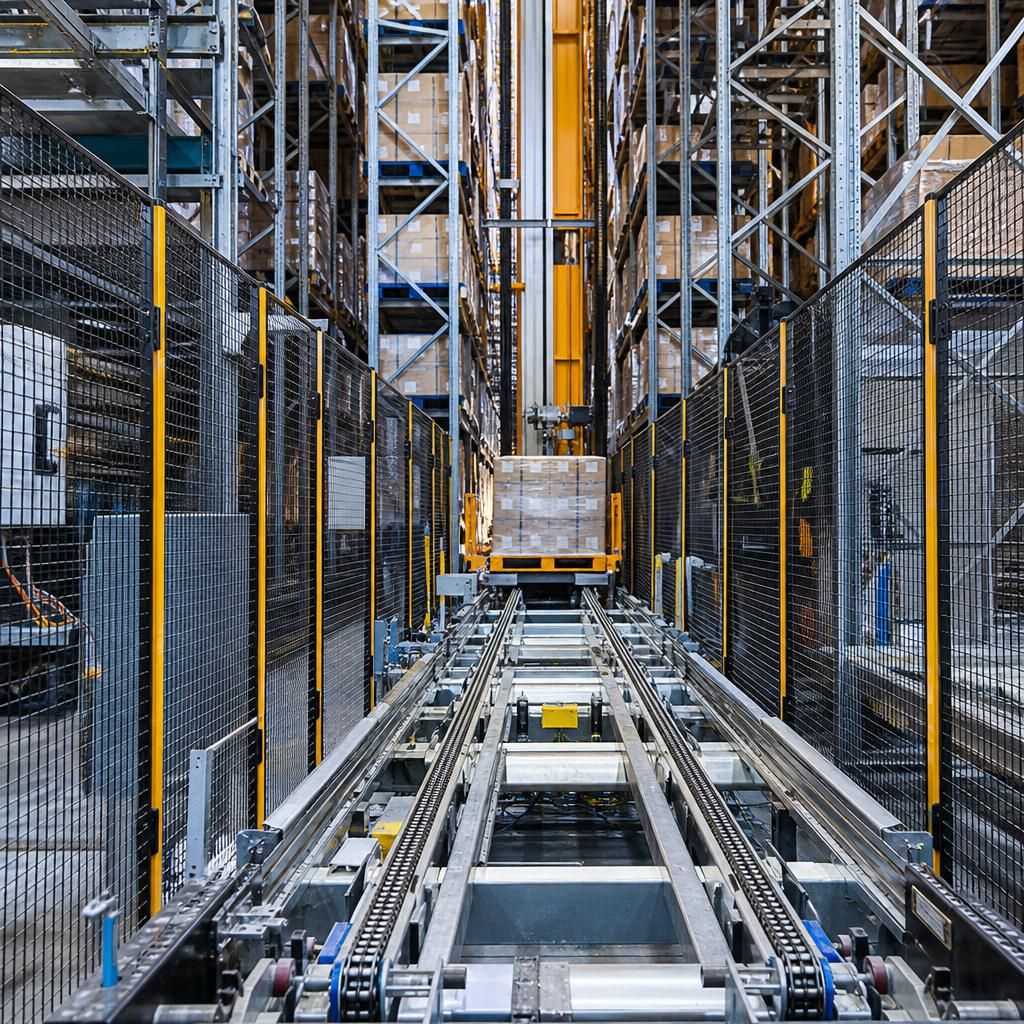
The warehouse building is a primary factor when selecting an automated storage and retrieval system. Available floor area, clear height, floor loading capacity, column positions, fire protection, access routes and service locations must all be checked before the system is designed.
Using vertical space can increase storage capacity without extending the building, but the floor and structure must support the equipment and stored loads. The layout must also retain safe escape routes, maintenance access and suitable areas for receiving, inspection and despatch. A building survey and practical site assessment can identify constraints that may affect system choice, installation and future expansion.
Review Your Automated Racking System Requirements
Review your Automated Racking System requirements with Able Racking before committing to a design. Our experienced team can help assess building constraints, load characteristics, throughput, safety controls and future operational needs.