
What factors should be considered when installing cantilever warehouse racking?
Installing cantilever warehouse racking requires careful consideration of the stored loads, arm capacity, column spacing, warehouse layout, floor suitability, access requirements and protection from vehicle impact. The system should be designed and installed by competent professionals in line with the manufacturer’s instructions and applicable UK safety requirements, then inspected before use.
Installing cantilever warehouse racking safely depends on matching the system to the loads, available space, floor conditions, handling equipment and operating environment. The design must account for the full load path through the arms, columns, bases and floor, while installation should follow the manufacturer’s instructions and relevant UK safety requirements. A competent installation team should inspect the completed warehouse racking before it is put into service.
Assess the stored loads
Begin by documenting the materials the cantilever warehouse racking will store. Consider their length, weight, shape, rigidity and how they will be loaded and unloaded. Timber, steel sections, pipes, panels and other long products can have very different support requirements. Loads that are flexible, unevenly bundled or prone to rolling may require additional supports, stops or securing measures.
Allow for the heaviest intended load rather than designing around average usage. The design should also consider whether loads are placed individually or in bundles, whether their weight is evenly distributed along the arms, and whether the load may project beyond the end of an arm. The stated capacity of each arm, column and complete bay must be understood, as these capacities can change according to arm position, spacing, configuration and load distribution.
Choose suitable columns, arms and accessories
The columns and arms must provide sufficient strength and stability for the proposed loads and operating method. Cantilever arms are available in different lengths and configurations, and adjustable arms allow the storage levels to be adapted to the products. However, changing arm positions or adding components can affect the system’s capacity, so alterations should be approved by the supplier or a suitably qualified engineer.
Accessories may include end stops, rear stops, loading guides, timber supports, decking or restraints. These should be selected according to the goods and handling process, rather than added as an afterthought. For example, round products may need positive retention to prevent movement, while fragile or finished materials may benefit from protective contact surfaces.
Plan the warehouse layout and access routes
The layout should provide enough space for loading equipment, pedestrian movement, picking activity, emergency access and routine inspections. Set the warehouse racking back from doors, corners and busy traffic routes where practicable, and make sure the proposed arrangement does not obstruct fire exits, fire-fighting equipment, lighting, ventilation or building services.
Check the reach, lift height, turning circle and operating characteristics of the vehicles that will load the warehouse racking. Forklift access must be assessed using the actual equipment and load dimensions, not just a nominal aisle width. If products are loaded manually, the design should also reduce excessive reaching, lifting and twisting. The final layout should support the intended workflow without encouraging operators to place loads outside the designated storage positions.
Verify the floor and building structure
The supporting floor must be capable of carrying the imposed point loads from the warehouse racking bases and stored materials. Confirm the floor’s thickness, condition, level, strength and suitability for the specified anchors. Cracks, damaged concrete, joints, drainage channels and areas of settlement can affect anchoring and stability.
Where the warehouse racking is positioned close to walls, columns or other structures, check for clashes and confirm that the building can accommodate the proposed arrangement. Any restrictions affecting drilling, anchoring or underground services should be identified before installation. If the floor or building information is uncertain, obtain an assessment from an appropriately qualified professional rather than relying on visual inspection alone.
Consider stability, anchoring and protection
Cantilever warehouse racking must be correctly anchored and assembled to resist the forces created by stored loads and normal handling activity. The base arrangement, bracing, column spacing and anchor specification should follow the approved design. Bases should be level, columns should be plumb, and all bolts, fixings and connections should be installed and tightened correctly.
Protection is particularly important where forklift trucks or other vehicles operate nearby. Impact barriers, end protection and clearly defined traffic routes can reduce the likelihood and severity of collisions. Protection should not prevent access for inspection or create new trip hazards. Damaged protection or warehouse racking components should be reported and assessed promptly rather than being ignored or improvised around.
Account for the warehouse environment
Environmental conditions can influence the choice of finish and components. Outdoor or partially exposed installations may require protection against rain, moisture and corrosion. Cold stores, wash-down areas, dusty environments and locations containing corrosive substances may require specific materials or coatings. The design should also consider temperature changes, wind exposure and any requirement for additional weather protection.
Lighting is another practical consideration. Operators need clear visibility of load labels, arm positions, aisles and any signs of damage. Poor lighting can increase the risk of incorrect loading and vehicle impact, even where the warehouse racking itself has been correctly installed.
Use competent installers and follow the approved design
Installation should be carried out by trained, experienced operatives who understand the system and the risks associated with handling long or heavy components. The installation team should work from the approved layout, component schedule and manufacturer’s instructions. Substituting components, omitting bracing or changing dimensions on site can invalidate the design and reduce the stated capacity.
A controlled installation process should include checking delivered components for damage, segregating defective parts, establishing a safe work area and preventing unauthorised access during assembly. The finished warehouse racking should be checked for alignment, correct connections, anchor installation, component identification and compliance with the approved layout.
Complete inspection, handover and documentation
Before use, the completed warehouse racking should be inspected by a suitably competent person. The handover information should record the configuration, capacities, approved loading arrangements, inspection requirements and any restrictions on use. Load notices should be displayed where they can be seen clearly by operators and should reflect the installed configuration.
Installation is not the end of the safety process. The warehouse racking should be included in the site’s routine reporting and inspection arrangements, with regular visual checks and a formal inspection at appropriate intervals based on the operating environment and risk. Staff should know how to report impact damage, missing components, overloading, leaning columns and other defects. Any significant damage should be isolated until it has been assessed and, where necessary, repaired by competent specialists.
For a reliable installation, confirm the loads and handling method first, then verify the layout, floor, structural requirements, protection and environmental conditions before ordering components. Once installed, independent checks, clear capacity information and a planned inspection regime help ensure the cantilever warehouse racking remains safe, compliant and suitable for the way the warehouse operates.
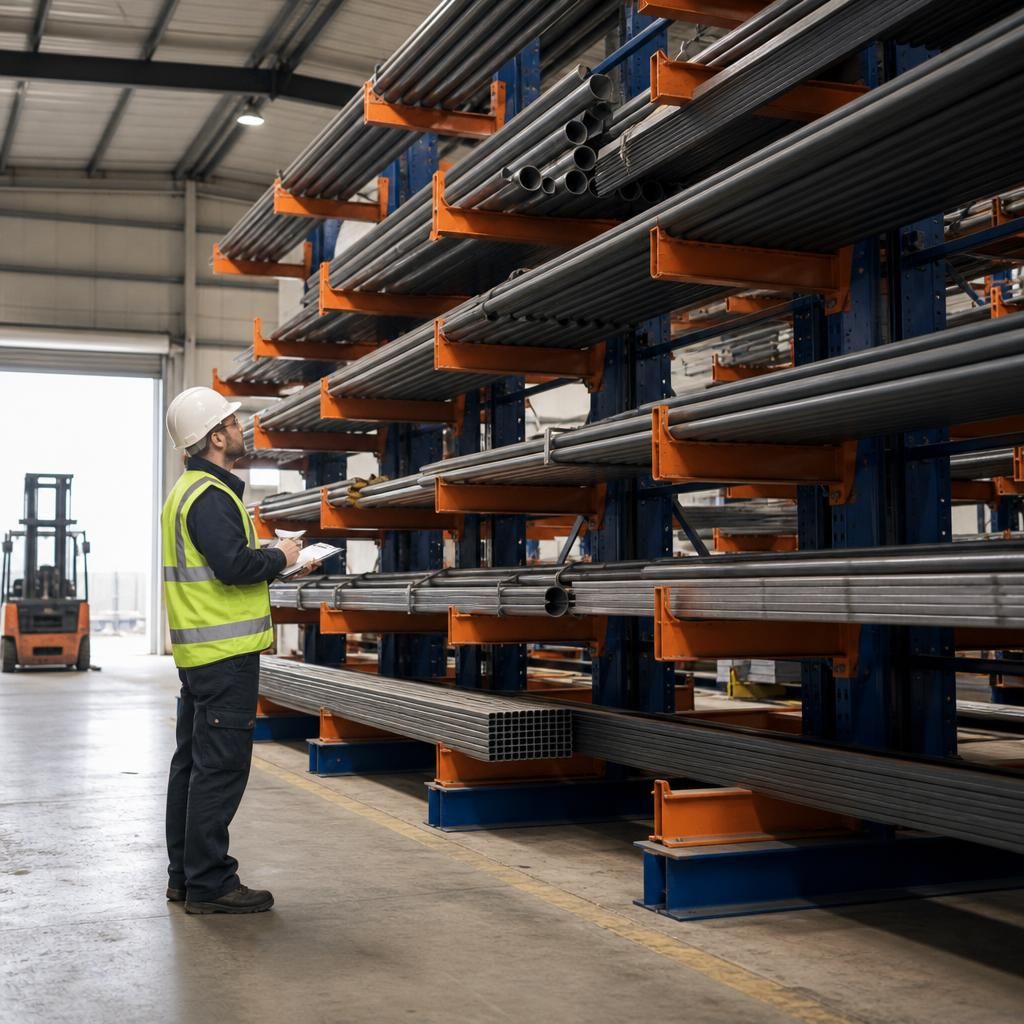
The warehouse floor must be checked before cantilever warehouse racking is installed. It needs to support the concentrated loads from the bases, columns and stored materials, while also providing a suitable surface for accurate levelling and anchoring. Cracks, damaged concrete, joints, drainage channels or uneven areas may affect stability and should be assessed before work begins.
The installation team should confirm the floor condition, anchor requirements and approved layout before assembling the system. Bases must be level, columns plumb and fixings installed in accordance with the manufacturer’s instructions. Where the floor information is uncertain, a suitably qualified professional should assess its capacity rather than relying on a visual check alone.
Discuss your cantilever warehouse racking installation requirements
Discuss your cantilever warehouse racking installation requirements with Able Racking to confirm the correct layout, load capacity, floor suitability and protection measures for your warehouse.