
How long does it typically take to complete a mezzanine floor installation?
A straightforward mezzanine floor installation can often be completed within several days, while larger or more complex projects may take several weeks. The overall programme depends on design approval, building control requirements, site preparation, access, the floor specification and any services or safety equipment that need to be installed.
A straightforward mezzanine floor installation can often be completed within several days, while larger or more complex projects may take several weeks. The total programme includes more than the physical installation: design approval, structural calculations, building control requirements, manufacture, site preparation, access arrangements and the installation of services, stairs, guarding and other safety equipment can all affect the completion date.
The installation period is usually only one part of the project. A typical programme may include the following stages:
- Initial survey and specification: The site is assessed to confirm dimensions, floor condition, clear height, access restrictions, existing columns and services. The intended use, loading requirements and layout are also reviewed.
- Design and structural approval: Detailed drawings and structural calculations are prepared. Depending on the project and local requirements, these may need to be submitted to building control before work can begin.
- Manufacture and procurement: Once the design has been approved, the structural components, decking, stair system, edge protection and other specified items are produced or sourced.
- Site preparation: The work area may need to be cleared, isolated or prepared for safe access. Existing equipment, stock, lighting, fire systems and services may need to be moved or coordinated.
- Installation: The frame, floor deck, stairs, guarding, gates and associated components are installed and checked by the project team.
- Services and completion checks: Lighting, electrical supplies, fire protection, data connections or other services are fitted where required. The completed structure is then inspected, documentation is finalised and any outstanding items are addressed.
The size of the floor is one of the most obvious factors affecting the programme, but it is not the only one. A compact platform with a simple layout and clear access may be installed quickly. A larger structure with several levels, multiple access points, heavy-duty loading requirements or a more complicated shape will require additional design, fabrication and installation time.
Site conditions can also make a significant difference. Restricted delivery access, limited working space, uneven or unsuitable floor conditions and the need to work around employees or ongoing operations may require additional preparation. Where the installation has to be completed in phases or outside normal working hours, the calendar duration may be longer even if the actual installation work is unchanged.
Building control and other approvals should be considered at the earliest stage. The time required depends on the design, the information requested and whether revisions are needed. Fire safety provisions, escape routes, emergency lighting, fire detection and the relationship with the existing building may all need to be reviewed before approval is obtained.
The intended use of the floor also affects the schedule. A basic storage platform will generally involve fewer finishing requirements than an area designed for offices, production, plant, picking, welfare facilities or public access. Additional partitions, ceilings, lighting, ventilation, power, heating, fire protection and specialist access equipment can extend both the design and construction stages.
To keep the project on schedule, provide accurate information about the proposed use and loading requirements at the outset. Confirm delivery routes, working hours, access restrictions and any operational constraints before the installation date. It is also important to identify existing services and agree who is responsible for disconnecting, relocating or protecting them.
A suitable installation plan should distinguish between the expected on-site installation time and the full project lead time. The former may be measured in days, whereas the latter also includes surveys, approvals, manufacture and coordination. The final programme should therefore be confirmed after the site survey and design review rather than relying on a standard timescale.
Before handover, the completed floor should be checked against the approved design and the required safety provisions. Any relevant drawings, inspection records, operating information and maintenance guidance should be provided so the structure can be managed safely after installation. A clear programme agreed in advance helps minimise disruption and ensures that the project is completed in the correct sequence.
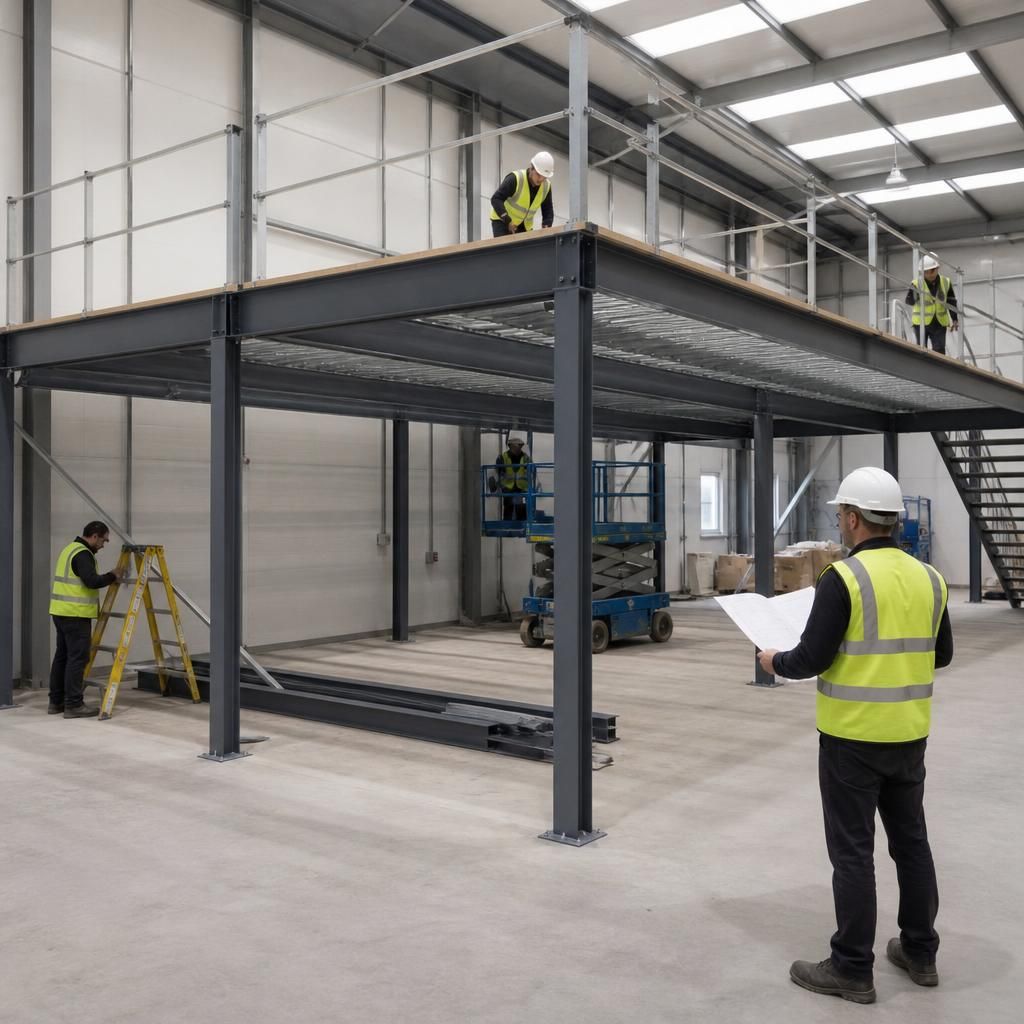
The on-site installation is usually only one part of the overall mezzanine floor programme. Before work starts, the project may require a site survey, structural design, approval, component manufacture and coordination of access, services and working arrangements.
Once the area is prepared and materials are available, the installation team can assemble the structure, fit the deck, stairs, guarding and gates, then complete safety checks. The exact duration depends on the floor’s size and specification, site access, existing operations and any electrical, fire protection or other services that must be integrated.
Discuss your mezzanine floor installation programme
Contact Able Racking to discuss your mezzanine floor installation programme, including the expected design, approval, preparation and on-site installation stages.