
What materials are best for constructing mezzanine platforms?
Structural steel is generally the best material for constructing mezzanine platforms because it provides high strength, predictable load performance, durability and good fire resistance when correctly specified and protected. Timber and composite materials can be suitable for decking or specialist applications, but the choice should reflect the intended loads, environment, fire strategy, access requirements and applicable building standards.
Structural steel is generally the best material for constructing mezzanine platforms because it combines high strength, predictable load performance, durability and design flexibility. Timber, engineered wood, concrete and composite materials can also be appropriate, particularly for flooring or specialist applications, but the correct choice depends on the intended loads, span, environment, fire strategy, access arrangements and applicable building requirements.
A mezzanine platform should be designed as a complete structural system rather than selected by material alone. The supporting columns, beams, floor deck, connections, stairs, edge protection and any supporting building structure must work together. Material selection should therefore be confirmed by a competent designer following a site survey and structural assessment.
Structural steel for the primary frame
Steel is widely used for the primary frame because it provides a strong load-bearing structure without requiring excessively large sections. Its properties are well understood, allowing engineers to assess bending, deflection, connection forces, vibration and overall stability with a high degree of confidence.
- Strength: Steel can support substantial imposed loads and longer spans when correctly designed.
- Predictable performance: Standardised sections and known material properties simplify structural calculations and inspection.
- Design flexibility: Steel frames can be configured around columns, equipment, access routes, doors and existing building features.
- Durability: Suitable coatings and detailing help protect the frame against corrosion in normal industrial environments.
- Installation: Prefabricated steel components can often be manufactured accurately and assembled efficiently on site.
Steel is not automatically suitable for every environment. Areas exposed to moisture, chemicals, wash-down processes or corrosive atmospheres may require galvanising, specialist paint systems, stainless steel components or additional maintenance controls. The design should also account for impact from vehicles, plant and handling equipment where relevant.
Timber and engineered wood decking
Timber-based products are commonly considered for the walking surface rather than the main structural frame. Plywood, oriented strand board and other engineered wood products can provide a practical deck when they are correctly graded, supported and protected for the intended use.
Wood-based decking can offer straightforward installation, a relatively light construction and a surface that is suitable for offices, storage areas and other controlled environments. However, its performance is affected by moisture, unsupported spans, concentrated loads, abrasion and fire requirements. The specified board thickness, grade, fixing method and support spacing must match the design loads.
Untreated timber may be unsuitable where there is a risk of dampness, leaks, frequent cleaning or significant wear. Deck joints should be supported and secured to prevent movement, trip hazards and localised deflection. Where the platform will be used for wheeled equipment or heavy point loads, a stronger or more durable surface may be required.
Steel decking and metal floor systems
Steel decking can be used where the platform requires a hard-wearing, non-combustible or low-maintenance surface. Depending on the system, it may consist of profiled sheet decking, steel plates, open flooring or a steel support arrangement with another finished surface above it.
Metal flooring is useful in areas where impact resistance, cleanliness and durability are important. Open flooring can allow light, air and some services to pass through, but it may not be suitable where small items could fall through or where a sealed surface is required. Plate flooring provides a more continuous surface but can add weight and may need attention to slip resistance, noise and drainage.
All metal floor systems must be checked for local strength as well as overall capacity. A platform may be structurally adequate for a uniformly distributed load but unsuitable for concentrated loads from wheels, legs, shelving or machinery unless those loads have been included in the design.
Composite materials
Composite decking combines materials to achieve a balance of strength, weight, durability, acoustic performance or fire resistance. Examples include steel-supported boards, cement-based panels and specialist engineered floor products. These options can be useful where a conventional timber deck does not provide the required performance.
The advantages of a composite system depend on the specific product and its installation. Factors to check include panel weight, fixing requirements, moisture resistance, surface finish, fire classification, joint detailing and compatibility with the supporting frame. Product data should be available and the system should be installed in accordance with the manufacturer’s instructions.
Composite materials should not be selected solely because they are lighter or easier to handle. Their behaviour under impact, vibration, fire exposure and concentrated loading must be suitable for the proposed use. Unsupported edges, penetrations and changes in floor level also require careful detailing.
Concrete and concrete-based solutions
Concrete can provide excellent stiffness, acoustic separation, fire performance and resistance to wear. It may be considered for demanding industrial, commercial or multi-use platforms where a robust, permanent floor is required.
Its principal disadvantage is weight. A concrete floor can impose significant additional forces on the frame, columns, foundations and existing building slab. It may also require more substantial lifting, temporary support and construction arrangements. For many internal platforms, a lighter steel and engineered-panel system provides the required performance with less impact on the existing structure.
Where concrete or cement-based panels are proposed, the design should consider curing, cracking, joints, moisture, reinforcement, fire performance and the effect of the finished floor on the supporting structure. The existing slab must not be assumed to have sufficient capacity without verification.
Fire performance and material selection
Fire performance is a design requirement, not simply a property of an individual material. The platform’s use, position, occupancy, escape arrangements, building construction and fire strategy determine what protection may be necessary.
Structural steel loses strength as its temperature increases, so exposed steel may require a tested protective coating, board system or other fire protection where the design requires it. Timber and wood-based products are combustible and may need treatment, encapsulation or another approved arrangement. Concrete and some cement-based products generally provide stronger inherent fire resistance, but joints, penetrations and supporting steel still need to be addressed.
Fire assessment should cover the complete assembly, including the deck, frame, underside, service penetrations, edge details, stairs and any partitions. A material that performs well in isolation may not provide the required protection when combined with unsuitable fixings or unprotected openings.
How to choose the most suitable combination
The best solution is usually a combination of materials: structural steel for the frame, with a deck selected for the working environment and required performance. Before finalising the specification, consider:
- the imposed load, point loads, storage arrangement and equipment used on the platform;
- the required span, column positions, clear height and connection points;
- the risk of impact, abrasion, vibration, moisture, chemicals and temperature changes;
- fire resistance, smoke control and escape requirements;
- slip resistance, noise, cleaning requirements and the risk of objects falling through the floor;
- the weight added to the existing building slab and supporting structure;
- future changes to use, equipment or access arrangements;
- inspection, repair and replacement requirements throughout the platform’s service life; and
- the relevant structural standards, building control requirements and manufacturer guidance.
Material selection should be recorded in the design information, including the specified grades, coatings, fixings, deck system and load limitations. Any later change, such as replacing a timber deck with heavier panels or adding equipment, should be checked by a competent person because it can alter load distribution and structural performance.
In practical terms, steel is normally the preferred material for the primary frame, while the deck should be chosen according to loading, fire, durability, access and operational requirements. A site-specific design assessment provides the safest and most cost-effective way to confirm whether steel, timber, composite, concrete or a combination of these materials is appropriate.
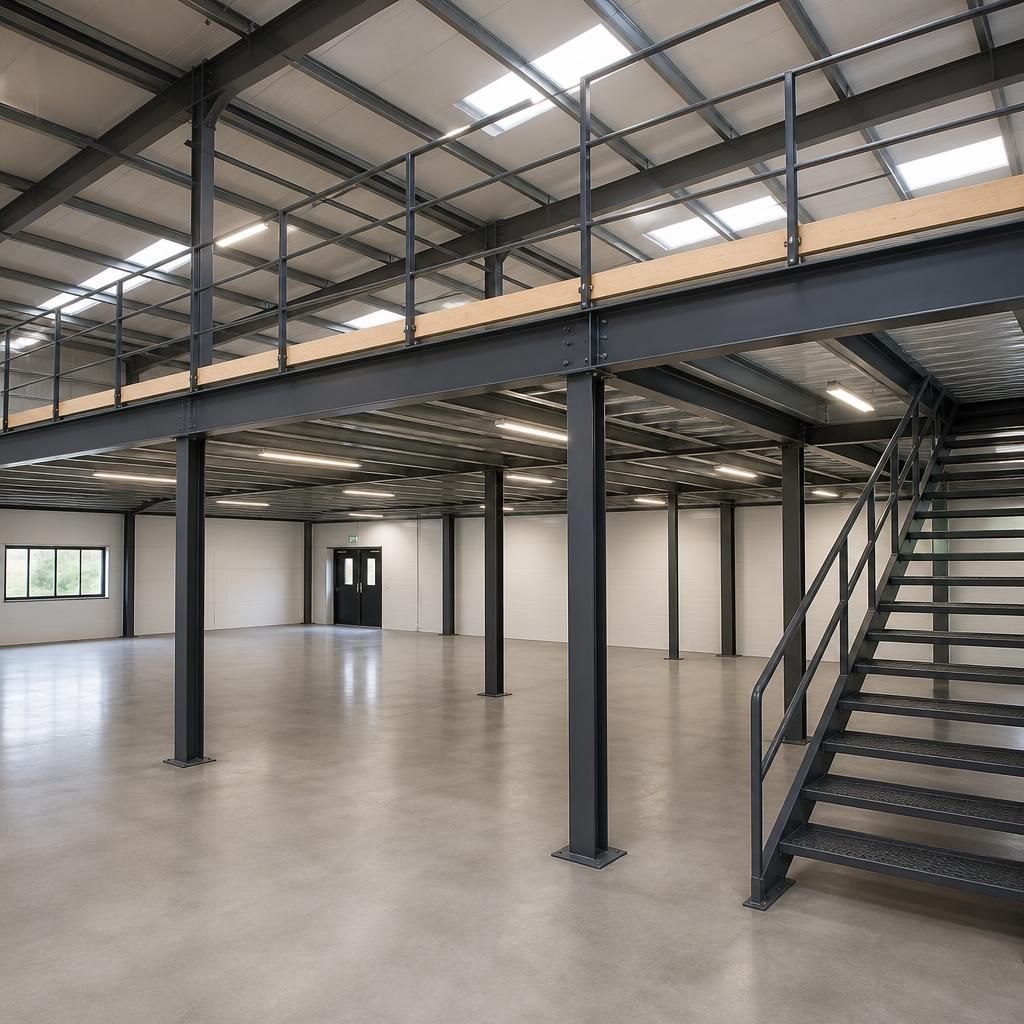
Structural steel is usually the most suitable material for a mezzanine platform’s primary frame because it provides dependable load-bearing capacity, design flexibility and durable performance. The floor deck should then be selected according to the intended use, with engineered wood, steel, composite panels or concrete-based products each offering different benefits.
Material selection must account for imposed and concentrated loads, moisture, impact, fire performance, slip resistance, cleaning requirements and the capacity of the supporting structure. A competent designer should assess the complete platform system, including its connections, edge protection, stairs and floor deck, rather than choosing materials in isolation.
Discuss your mezzanine platform material requirements
Discuss your mezzanine platform material requirements with our experienced team to confirm the most suitable combination of steel, timber, composite or concrete-based components for your loads, environment and fire strategy.