
How do mezzanine platforms impact operational efficiency and what factors should be considered for optimal performance?
Mezzanine platforms improve operational efficiency by creating additional usable floor space without extending the building footprint, helping separate storage, production, office or picking activities. Optimal performance depends on accurate load assessment, suitable structural design, safe access, compliant guarding, efficient workflow integration and a planned inspection and maintenance regime.
Mezzanine platforms improve operational efficiency by creating additional usable floor space within an existing building, allowing storage, production, office, packing or picking activities to be expanded without extending the building footprint. Their performance depends on more than the platform itself: structural capacity, layout, access, materials handling, safety systems, fire considerations and ongoing maintenance must all be planned around the way the facility operates.
A well-designed platform can help an organisation make better use of available volume and reduce congestion at floor level. It may provide dedicated space for activities that would otherwise compete for the same working area, such as order preparation, light assembly, stock control or administration. Separating these functions can improve movement through the building and make workflows easier to manage.
However, a platform does not automatically improve efficiency. Poorly positioned stairs, unsuitable load limits, inadequate access for goods or insufficient clearance can create additional handling, interruption and safety risks. The design should therefore begin with an assessment of the current operation and the changes expected during the platform’s working life.
Key factors affecting operational efficiency include:
- Purpose and layout: Define whether the space will be used for people, materials, production equipment, offices or a combination of functions. The position of columns, stairs, lift openings, goods transfer points and working areas should support the intended process rather than obstruct it.
- Load requirements: The design must account for the maximum uniformly distributed load as well as concentrated loads from equipment, shelving, workstations, stored materials and moving goods. Dynamic effects, point loads and any future changes should be considered before installation.
- Building suitability: The existing floor and supporting structure must be assessed for the loads transferred through the platform columns or other supports. Floor condition, slab capacity, clear height, obstructions, services and escape routes can all affect the viable design.
- Access and movement: Stairs should be positioned where they provide convenient access without interrupting vehicles, pedestrians or production activities. Where goods move between levels, the transfer method should be selected according to the size, weight, frequency and handling requirements of those goods.
- Clearances and ergonomics: Adequate headroom, working space, visibility and lighting help reduce delays and manual handling risks. Workstations should be arranged to limit unnecessary travel and avoid forcing operatives to work in restricted or awkward positions.
- Integration with equipment: Conveyors, lifts, chutes, production machinery and other equipment must be coordinated with the platform structure. Interfaces should be designed so that equipment loads, vibration, access requirements and guarding are properly addressed.
Workflow integration should be assessed before the layout is finalised. Map how people, materials and waste move through the facility, then identify where the platform will add capacity and where it could create a bottleneck. For example, placing a picking or packing area on an upper level may release valuable floor space, but it can reduce efficiency if goods must be carried manually over long distances or transferred through a narrow opening.
Access points should be located close to the activities they serve, while remaining clear of forklift routes, emergency exits and high-traffic areas. Where a goods lift or other transfer system is required, its capacity, loading procedure and guarding should be included in the overall design. The platform should not be treated as an isolated structure when it forms part of a wider materials-handling process.
Structural design is central to safe, reliable performance. A competent designer should establish the imposed loads, self-weight, stability requirements, column positions, connection details and any effects from equipment or impact. The design should also consider the condition of the supporting floor, the possibility of accidental contact from vehicles and the need to accommodate future operational changes.
Load notices should clearly state the permitted loading conditions and should be kept visible to users. These notices are only effective when the operating arrangements support them. Materials should not be stored beyond the stated capacity, concentrated loads should be placed where the design permits, and changes in use should be reviewed before they are introduced.
Safety features support efficiency by preventing avoidable interruptions and unsafe work. Depending on the arrangement, these may include stairs with suitable handrails, edge protection, kickboards or toe boards where appropriate, gates or loading barriers at transfer points, protected openings, suitable floor surfaces, lighting and clearly defined pedestrian routes. The design must also provide safe access and egress, with emergency arrangements suitable for the number of people and the activities taking place on the platform.
Fire precautions require particular attention where the platform changes compartmentation, escape routes, sprinkler coverage, fire detection or the distribution of combustible materials. The final arrangements may require input from the building owner, fire-risk assessor, building control professional and other competent specialists. Fire safety should be reviewed as part of the complete building design rather than added after installation.
Compliance obligations depend on the building, use and scope of the project. Planning and building control requirements may apply, and structural work should be designed and installed by competent persons using appropriate engineering standards. The organisation also needs suitable arrangements for workplace safety, risk assessment, emergency access, manual handling, work equipment and contractor control. The responsible duty holders should confirm the requirements for the specific site before work begins.
Installation quality affects long-term performance. The supporting surface should be prepared and checked, columns and connections should be installed to the approved design, and any alterations should be controlled. Services, machinery and other building elements must not be attached to or modified around the structure without confirming that the changes are suitable. Installation work should be coordinated with site operations so that temporary access restrictions, exclusion zones and handover checks are managed safely.
After installation, the platform should be included in the site’s inspection and maintenance arrangements. Inspections should look for damage, impact, loose or missing components, corrosion, deterioration of finishes, changes to guarding, blocked escape routes and signs that the platform is being used outside its intended purpose. Stairs, gates, barriers, floor panels, connections and transfer points deserve particular attention because they are exposed to frequent use.
Any impact from handling equipment, unauthorised alteration, unexpected movement or visible structural damage should be reported promptly. The affected area may need to be isolated until a competent person has assessed it. Repairs should follow an approved method and should not be improvised by removing or modifying structural or protective components.
Operational performance should be reviewed after the platform is in use. Useful measures include travel distances, handling steps, congestion, order or production flow, access delays, near misses, damage reports and how effectively the additional area is being used. These reviews can identify whether the layout, access arrangements or operating procedures need adjustment.
In practice, the most effective platform projects combine a clear operational brief with competent structural design, safe access, suitable fire and building control advice, disciplined loading arrangements and planned inspections. When these factors are considered together, the platform can increase usable capacity while maintaining safe movement, dependable workflow and flexibility for future operational needs.
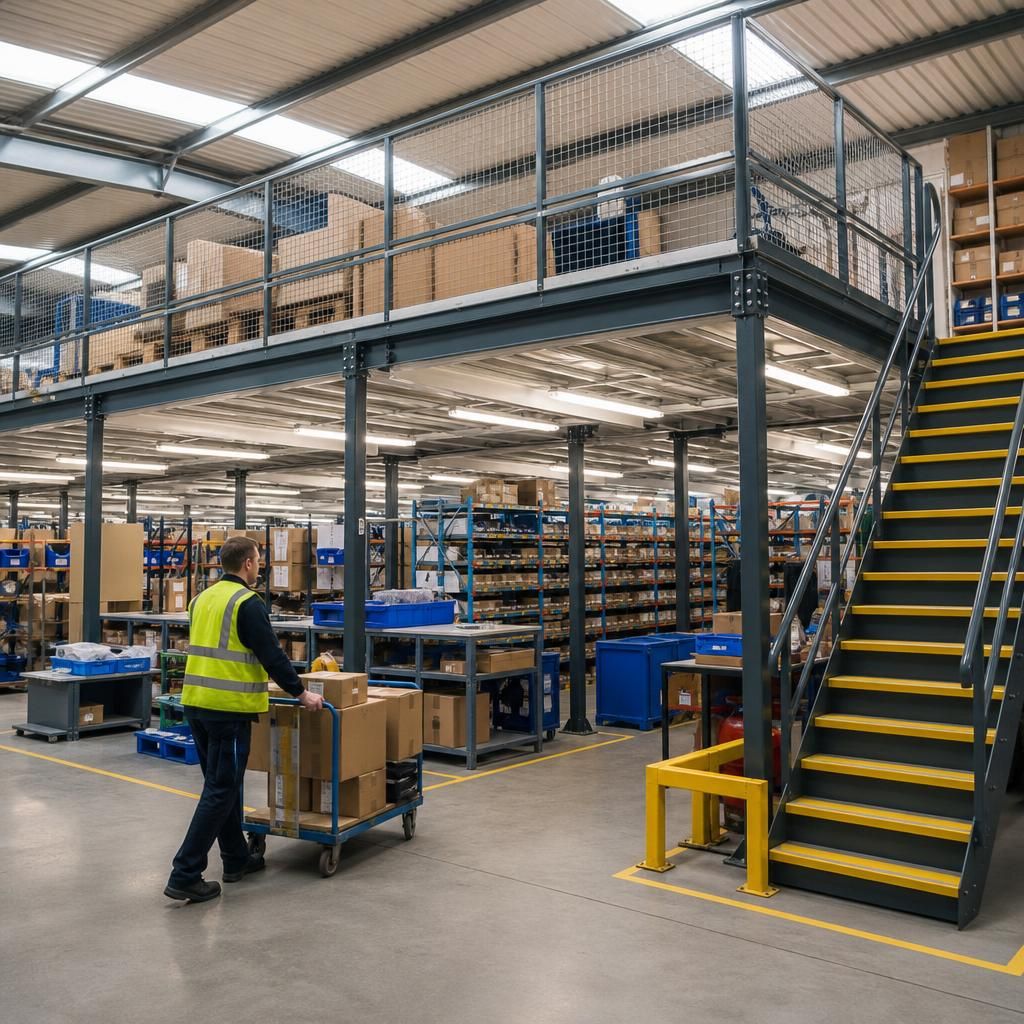
Operational efficiency improves when a mezzanine platform is positioned around the way people, materials and equipment already move through the building. Access points, stairs, goods transfer areas and workstations should be planned together so the additional floor space does not introduce unnecessary travel, congestion or handling.
Before finalising the layout, map the movement of stock, personnel and waste through the facility. Position frequently used activities close to suitable access, while keeping stairs, loading points and pedestrian routes clear of vehicle movements and emergency exits. Where goods are transferred between levels, the chosen method should match their size, weight and handling frequency, with suitable guarding and operating procedures.
This workflow-led approach helps the platform add usable capacity without creating bottlenecks. Performance can then be reviewed by monitoring travel distances, transfer delays, congestion and near misses, allowing access arrangements or working procedures to be adjusted when operational needs change.
Plan a More Efficient Mezzanine Platform
Speak to Able Racking about reviewing your mezzanine platform layout, loading requirements and access arrangements to support safe, efficient operation. Our experienced team can help identify practical improvements and plan suitable inspection and maintenance arrangements.