
What are the customisation options available for prefabricated mezzanine floors?
Prefabricated mezzanine floors can be customised to suit your available space, intended use and operational requirements, including the layout, access points, flooring, guarding, loading areas and finishes. The design can also accommodate services such as lighting, power, conveyors and fire protection, subject to structural and regulatory requirements.
Prefabricated mezzanine floors can be customised to suit the available building space, intended use, loading requirements and daily workflow. Although the main structure is manufactured from standardised components, the layout, floor area, access arrangements, guarding, loading points, finishes, services and fire protection can be specified for the individual application.
Layout and dimensions
The platform can be configured around existing columns, walls, doors, machinery and circulation routes. Its length, width, height and position within the building should be selected to make effective use of the available volume without obstructing access, ventilation, lighting or other operational areas. A partial platform may be suitable where only part of the building requires additional floor space, while a larger arrangement can create an extensive working, storage or production area.
The design can also incorporate openings, walkways and designated zones for different activities. Allowances should be made for headroom below and above the floor, the movement of people and goods, emergency escape routes and access for inspection or maintenance.
Intended use and loading capacity
The floor construction is selected according to how the space will be used. A light-duty office, welfare or picking area will have different requirements from a platform supporting equipment, shelving, workstations, stock or production processes. The anticipated imposed loads, point loads, distributed loads and any dynamic movement must be assessed before the structure is specified.
Where heavy items or equipment will be positioned on the floor, their location should be agreed during the design stage. Local strengthening, additional beams or changes to the support arrangement may be required. Loads should not be increased or relocated after installation without checking the design with a competent structural professional.
Access options
Access can be adapted to the way people and materials move around the facility. Common options include straight staircases, return staircases and space-efficient stair arrangements, subject to the applicable design and safety requirements. The position of the stairs can be selected to connect with existing walkways, working areas or building entrances.
Where goods need to pass between levels, the design may include a goods gate, pallet gate, loading bay or other controlled transfer point. These openings require suitable edge protection and operating procedures so that materials can be transferred without exposing people to falls. A lift or goods-handling system may also be considered where the load, frequency of movement or available space makes stairs unsuitable for material transfer.
Guarding and edge protection
Guardrails, handrails, toe boards and protected access gates can be configured around the platform perimeter and any openings. The arrangement should prevent falls, reduce the risk of items being displaced from the edge and maintain safe access to working areas. Guarding can sometimes be adapted around fixed plant, conveyors, columns or service routes, but any alteration must preserve the required level of protection.
Where the floor is used by the public, office staff, warehouse operatives or visiting contractors, the guarding specification should reflect the risks associated with the activity. Additional screening or infill may be appropriate where small items could fall through the guardrail or where separation from machinery is needed.
Flooring and surface finishes
Several floor finishes may be available, depending on the application and structural design. Options can include timber-based panels, steel or composite decking, anti-slip surfaces and finishes suitable for office, storage or industrial use. The selected surface should withstand the expected traffic, loads, cleaning methods and environmental conditions.
For offices or welfare areas, the floor may be finished with a surface compatible with carpets, vinyl or other internal flooring. Industrial applications may require a more durable or slip-resistant finish. Any joints, edges, access panels and changes in level should be considered so they do not create trip hazards or interfere with the movement of equipment.
Partitions and room layouts
Partitions can be added to form offices, meeting rooms, welfare facilities, workshops, secure storage areas or controlled production zones. The layout may include doors, windows, vision panels, acoustic materials and finishes appropriate to the intended use. Lightweight partitioning can offer flexibility, while more robust construction may be needed where there are higher impact, noise, security or environmental demands.
Partition layouts should be coordinated with escape routes, ventilation, lighting, sprinklers, heating, cooling and electrical services. They should also allow sufficient access for inspection, cleaning and future changes.
Services and building systems
The structure can be planned to accommodate services such as lighting, power, data cabling, heating, ventilation, fire detection and suppression systems. Service routes may be integrated beneath or alongside the platform, with penetrations and support points identified before manufacture. This helps avoid unplanned drilling, cutting or loading changes after installation.
Service design must account for the additional height and any impact on the existing building systems. Fire protection, emergency lighting and alarm arrangements may need to be extended to the new floor and the area beneath it. The final specification should be reviewed against the building’s fire strategy and the relevant regulatory requirements.
Fire safety and escape arrangements
Fire resistance, travel distances, escape stairs, alarm coverage, compartmentation and the treatment of openings are important customisation considerations. The required specification depends on the building, occupancy, use of the floor and the relationship with the existing structure. Fire protection should therefore be considered at the start of the design rather than added after the platform has been installed.
A competent designer should confirm the proposed arrangement with the relevant building control and fire safety requirements. The completed floor should be supplied with appropriate information for its safe use, inspection and ongoing management.
Appearance and finish
Visible steelwork, stair components, guardrails and partitions can often be finished to suit the surrounding workplace. Powder-coated or painted finishes may be selected for appearance, corrosion protection or easier cleaning, depending on the environment. In areas exposed to moisture, chemicals or frequent washing, the finish and material specification should be chosen for the conditions rather than appearance alone.
Future flexibility
Prefabricated systems are generally assembled from components that can support future adaptation, such as extending the platform, altering partitions or changing access arrangements. However, future changes should be considered during the original design. The structure, foundations, clearances, service routes and escape provisions may limit later alterations, and any modification should be assessed before work begins.
How to specify the right options
Begin by documenting the available dimensions, the intended use, expected loads, movement of people and goods, environmental conditions and any existing building constraints. Provide details of equipment, services, fire systems, access points and areas that must remain clear. A site survey and technical design review can then establish which customisation options are suitable and whether building control approval or other permissions are required.
The final design should include drawings, load information, access and guarding details, flooring and finish specifications, service provisions and relevant safety documentation. Once installed, the floor should be used within its stated limitations and kept under a planned inspection and maintenance regime. This ensures that custom features continue to support safe, efficient operation throughout the platform’s service life.
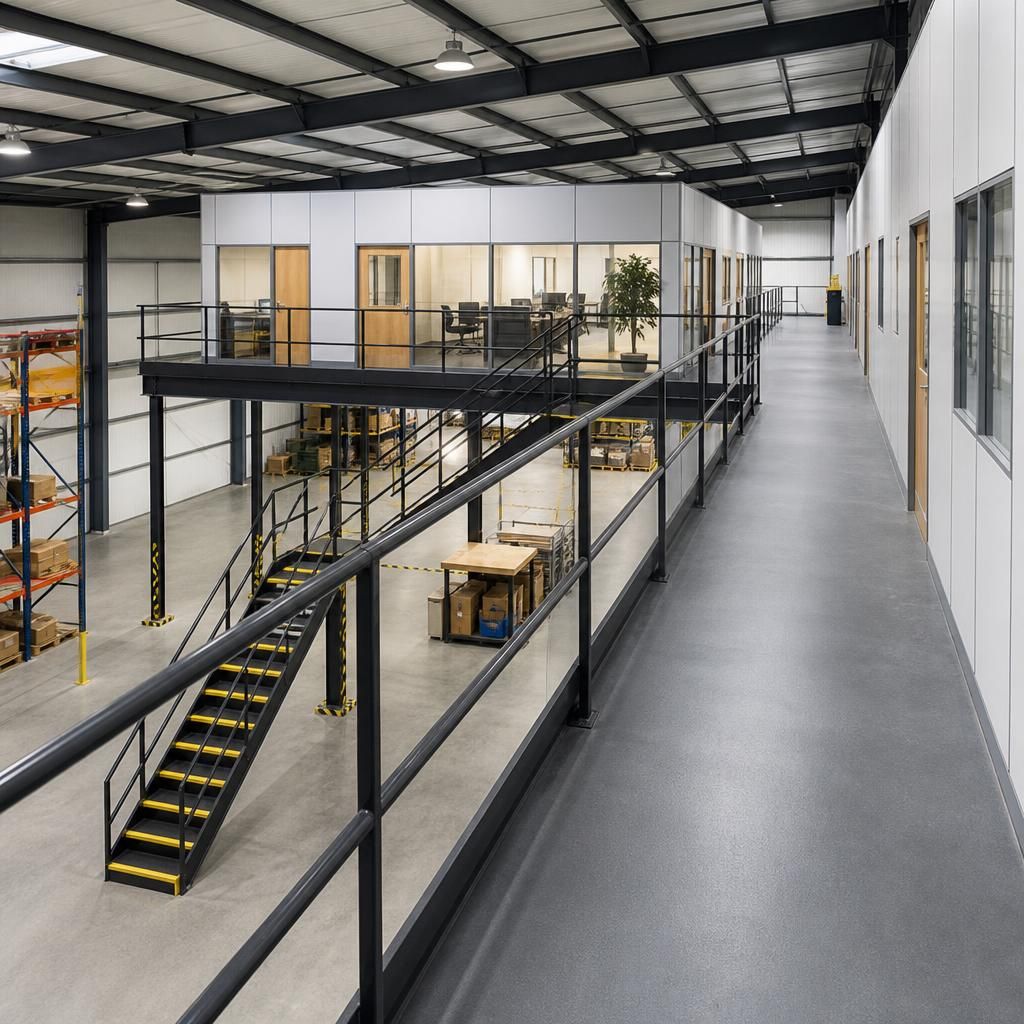
Prefabricated mezzanine floors can be customised with access arrangements that match how people and materials move between levels. Staircases, goods gates and pallet transfer points should be positioned within the layout to support efficient workflows without obstructing escape routes or exposing users to falls.
The access design should reflect the intended use, load types and movement frequency. Staircases provide pedestrian access, while controlled goods transfer points allow materials to pass between levels safely. Guardrails, handrails, toe boards and protected gates should be specified around platform edges and openings, with the final arrangement reviewed against the applicable safety and building requirements.
Discuss your prefabricated mezzanine floor requirements
Discuss your prefabricated mezzanine floor requirements with our experienced team to review the available layout, access, loading, safety and finish options for your facility.