
What types of customisations are available for modular mezzanine floors?
Modular mezzanine floors can be customised with access stairs, handrails, gates, loading bays, flooring finishes, partitions, offices, storage areas, lighting and service routes. The layout, access points and load requirements can be tailored to suit your building, workflow and intended use.
Modular mezzanine floors can be customised to match the building, workflow, access arrangements and intended use of the space. Common options include stairways, handrails, pallet gates, loading bays, flooring finishes, partitions, offices, storage areas, lighting, electrical services, ventilation and fire-protection features. The design should be developed around the loads, movement of people and goods, available headroom, fire strategy and any operational changes expected in the future.
Access and movement
Access can be configured to suit how people and materials will reach the raised platform. Stairways may be positioned beside an existing aisle, against a wall or at a point that supports the most efficient movement between levels. Their width, pitch, handrails, guarding and landing arrangements should be selected according to the expected traffic and the applicable requirements for the building.
Where goods need to be transferred between levels, the platform can incorporate a pallet gate, loading gate or designated loading bay. These arrangements allow goods to be placed onto the platform without leaving an unprotected edge. The gate type should reflect the handling method, the size and weight of the goods, and whether access is occasional or part of a regular process. Safety gates and edge protection must be designed so that the opening is protected whenever materials are not being transferred.
Additional access features can include ladders for restricted-use areas, personnel gates, guardrails, kickboards and barriers around machinery or service openings. These details help separate pedestrian routes from goods-handling areas and reduce the risk of falls, collisions or unauthorised access.
Flooring and surface finishes
The floor can be specified for the activities taking place on the platform. Options may include engineered timber panels, chipboard, steel decking or other purpose-suited systems. The choice depends on the imposed load, point loads from equipment, expected traffic, fire performance, cleaning requirements and the desired appearance.
A smooth, durable finish may be appropriate for offices or light handling areas, while a more hard-wearing or slip-resistant surface can be considered where goods are moved regularly. Floor panels can also be selected to accommodate access hatches, service routes and future alterations. Any openings must be properly framed and protected so that the floor remains stable and safe to use.
Partitions, offices and welfare areas
Partitions can divide the platform into workrooms, stock areas, production support space, meeting rooms or controlled-access zones. They may be formed with lightweight panels, glazed sections or more robust materials, depending on privacy, security, acoustic control and fire requirements.
Enclosed offices can be incorporated where supervisory, administrative or planning functions need to be located close to operations. Their design may include doors, windows, suspended ceilings, insulation, heating, ventilation, power and data connections. Welfare rooms, changing areas and other staff facilities may also be possible, subject to the building services, fire strategy and the intended occupancy.
Where a room is enclosed beneath or above the platform, the partition layout should be coordinated with columns, beams, stairs, lighting and service routes. This avoids awkward obstructions and preserves usable space for both the raised and ground-level areas.
Storage and operational areas
A modular mezzanine floor can be configured as open storage, a picking area, a packing zone, a document archive, a workshop or a combination of uses. The layout may include shelving, cupboards, workbenches, conveyors or designated locations for equipment. The supporting structure and floor specification must account for the combined weight of the stored goods, fixtures, people and any handling equipment.
Storage layouts should also consider safe access to every location, the frequency of movement and the need to remove or replace goods. Concentrated loads should be identified during design rather than assumed to be evenly distributed. If the use of the platform changes later, the revised loads and equipment should be checked before alterations are made.
Lighting, power and building services
Lighting can be positioned to provide suitable illumination on stairs, walkways, picking faces, workstations and loading areas. Emergency lighting and illuminated signs may be required depending on the layout and use. Lighting design should avoid shadows beneath the platform and glare at workstations or along circulation routes.
Electrical sockets, data points, distribution equipment and machinery connections can be integrated into the design. Other services may include heating, ventilation, air conditioning, compressed air, extraction, plumbing and drainage. Service routes should be planned before fabrication so that cables and pipework do not create trip hazards, obstruct access or compromise the structure.
Fire protection and safety features
The customisation must reflect the building’s fire strategy and the use of the space. Depending on the design, this may involve fire-rated partitions, protected escape routes, fire doors, alarms, emergency lighting, signage, smoke control or sprinkler coverage. The platform should not be treated as an isolated structure: its effect on escape distances, compartmentation and fire-fighting access needs to be considered as part of the wider building.
Guardrails, kickboards, gates and barriers should be designed around actual working practices. For example, a loading point may require a self-closing or interlocked arrangement, while a stairway needs continuous handrails and clear landings. Safety equipment should be inspected after installation and maintained whenever the use or layout changes.
External appearance and integration
Finishes, colours, cladding and glazing can be selected to integrate the platform with the existing building or to distinguish separate work areas. These choices are generally secondary to structural performance, fire safety and practicality, but they can support wayfinding, cleanliness and a consistent workplace appearance.
The structure can also be designed around columns, doors, rooflights, plant, ventilation equipment and existing services. Careful surveying is essential because low roof areas, uneven floors, restricted delivery routes and obstructions can affect the feasible arrangement. A modular design allows components and access points to be coordinated more efficiently, but it does not remove the need for a site-specific assessment.
Planning the right specification
Before selecting customisations, establish how the space will be used now and how it may develop. Confirm the goods or equipment involved, working methods, access frequency, occupancy, floor loads, headroom, fire arrangements and service requirements. The design should then be checked by a suitably competent specialist and coordinated with the building owner, relevant contractors and any approval process that applies.
Once installed, changes such as adding partitions, relocating stairs, fitting heavy equipment or increasing stored loads should not be made without a design review. These alterations can affect structural loading, escape routes, guarding, lighting and fire protection. A documented inspection and maintenance programme helps keep the customised modular mezzanine floor safe, compliant and suitable for its intended use.
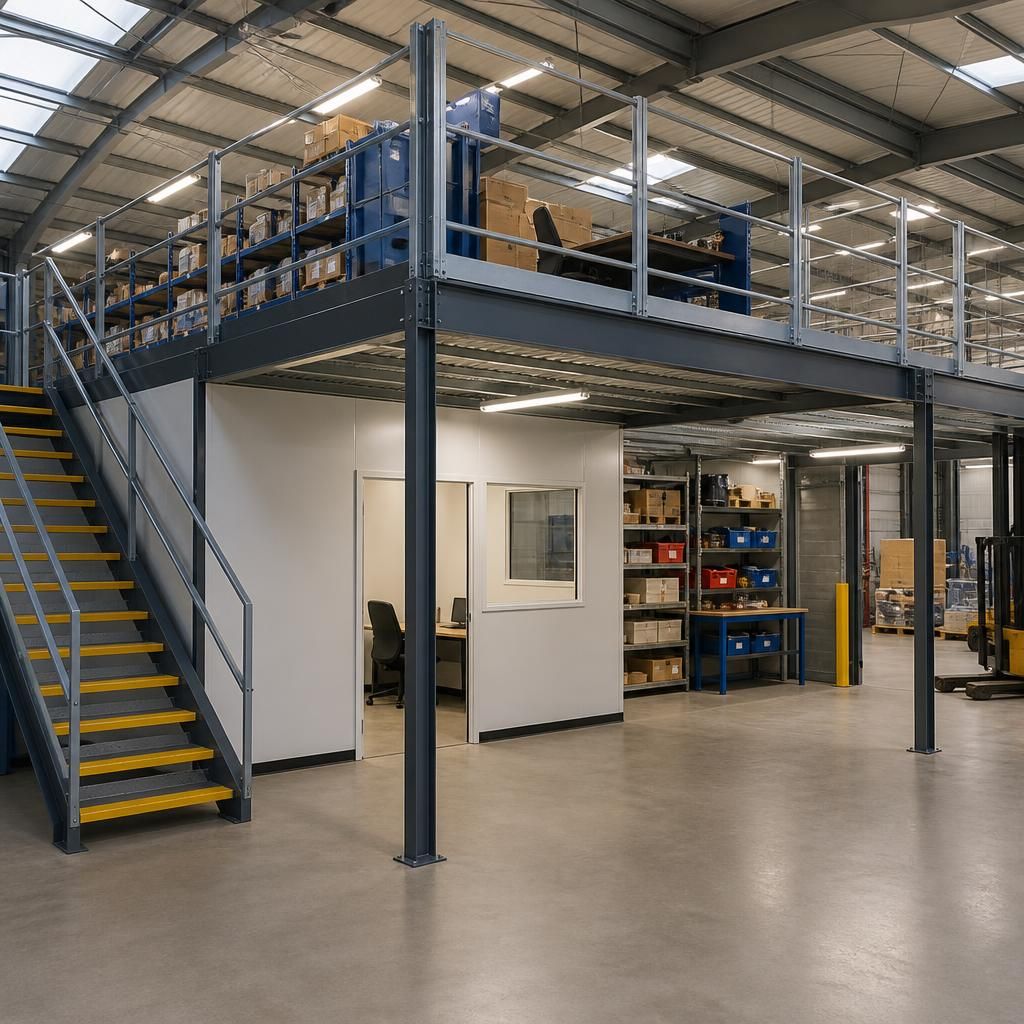
Customised access features allow a modular mezzanine floor to support both people and goods movement safely. Stairs can be positioned to suit the building layout, while pallet gates, loading gates and designated loading bays provide controlled transfer points without leaving an unprotected platform edge.
The access arrangement should reflect the size and weight of materials, handling methods and frequency of use. Guardrails, kickboards and self-closing or interlocked gates can help separate pedestrian routes from loading areas. Each opening must remain protected when goods are not being transferred, and any later change to the layout should be reviewed to confirm that guarding, escape routes and structural requirements remain suitable.
Discuss your modular mezzanine floor customisation requirements
Discuss your modular mezzanine floor customisation requirements with our experienced team so we can review your layout, access, loading and service needs.