
How do prefab mezzanine floors impact existing warehouse operations and safety compliance? Prefab mezzanine floors can add usable warehouse space with less disruption than a conventional extension, but they must be properly designed, installed and inspected to maintain safe access, workflow, load capacity and compliance with applicable building and workplace safety requirements.
Prefab mezzanine floors create additional usable space within an existing warehouse, helping expand storage, work or office areas without relocating operations. Their effect on safety compliance depends on suitable structural design, safe access, guarding, fire provisions, load controls and documented inspections throughout their service life.
Prefab mezzanine floors can increase usable space within an existing warehouse while allowing the main operation to continue around the installation. However, they also introduce new structural loads, access routes, work-at-height risks, fire considerations and operating controls. Their effect on safety compliance therefore depends on the quality of the design, installation, handover documentation and ongoing inspection arrangements.
Operational impact during installation
A prefab mezzanine is normally assembled from manufactured components, which can reduce on-site construction time compared with a fully bespoke build. Even so, installation can affect vehicle routes, pedestrian walkways, picking areas, production zones and emergency access. A suitable work plan should identify delivery routes, lifting operations, temporary exclusion zones and the sequence for installing columns, beams, decking, stairs and edge protection.
Before work begins, the site team should agree how normal operations will be separated from installation activities. This may involve temporary barriers, revised traffic routes, controlled delivery times and clear communication with warehouse personnel. The installation area must remain protected from unauthorised access, particularly where overhead work or lifting equipment is involved.
Where possible, the installation sequence should be coordinated with daily operations to minimise interruption. It is also important to check whether the existing floor can support the proposed point loads and whether columns will obstruct vehicles, doors, conveyors, fire equipment or escape routes.
Changes to warehouse workflows
Once operational, the new floor changes how people, goods and equipment move through the building. The design should consider the relationship between the upper and lower levels, including:
- Stair locations and the effect of access routes on pedestrian flow.
- Goods transfer points, such as gates, lifts or conveyors.
- Clearances for vehicles, handling equipment, doors and existing services.
- Locations for loading, unloading, packing, storage or office activities.
- Visibility, lighting and communication between different working levels.
- Emergency escape routes that remain unobstructed in normal use.
Operational procedures may need to change after installation. Staff should understand which areas are suitable for people, goods or equipment, the maximum permitted loads, how goods may be transferred safely and which routes must remain clear. Changes should be reflected in risk assessments, method statements, training and local operating instructions.
Structural design and load control
The floor must be designed for its intended use rather than treated as a general-purpose platform. The design should account for imposed loads, concentrated loads, equipment, partitions, stored goods, handrails, stairs and any future changes that are reasonably foreseeable. The supporting slab, foundations and connections also need assessment by a suitably competent structural professional.
Load information should be displayed where it can be seen by those using the floor. It should distinguish between uniformly distributed loads and concentrated loads where that distinction is relevant. Staff must not place heavier equipment, additional storage or new partitions on the floor without confirming that the structure and supporting slab remain suitable.
Any change of use should trigger a review. For example, a floor designed for light storage may not be suitable for mobile equipment, dense goods, workstations or machinery without further assessment. Good load control combines clear signage with supervision, housekeeping and a process for approving alterations.
Access, guarding and work at height
Stairs should provide safe, practical access and should not be used as a substitute for a goods-handling system. Where goods are transferred to or from the edge of the floor, loading gates or other protective arrangements must prevent people or items falling. Gates should be selected and operated so that the open loading position does not create an unprotected edge.
Guardrails, mid-rails, toe boards and other edge protection should be appropriate to the activities carried out on the floor. Openings around stairs, lifts, conveyors and service penetrations require particular attention. The arrangement should prevent falls while allowing the necessary movement of goods and equipment.
Work at height risks also apply during cleaning, maintenance, stock handling and future alterations. Staff should not climb guardrails, stand on unsuitable items or remove protection without an approved method of work. Where protection is temporarily removed, the area should be controlled and the protection reinstated promptly.
Fire safety and emergency arrangements
A new floor can affect travel distances, escape capacity, compartmentation, smoke movement, fire detection, alarm audibility and access for emergency responders. Fire precautions should be considered during the design stage rather than added after installation. Depending on the building and proposed use, this may include additional detection, emergency lighting, fire-resisting construction, protected escape routes, sprinklers or changes to the fire risk assessment.
The responsible person should review the building’s fire risk assessment when the floor is installed or its use changes. Escape routes must remain available and clearly marked, with no storage or equipment narrowing the route. Staff should know the revised evacuation arrangements, including how people on the upper level will reach a place of safety.
Building and workplace compliance
Prefab construction does not remove the need for appropriate approvals. The project may require building control involvement, structural calculations, design information, fire assessment and evidence that the completed installation meets the agreed specification. Requirements depend on the building, location, floor use and local authority position, so the project team should confirm them before work starts.
Workplace safety duties continue after handover. The operator must provide suitable systems of work, maintain safe access, control foreseeable risks and ensure that employees receive relevant information and training. Where the project involves construction work, the duties and arrangements under the Construction (Design and Management) Regulations should also be considered by the client, designers and contractors.
Documentation should include the structural design, load limits, installation records, inspection information, operating instructions, certificates and details of any products or protective systems used. Keeping these records together makes future inspections, repairs, alterations and compliance reviews more effective.
Inspection and ongoing maintenance
Handover is not the end of the safety process. The floor should be checked after installation and following any event that could affect its condition, such as impact, overloading, fire, water damage, unauthorised alteration or a significant change of use. Routine visual checks by trained personnel can help identify damage early, but they do not replace a competent formal inspection where one is required.
Checks should cover columns, beams, connections, decking, stairs, handrails, toe boards, loading gates, fixings, protective barriers and signs of impact or movement. Particular attention is needed around vehicle routes and areas where goods are transferred between levels. Defects should be recorded, assessed and dealt with according to their seriousness. Damaged protection or structural components should not simply be bent back or repaired without suitable technical advice.
Housekeeping is also part of compliance. Spills, loose items, damaged decking, blocked access routes and poorly positioned goods can create immediate risks even where the structure itself is sound. A defined reporting process helps ensure that issues are isolated and corrected before they affect people or operations.
How to reduce disruption and maintain compliance
- Define the intended use, loads, equipment and future requirements before design approval.
- Survey the existing building, slab, services, access routes and fire arrangements.
- Coordinate the installation programme with warehouse activities and delivery movements.
- Use suitable barriers, signage and exclusion zones during construction.
- Complete the required structural, building control and fire safety reviews.
- Provide clear load signs, operating instructions and staff training at handover.
- Update risk assessments, emergency procedures and maintenance records.
- Arrange competent inspections and act promptly on damage or defects.
When these controls are applied, a prefab mezzanine can add capacity without undermining existing workflows or safety standards. The most reliable approach is to treat the installation as a change to the whole workplace rather than simply an additional platform. A site-specific review by experienced professionals can identify conflicts between the new floor, current operations and compliance arrangements before they become costly or hazardous.
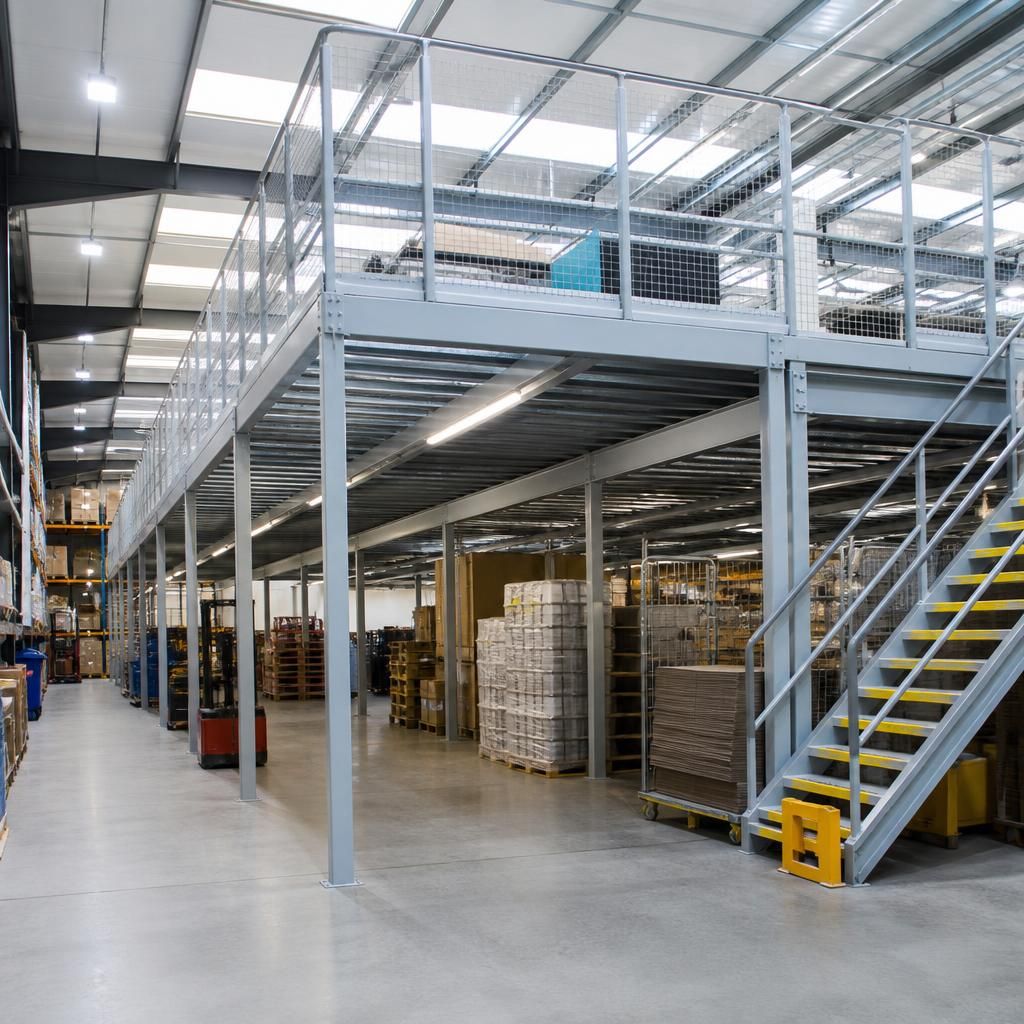
Prefab mezzanine floors can reduce disruption to warehouse operations because their manufactured components are assembled on site, but installation still requires careful control of vehicle routes, pedestrian access, lifting activities and emergency exits.
Before work begins, agree exclusion zones, delivery times and temporary traffic arrangements with the site team. After installation, review workflows, load limits, access points, fire procedures and risk assessments so employees understand how the additional level changes daily operations. Clear handover information and competent inspections help maintain compliance without compromising productivity.
Discuss Your Prefab Mezzanine Safety Requirements
Discuss your prefab mezzanine safety requirements with Able Racking’s experienced team. We can help review access, load control, installation planning and ongoing inspection needs for your warehouse.