
What are the advantages of choosing a pallet rack mezzanine system for my warehouse?
A pallet-supported mezzanine system creates additional usable warehouse space by combining elevated storage with an accessible working platform, without requiring a building extension. It can improve space utilisation, workflow efficiency and operational flexibility when its structure, access arrangements and load requirements are properly designed.
A pallet-supported mezzanine system creates additional usable warehouse space by placing a structural working platform above an area used for pallet storage. Its main advantages are better use of building height, more efficient separation of activities and greater operational flexibility, without necessarily requiring a building extension. The benefits depend on accurate structural design, suitable access arrangements, verified load requirements and compliance with relevant safety and building requirements.
Key advantages include:
- Improved use of vertical space: A pallet-supported mezzanine makes use of otherwise unused height, allowing storage and working areas to be arranged on more than one level. This can increase usable capacity within the existing footprint.
- Additional working space: The elevated platform can provide room for picking, packing, processing, light assembly, offices or other operational functions. This may allow different activities to be separated rather than competing for the same floor space.
- More efficient warehouse flow: A well-planned layout can position pallet storage close to the areas where goods are picked, processed or dispatched. Clear movement routes and defined work zones can reduce unnecessary handling and make daily operations easier to manage.
- Flexibility for changing requirements: The system can often be configured around the building, access points, equipment and workflow already in place. Subject to the structural design, it may also be adapted if the use of the space changes in the future.
- Potentially lower disruption than extending the building: Creating a new level within the existing premises can be a practical alternative to moving site or constructing an extension. It may reduce the amount of external building work, although installation still requires careful planning and coordination.
- Clear separation of storage and operations: The platform can help distinguish pallet storage from pedestrian or processing areas. This supports clearer housekeeping, supervision and traffic management when the design includes suitable barriers, gates and marked routes.
- Better use of existing equipment and facilities: The layout can be designed to work with existing loading areas, access routes and handling equipment where their capacity and operating clearances are suitable. This should be confirmed during the design assessment rather than assumed.
One important advantage is that the structure can be designed around the intended loads. The assessment should consider the weight of stored pallets, the distribution of those loads, platform self-weight, people, equipment, impact risks and any point loads created by handling operations. Loads should not be increased or rearranged after installation without checking that the design remains suitable.
Access can also be planned to suit the way the upper level will be used. Stairs may be appropriate for regular pedestrian movement, while goods may require a properly protected pallet gate or lifting arrangement. These features must prevent falls and should not create conflicts between people and material-handling equipment. Guardrails, toe-boards, edge protection and controlled access are essential wherever there is a change in level.
A pallet-supported mezzanine system can improve safety when it creates orderly routes and separates incompatible activities, but the structure itself does not remove workplace risks. The final arrangement should address emergency escape, fire protection, lighting, headroom, visibility, floor condition and vehicle movements. A competent designer should also consider the existing building, including the floor slab, columns, roof clearance and any services that could affect the installation.
Planning permission or building control involvement may be required depending on the proposed use, structural changes, local requirements and effect on the building. Fire risk assessments and other compliance checks may also be relevant, particularly where the platform increases occupancy or changes escape arrangements. Confirming these points before manufacture helps prevent costly alterations later.
The system is most suitable when the warehouse has sufficient clear height, a suitable floor and a well-defined operational purpose for the additional level. It may be less appropriate where headroom is limited, the slab cannot support the proposed loads, access would obstruct essential routes or the required activity involves loads beyond the system’s design capability.
Before proceeding, establish the intended use, maximum pallet and equipment weights, access method, fire and escape requirements, handling equipment, future changes and any restrictions imposed by the building. A site survey and detailed design should then verify dimensions, clearances, connections, load paths and protection measures. This approach ensures that the additional space delivers practical operational value while remaining safe, compliant and maintainable throughout its working life.
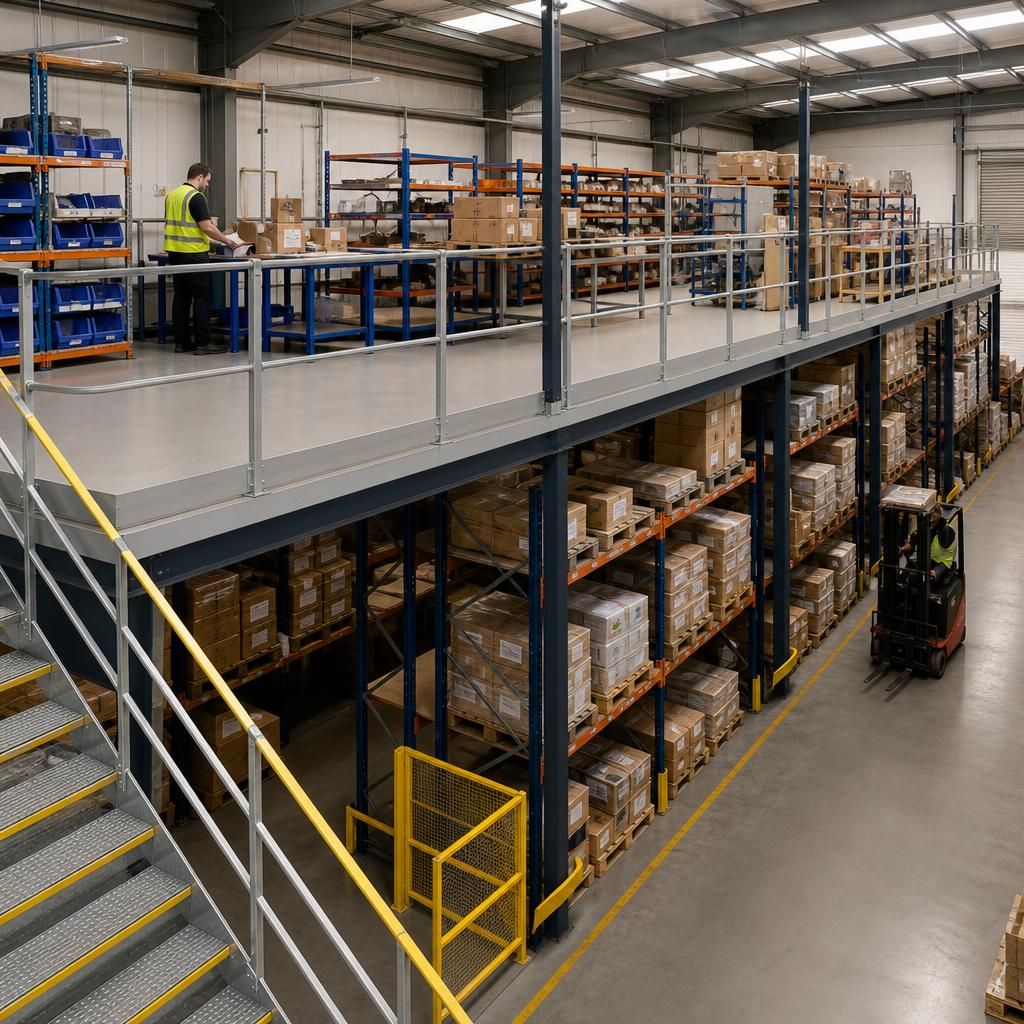
A pallet-supported mezzanine system creates an elevated working platform above a pallet storage area, allowing the warehouse to use its existing height more effectively. This can provide additional space for picking, packing, processing, light assembly or office functions without extending the building.
The main practical benefit is clearer separation between storage and day-to-day operations. With suitable stairs, edge protection, pallet gates, marked routes and verified load limits, the upper level can support safer movement and a more organised workflow. The design should also account for headroom, fire escape, lighting, handling equipment and the capacity of the existing floor before installation.
Plan your pallet rack mezzanine system with Able Racking
Ask Able Racking to assess your pallet-supported mezzanine requirements, including structural capacity, access, workflow and compliance considerations. Our experienced team can help you plan a safe, practical system suited to your warehouse.