
How do mezzanine floor beams contribute to warehouse efficiency and safety?
Mezzanine floor beams create a strong, load-bearing platform that makes better use of existing vertical space, allowing storage, work areas or equipment to be added without extending the building footprint. When correctly designed, specified and installed, they distribute loads safely, support stable flooring and help maintain clear, efficient warehouse operations.
Mezzanine floor beams improve warehouse efficiency and safety by creating a stable, load-bearing platform within the existing building volume. They transfer loads from the floor deck, stored goods, equipment and people into the supporting columns and foundations, allowing useful working space to be added without extending the building footprint. Their size, spacing, connections and protective details must be designed for the intended use rather than selected as a standard off-the-shelf arrangement.
A well-designed beam system supports a more efficient layout in several ways:
- Better use of vertical space: a raised platform can provide additional storage, processing, office, picking or production areas while preserving the available floor area below.
- Clearer workflow: separating different activities by level can reduce congestion and help define areas for goods handling, administration, maintenance or light production.
- Adaptable capacity: a properly engineered structure can accommodate changes in floor use, provided that any alteration remains within the approved loading and design parameters.
- Reduced disruption: extending within an existing building may avoid the operational disruption associated with moving premises or constructing an external extension, although the installation still requires careful planning.
The beams are central to the load path. Loads pass from the floor surface into secondary members, then into the primary beams, columns and finally the supporting ground or building structure. Engineers assess these forces alongside the proposed span, column arrangement, floor construction and existing building conditions. This helps prevent excessive movement, local overloading and stress at connections.
Load assessment is essential. A platform used for personnel, boxed goods, wheeled equipment or machinery will impose different loads. The design should account for uniformly distributed loads as well as concentrated loads, such as equipment feet, pallet positions or mobile handling equipment. Impact, vibration and occasional changes in use may also affect the specification. The intended duty should therefore be confirmed before fabrication or installation, and the permissible loading should be clearly communicated to users.
Beam stiffness contributes directly to safe and effective operation. Beams that deflect excessively can affect floor finishes, doors, partitions, conveyors and other connected components. Unwanted movement may also make people feel unstable and can interfere with accurate handling tasks. Appropriate beam depths, spans, bracing and connection details help control deflection while maintaining the required headroom and circulation routes.
Connections require particular attention because they transfer forces between beams, columns and other structural members. Bolted connections, welds, base plates and holding-down arrangements must be suitable for the calculated loads and installed in accordance with the approved design. Site conditions, including uneven floors, restricted access and existing services, should be checked before work begins. Any deviation from the design should be referred to the responsible structural engineer rather than resolved informally on site.
Safety depends on more than the beams alone. The complete installation should include suitable floor decking, edge protection, gates or loading barriers, stairs and handrails where required. Open edges, access points and areas around lifting operations need controls that prevent people or materials falling. The arrangement should also provide adequate clearances around columns, doors, lighting, sprinklers, ventilation and emergency routes.
Fire safety must be considered as part of the overall platform design. A new elevated floor can affect escape routes, compartmentation, smoke movement and the performance of fire protection systems. The design team should assess the building’s existing fire strategy, the use of the platform and the materials specified for the structure and floor. Fire detection, emergency lighting, signage and escape provisions may need review before the area is brought into use.
Installation quality has a direct effect on long-term performance. Before work starts, the installer should verify dimensions, floor condition, access arrangements, lifting methods and the location of services. Members should be checked for damage during delivery, assembled in the correct sequence and secured using the specified fixings. The completed platform should be inspected for alignment, connection security, floor condition, edge protection and any signs of movement or damage.
Once operational, the structure should be kept within its approved use. Do not add machinery, partitions, concentrated loads or handling equipment without checking the design implications. Keep access routes clear, prevent impact from vehicles or mobile equipment and report bent members, damaged finishes, loose fixings, corrosion or changes in level promptly. Regular inspections and documented maintenance help identify deterioration before it affects structural performance.
Good housekeeping also supports safety and efficiency. Clearly defined loading areas reduce the likelihood of goods being placed at unapproved locations, while visible load information helps operators make appropriate decisions. Planned inspections should consider the beams, columns, bracing, connections, floor deck, stairs, barriers and surrounding building elements rather than focusing only on visible damage to the primary steelwork.
In practice, the best results come from treating the mezzanine floor as an engineered system. Accurate information about the intended use, load requirements, building structure and operational conditions should be established at the design stage. Competent installation, clear handover information and ongoing inspections then help preserve the platform’s capacity, usability and compliance as the warehouse changes.
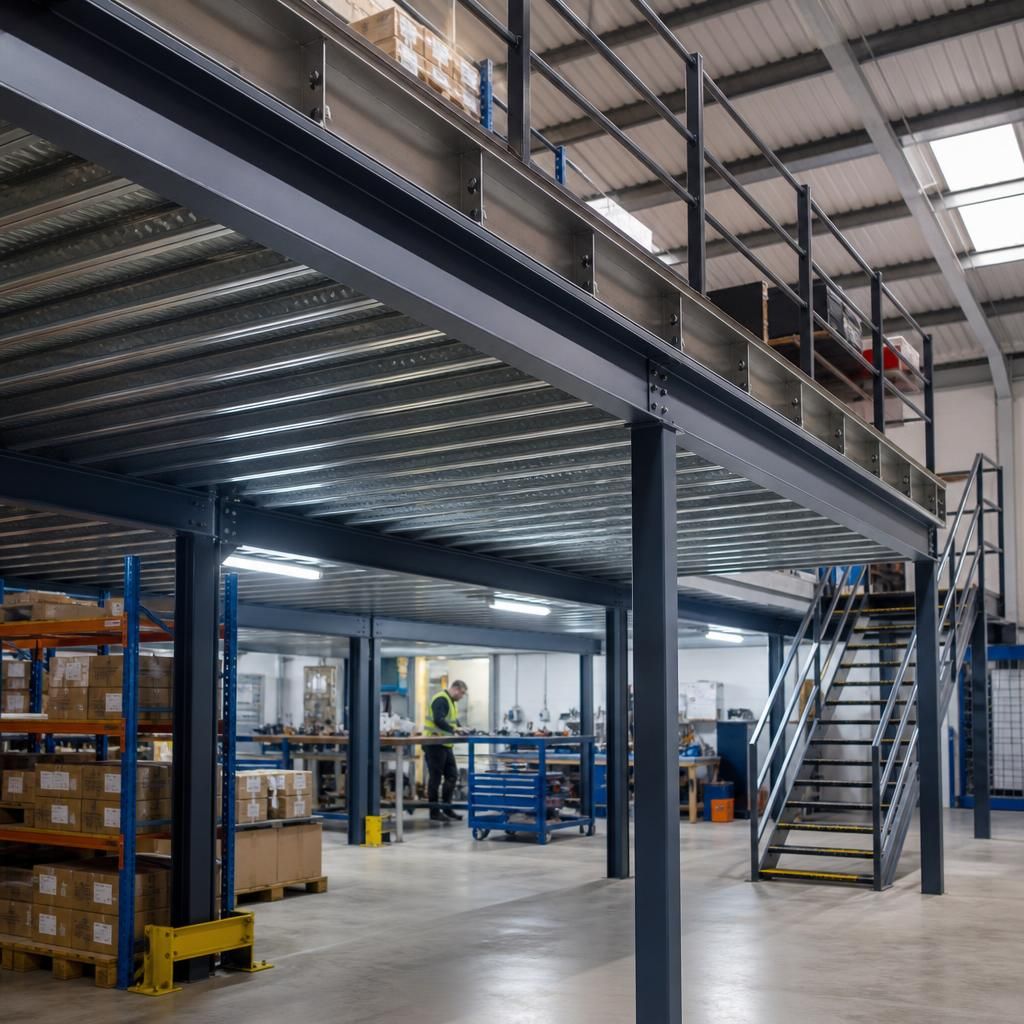
Mezzanine floor beams contribute to safety by transferring loads from the deck into the supporting columns and foundations. Their size, span, spacing and connections must be calculated for the platform’s intended use, including stored goods, people, equipment and any concentrated loads.
Correctly specified beams also limit unwanted movement and deflection, helping the floor remain stable during everyday operations. The completed structure should be used only within its approved loading limits, with load information clearly displayed and any changes to equipment, layout or use referred to a competent structural professional before implementation.
Discuss your mezzanine floor beam requirements
Discuss your mezzanine floor beam requirements with our experienced team to review load demands, layout constraints and installation considerations for your warehouse.